
Leave a Message

Thank you for your message. I will be in touch with you shortly.

7765 Llangollen Way
7765 Llangollen Way
7765 Llangollen Way
7765 Llangollen Way
7765 Llangollen Way
7765 Llangollen Way
7765 Llangollen Way
7765 Llangollen Way
7765 Llangollen Way
7765 Llangollen Way
7765 Llangollen Way
7765 Llangollen Way
7765 Llangollen Way
7765 Llangollen Way
7765 Llangollen Way
7765 Llangollen Way
7765 Llangollen Way
7765 Llangollen Way
7765 Llangollen Way
7765 Llangollen Way
7765 Llangollen Way
7765 Llangollen Way
7765 Llangollen Way
7765 Llangollen Way
7765 Llangollen Way
7765 Llangollen Way
7765 Llangollen Way
7765 Llangollen Way
7765 Llangollen Way
7765 Llangollen Way
7765 Llangollen Way
7765 Llangollen Way
7765 Llangollen Way
7765 Llangollen Way
SEE ALL PHOTOS
7765 Llangollen Way
7765 Llangollen Way
7765 Llangollen Way
7765 Llangollen Way
7765 Llangollen Way
7765 Llangollen Way
7765 Llangollen Way
7765 Llangollen Way
7765 Llangollen Way
7765 Llangollen Way
7765 Llangollen Way
7765 Llangollen Way
7765 Llangollen Way
7765 Llangollen Way
7765 Llangollen Way
7765 Llangollen Way
7765 Llangollen Way
7765 Llangollen Way
7765 Llangollen Way
7765 Llangollen Way
7765 Llangollen Way
7765 Llangollen Way
7765 Llangollen Way
7765 Llangollen Way
7765 Llangollen Way
7765 Llangollen Way
7765 Llangollen Way
7765 Llangollen Way
7765 Llangollen Way
7765 Llangollen Way
7765 Llangollen Way
7765 Llangollen Way
7765 Llangollen Way
7765 Llangollen Way
Courtesy of Engel & Volkers Atlanta
For Sale

7765 Llangollen Way

7765 Llangollen Way, Cumming, GA 30041

$615,000

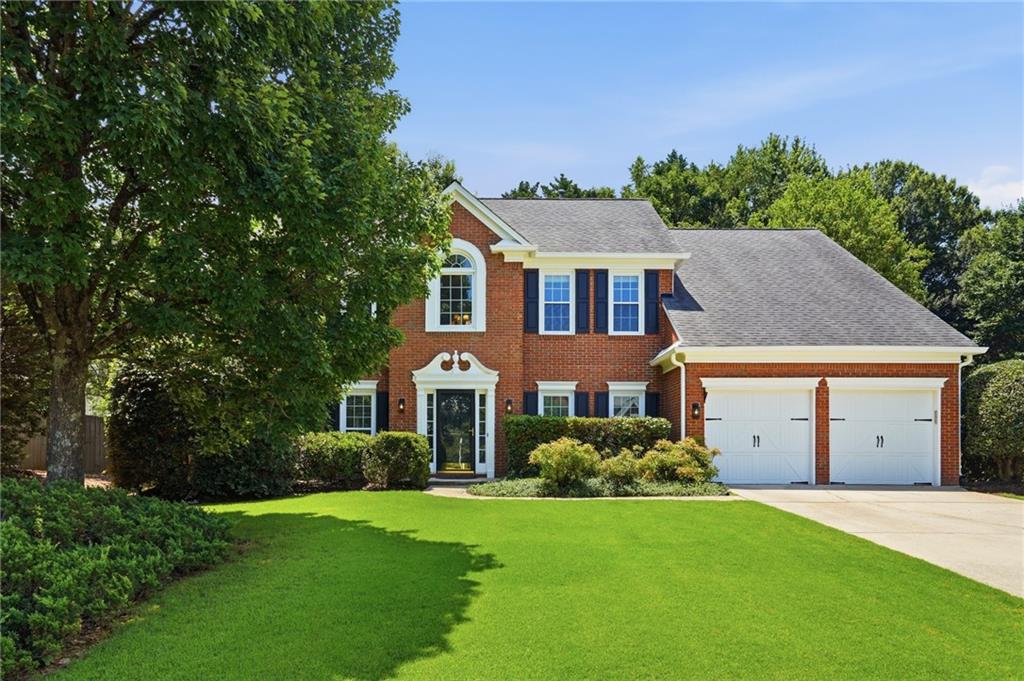
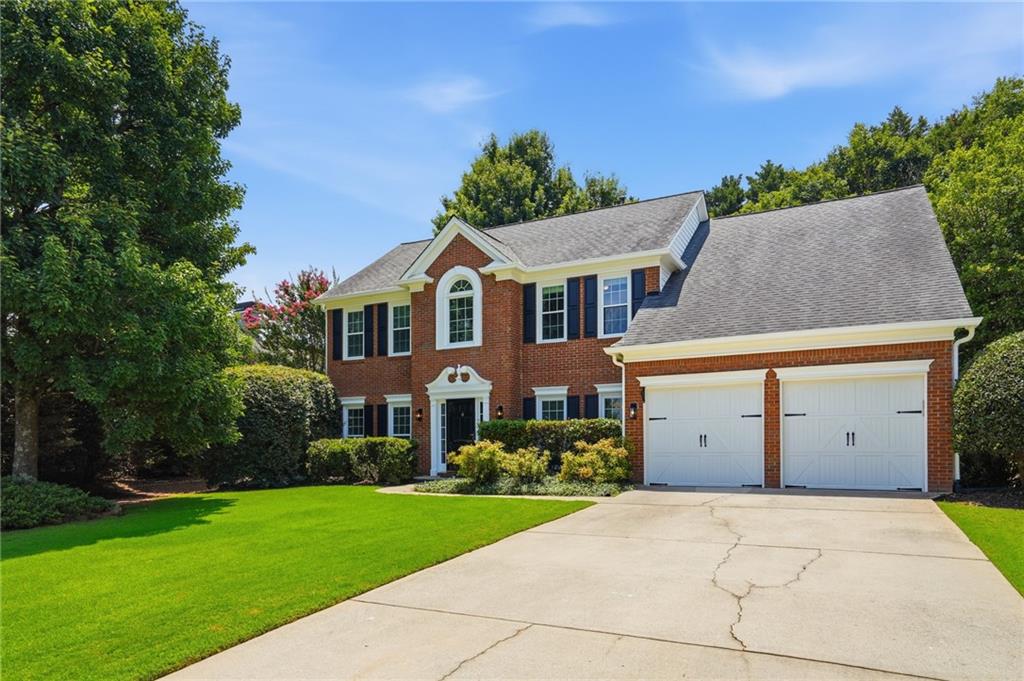
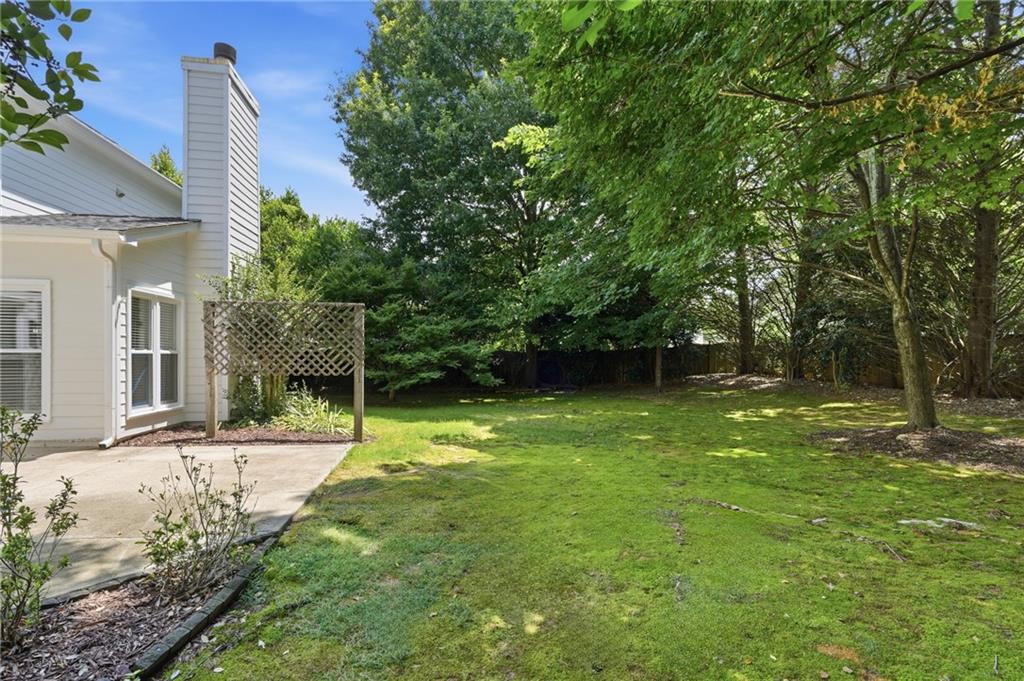
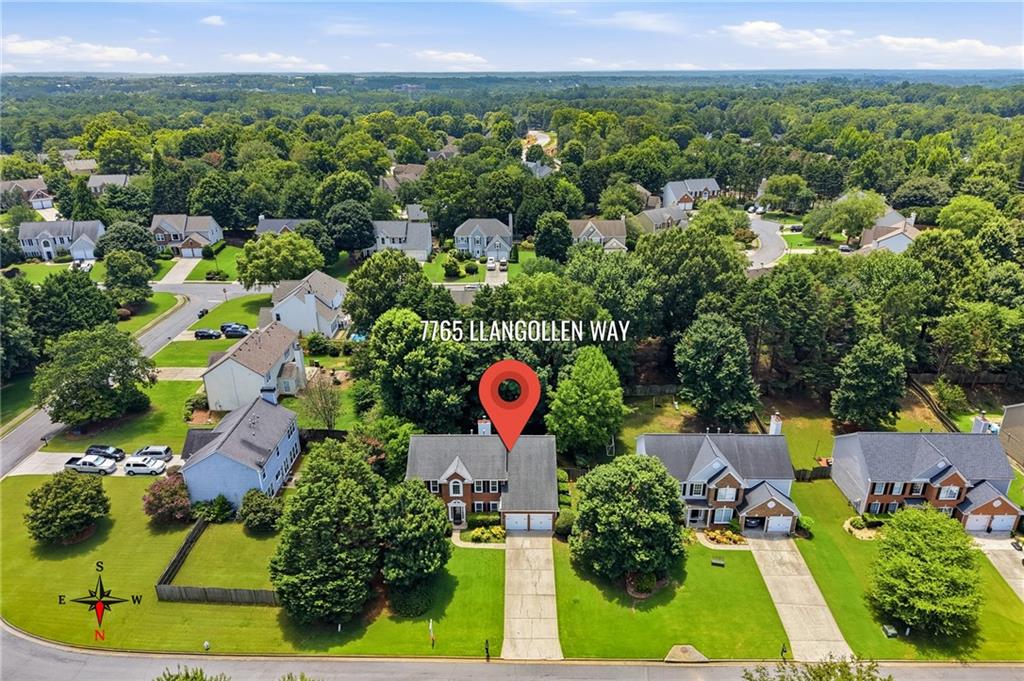
Located in the Lambert High School district, this beautifully maintained north-facing home in South Forsyth County offers four bedrooms, two-and-a-half baths, thoughtful updates, and a flexible floor plan within a desirable swim and tennis community. Mature trees surround the spacious homesite, while the private, fenced backyard provides a peaceful setting for outdoor entertaining and relaxation.

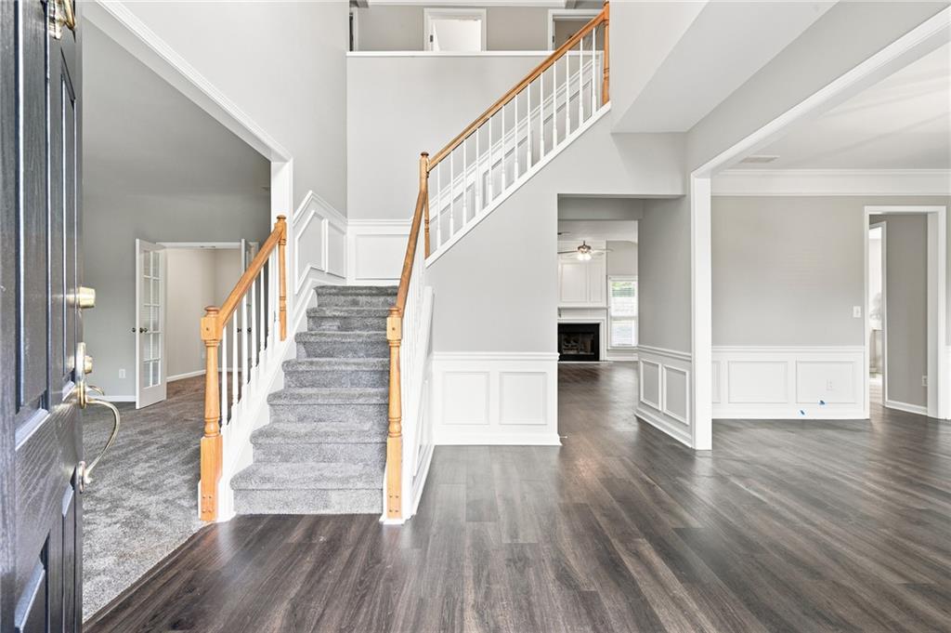
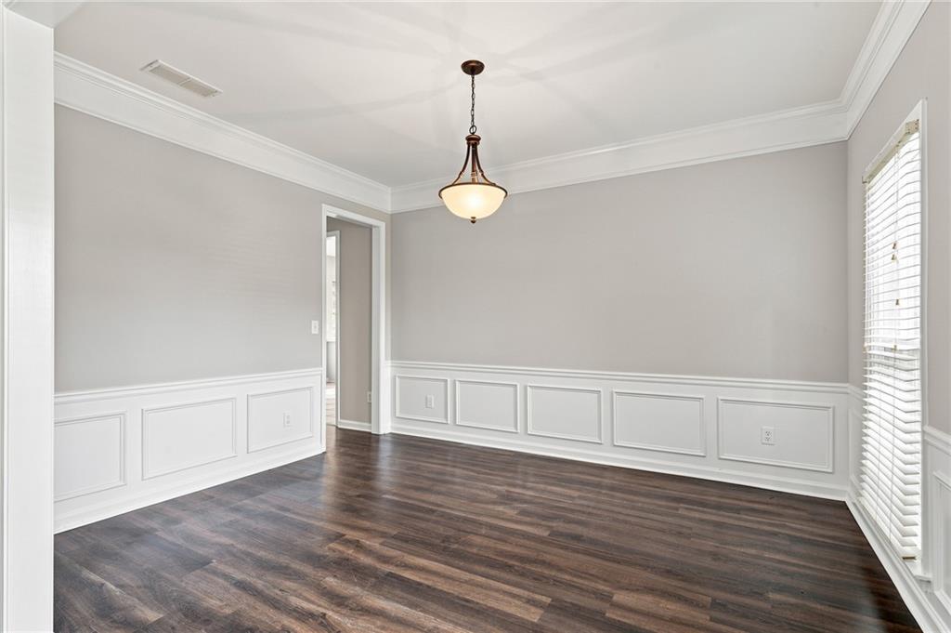
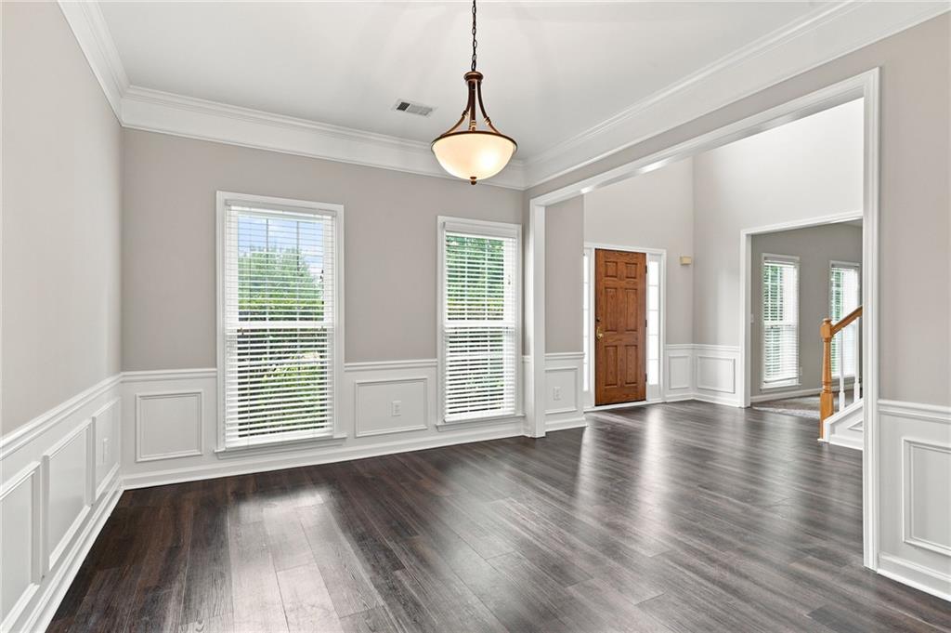
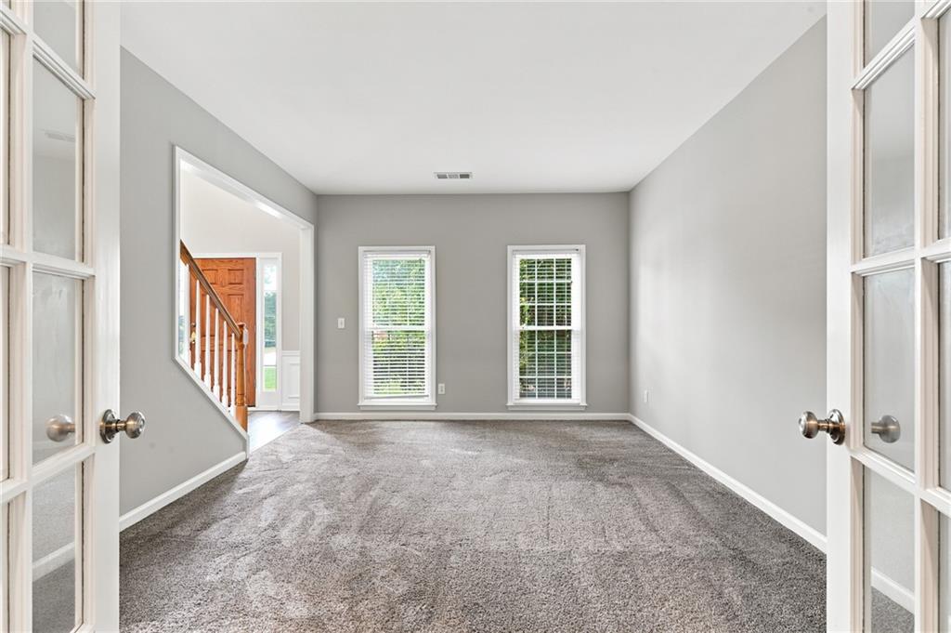
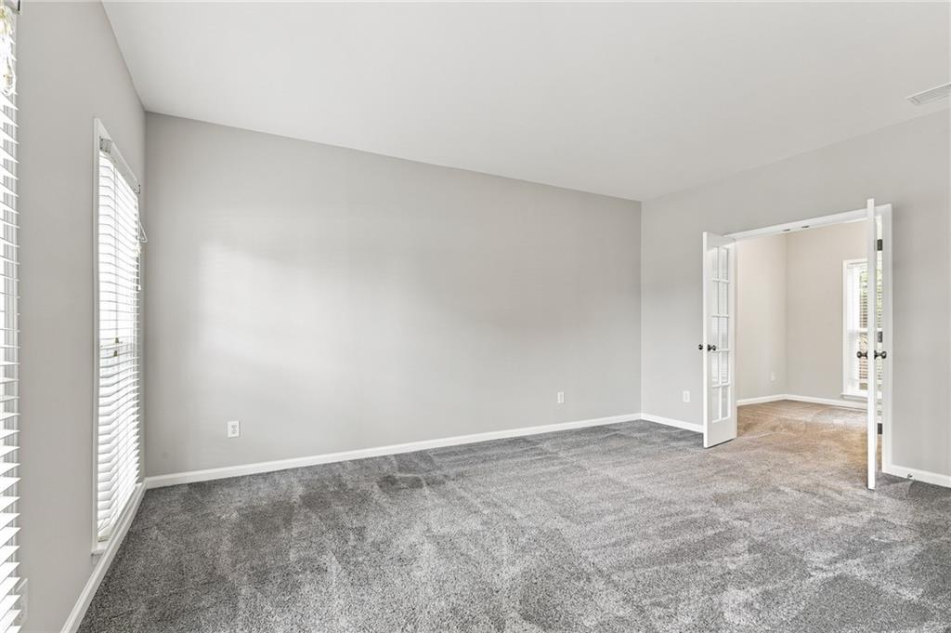
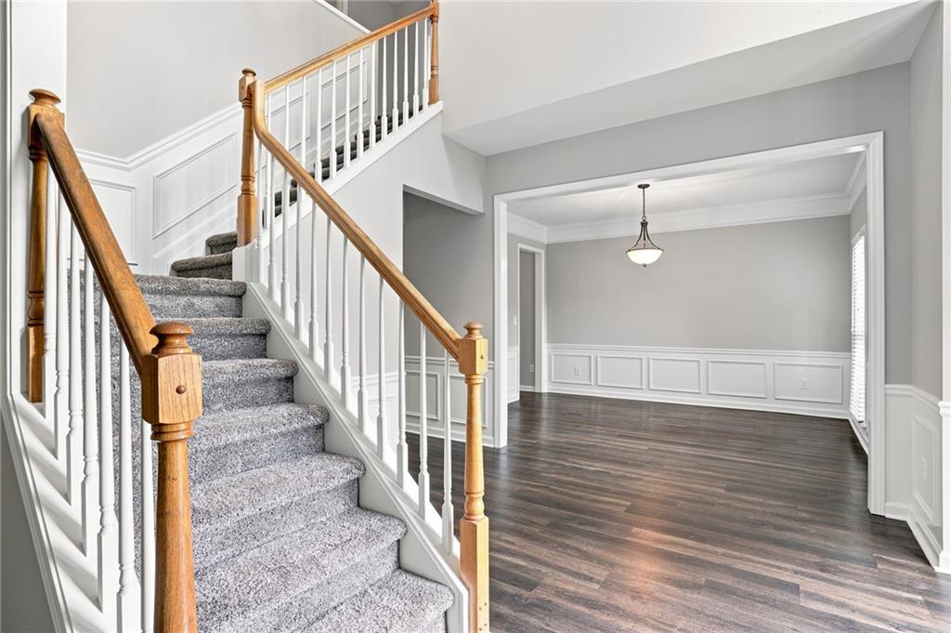
Fresh interior paint throughout creates a bright, refreshed feel from the moment you enter. A grand two-story foyer introduces the home's spacious layout, with a versatile living room just off the entry that can serve as a home office or additional sitting area. An elegant formal dining room provides dedicated space for entertaining and gatherings.

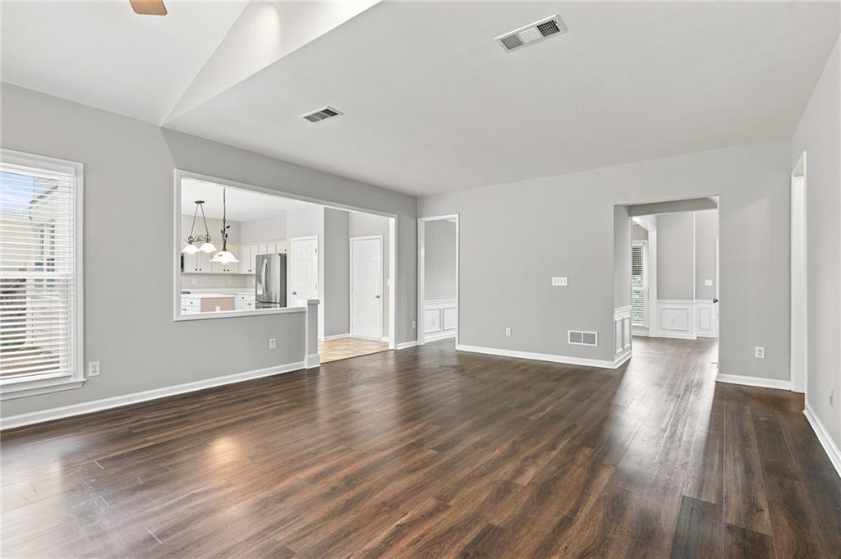
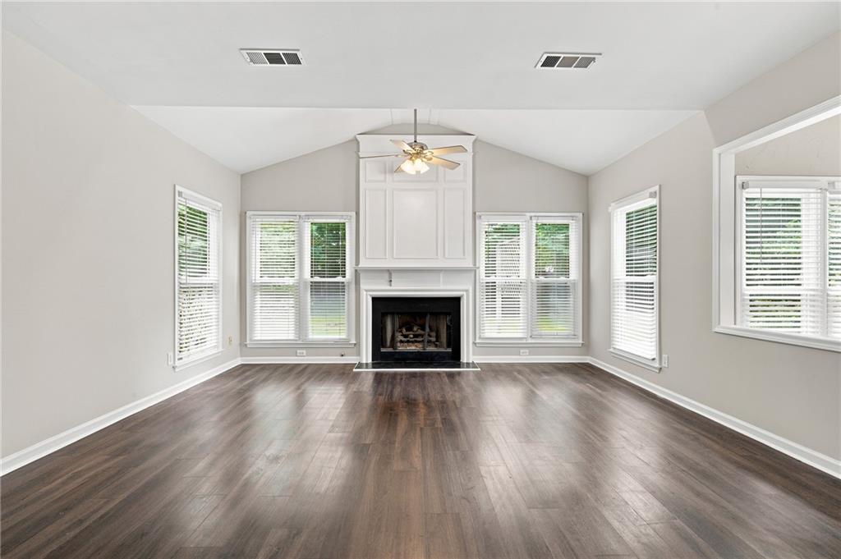
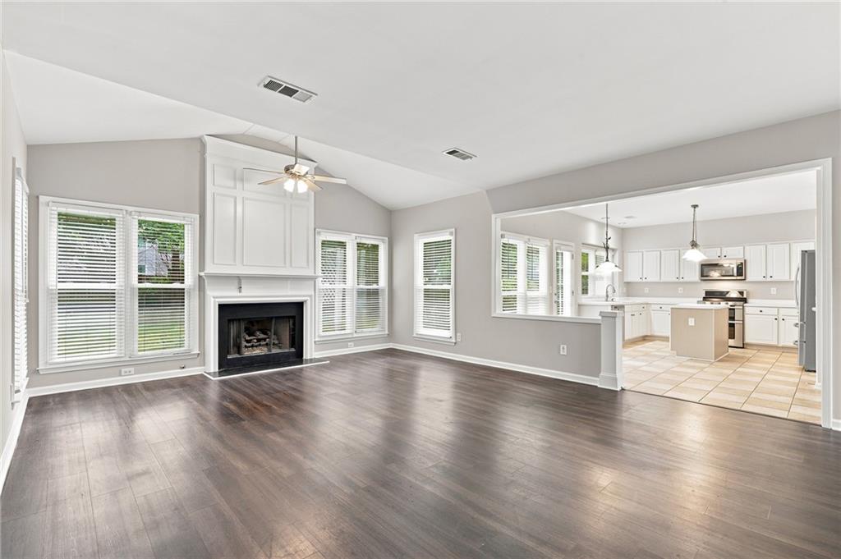
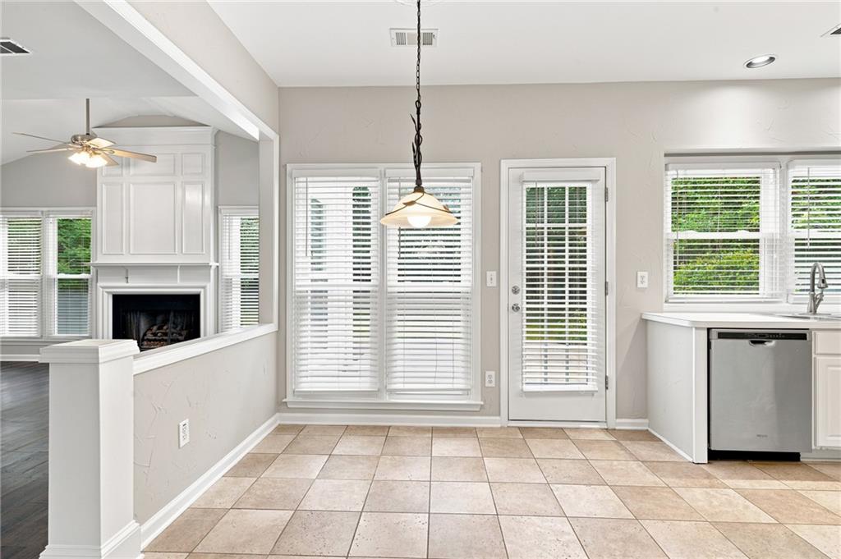
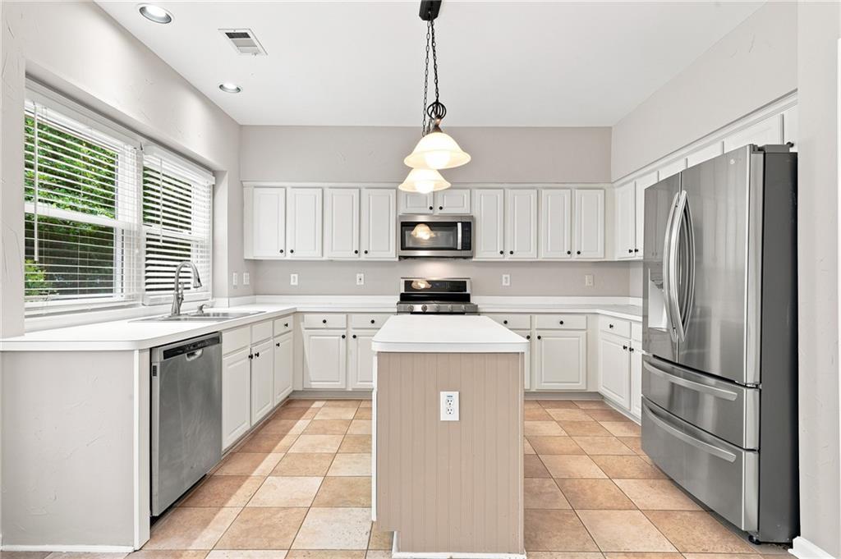
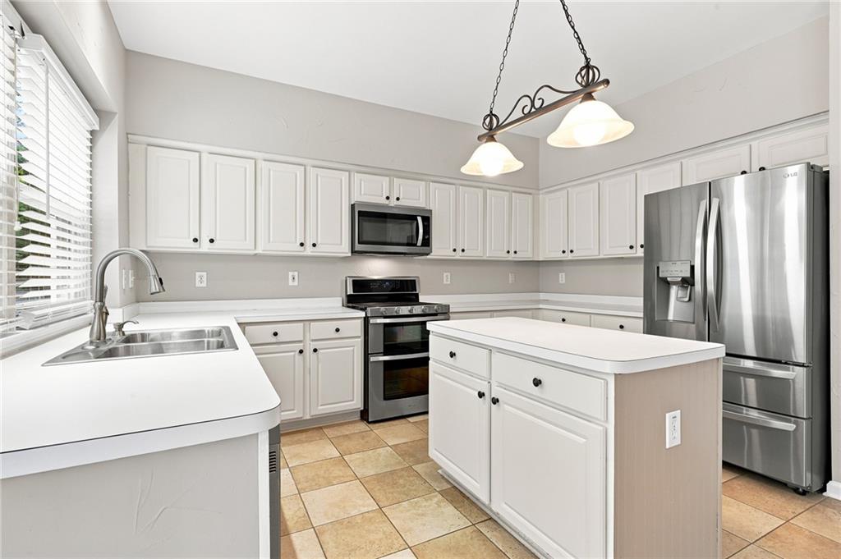
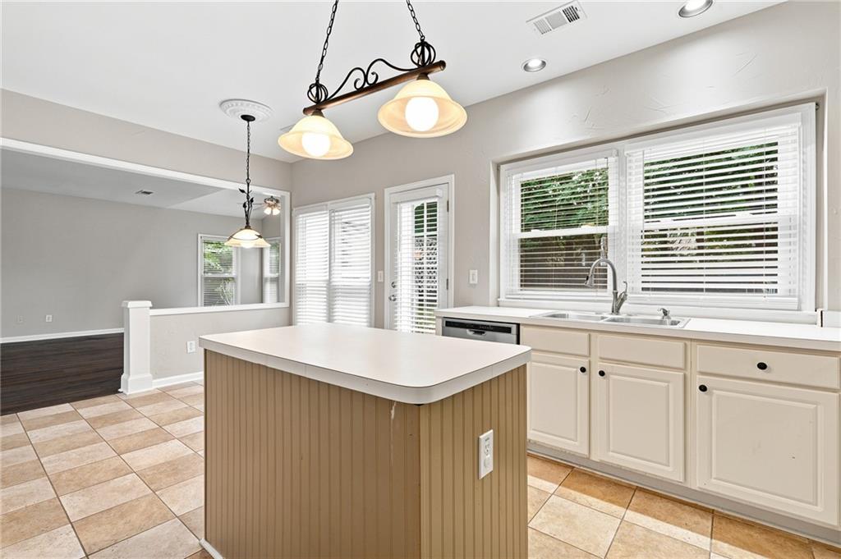
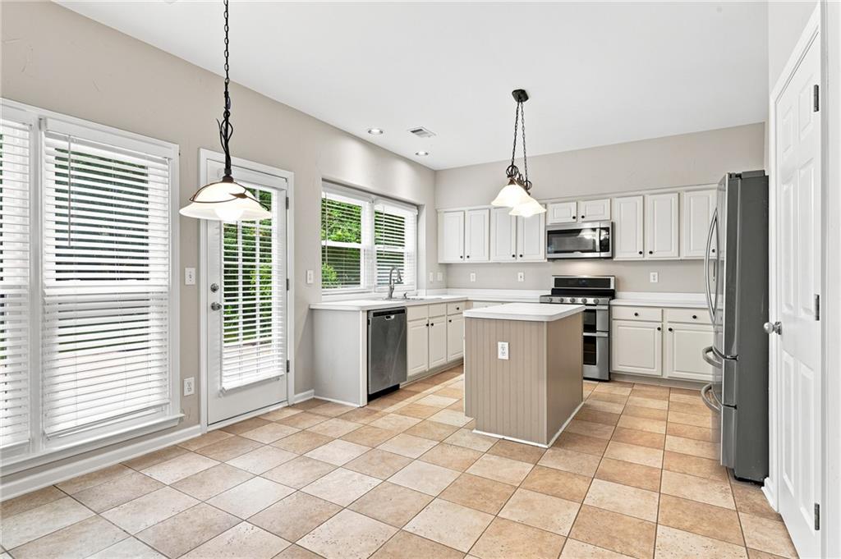
The dining room flows into a spacious kitchen featuring newer stainless steel appliances, abundant cabinetry, and a center island with additional storage and prep space. The kitchen opens directly to the impressive two-story family room, where soaring ceilings, abundant natural light, and a fireplace create an inviting central gathering space.

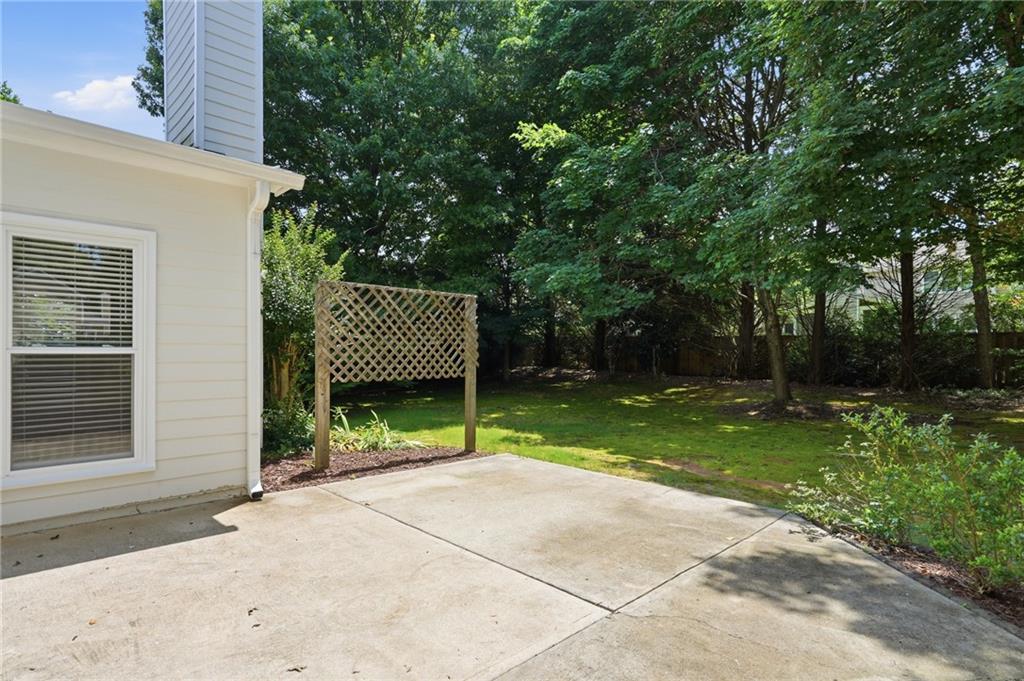
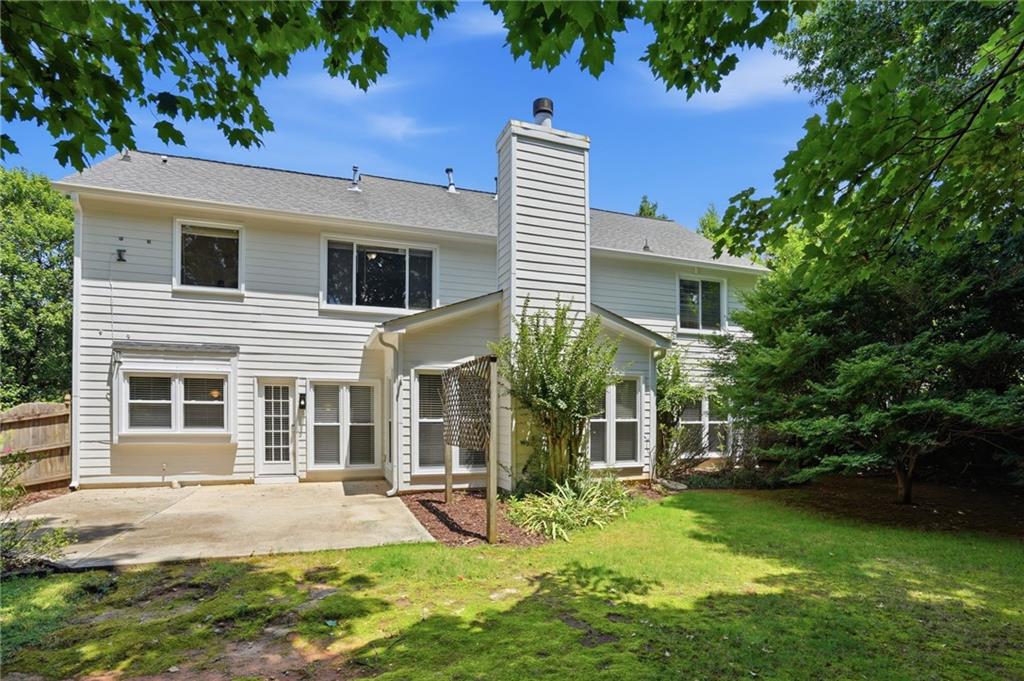
Step outside to the backyard patio, ideal for outdoor dining, entertaining, or enjoying the privacy of the fenced backyard.

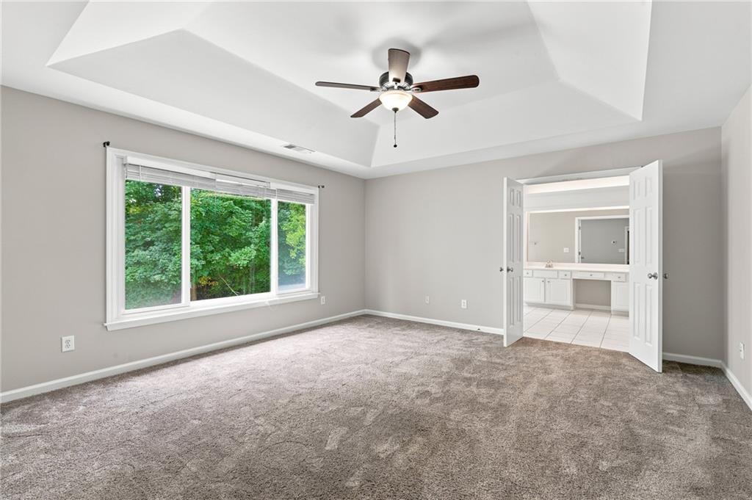
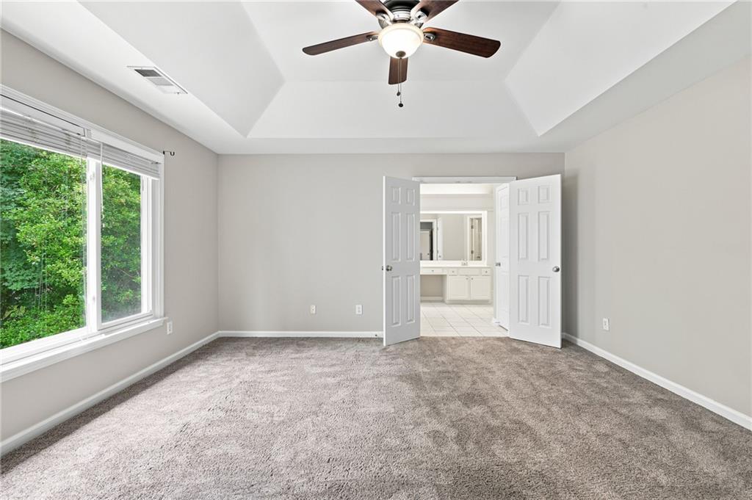
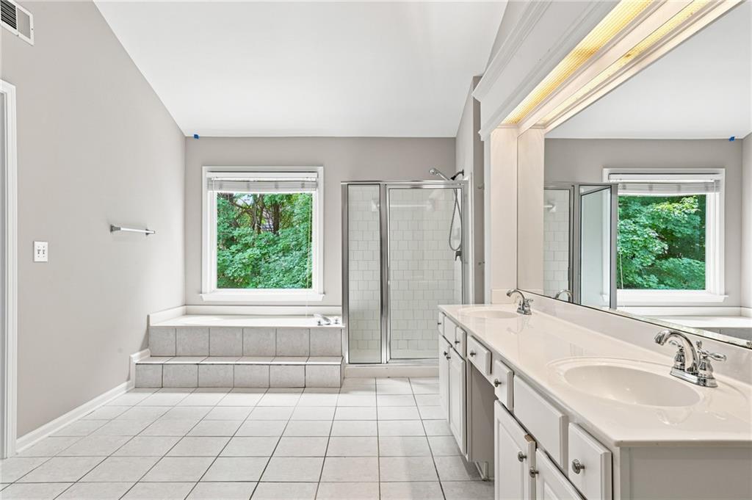
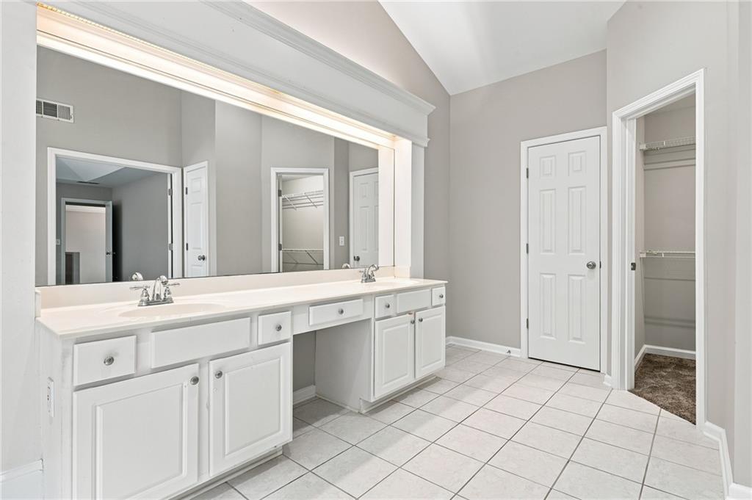
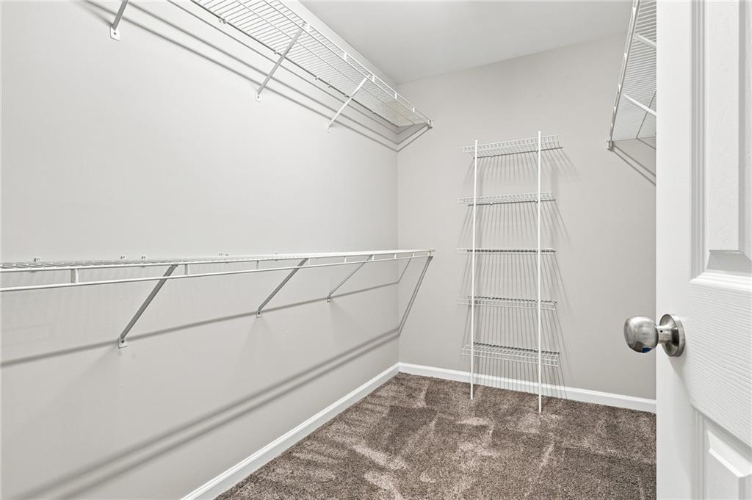
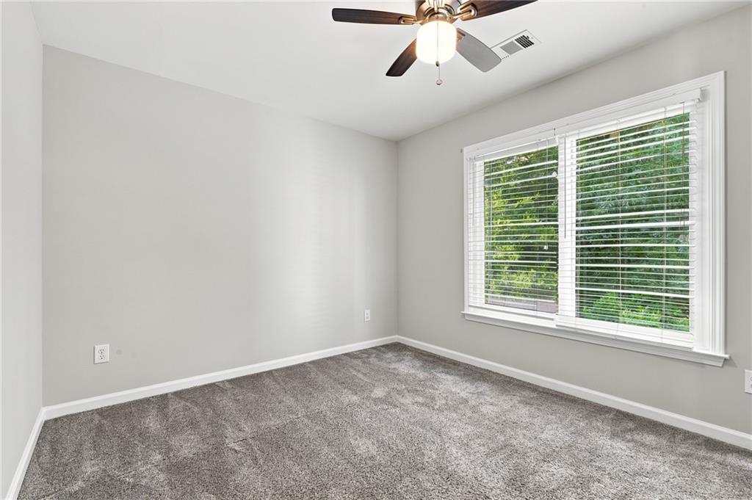
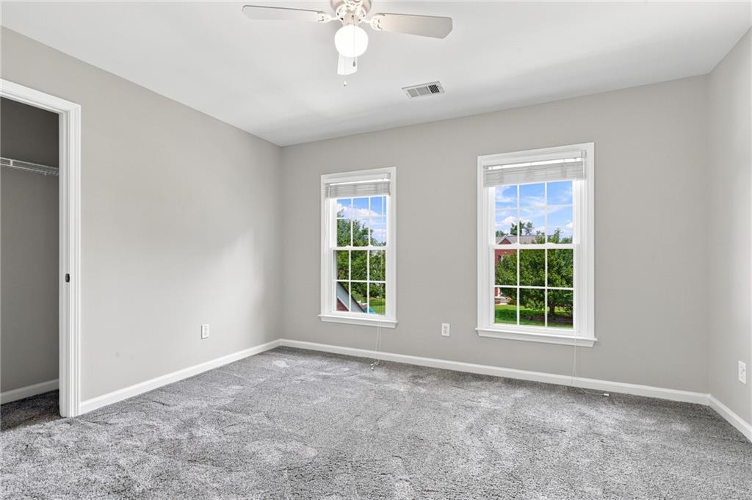
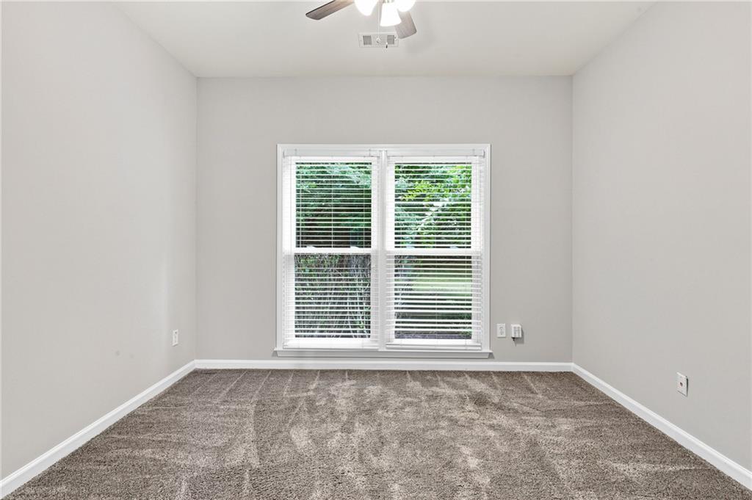
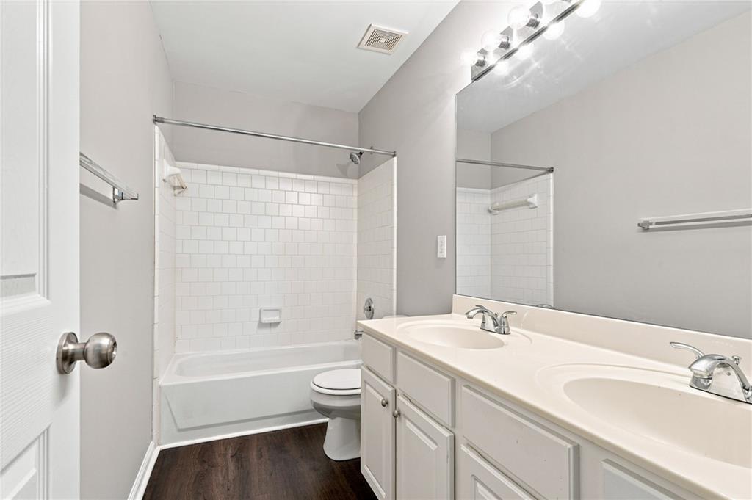
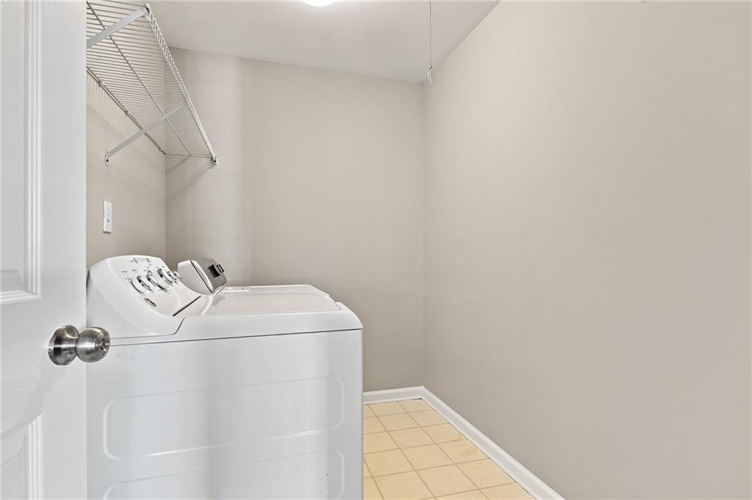
Upstairs, the oversized primary suite offers generous space and an ensuite bath with dual vanities, a separate soaking tub and shower, and a spacious walk-in closet. Three additional bedrooms share a full bathroom, while the conveniently located upstairs laundry room adds everyday functionality.

Thoughtfully maintained, this South Forsyth home includes several valuable improvements, including replacement windows, a newer HVAC system, newer stainless steel kitchen appliances, and fresh interior paint throughout. These updates enhance comfort and efficiency while leaving opportunities to personalize the home over time.

The recent price reduction creates an exceptional opportunity to purchase in a premier South Forsyth location while maintaining flexibility to make future updates that reflect your own style. Whether envisioning a redesigned kitchen, an updated primary bathroom, or other modern enhancements, this home provides a strong foundation and the freedom to invest in the improvements that matter most.

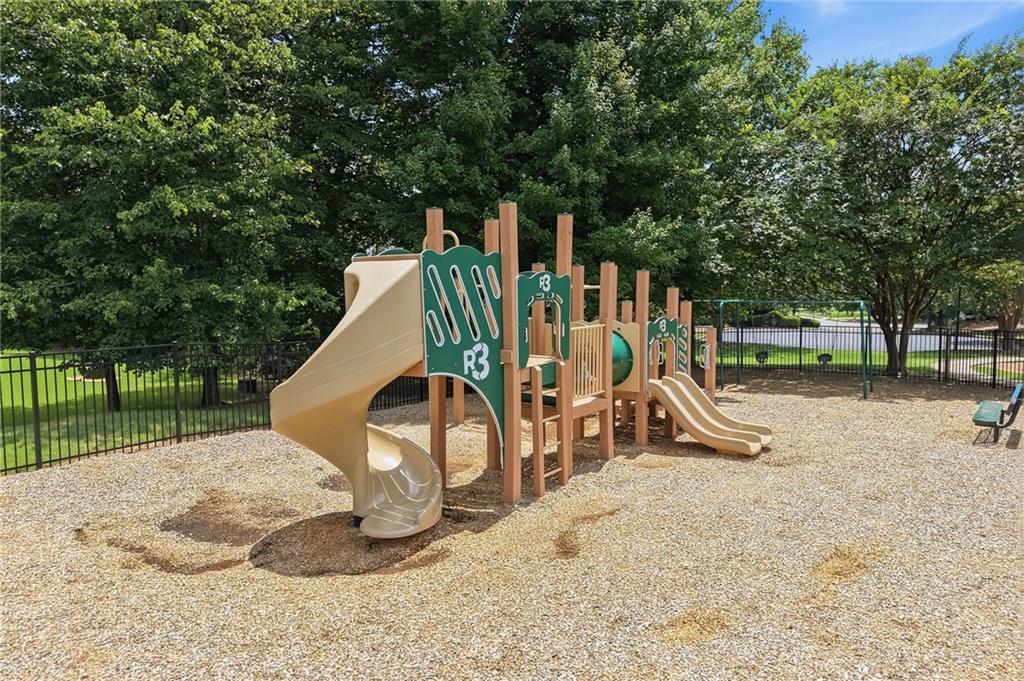
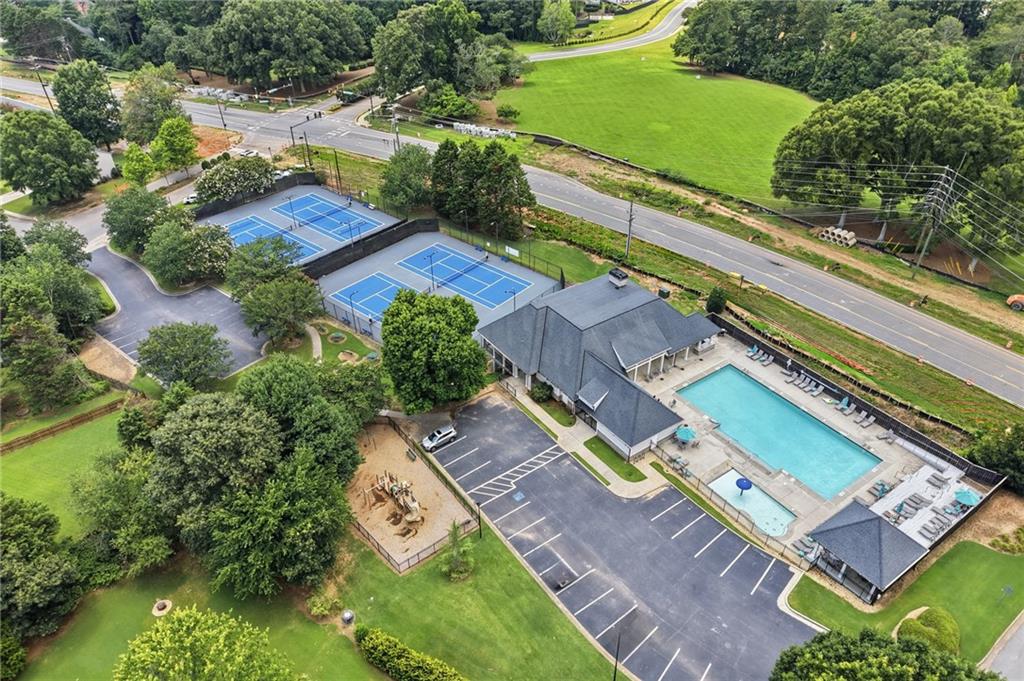
Residents enjoy neighborhood amenities including a swimming pool, tennis facilities, and clubhouse, along with convenient access to The Collection at Forsyth, the future Johns Creek Town Center, Avalon, GA 400, and Peachtree Parkway.

Combining a spacious floor plan, private backyard, recent improvements, community amenities, and a highly desirable South Forsyth location, this four-bedroom home presents an outstanding opportunity in the Lambert High School district.

Property Highlights:

  • North-facing home in South Forsyth County
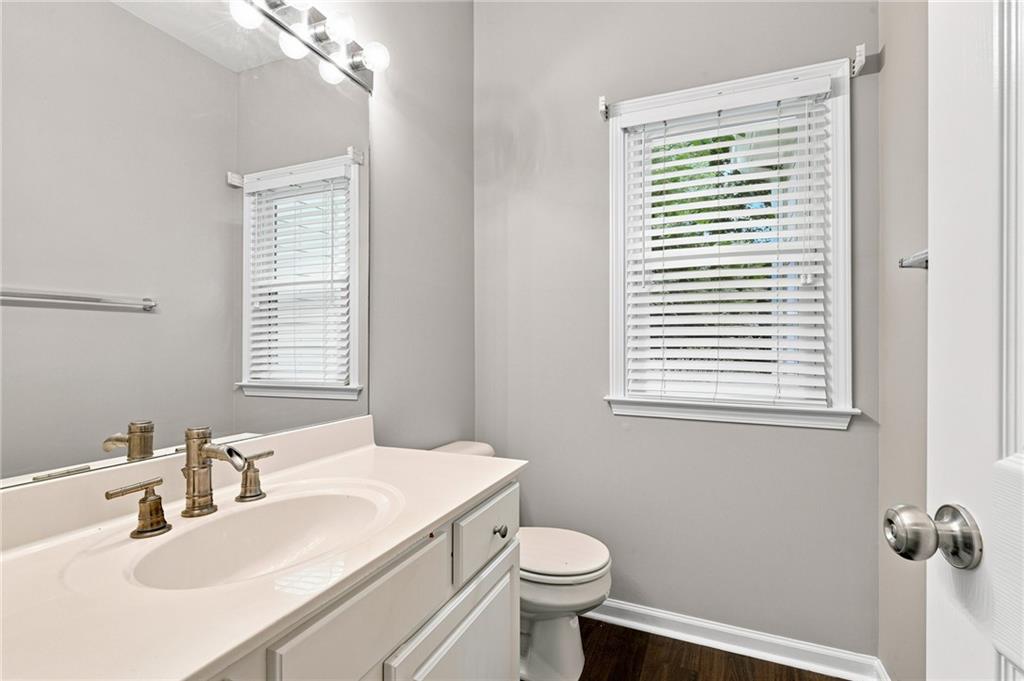
  • Four bedrooms and two-and-a-half bathrooms
  • Located in the Lambert High School district
  • Grand two-story foyer and two-story family room
  • Fresh interior paint throughout
  • Flexible living room ideal for an office or additional living space
  • Formal dining room
  • Spacious kitchen with center island and abundant cabinetry
  • Newer stainless steel kitchen appliances
  • Replacement windows
  • Newer HVAC system
  • Fireplace and abundant natural light
  • Oversized primary suite with walk-in closet
  • Primary bath with dual vanities, soaking tub, and separate shower
  • Upstairs laundry room
  • Private, fenced backyard with patio
  • Mature trees and spacious homesite
  • Community swimming, tennis, and clubhouse amenities
  • Convenient access to The Collection at Forsyth, Johns Creek Town Center, Avalon, GA 400, and Peachtree Parkway

4
beds

3
baths

2,568 Sq.Ft. LIVING AREA

0.31 Acres lot

Jennifer Pollock Crim

Jennifer Pollock Crim

Features & Amenities

Interior

  • total bedrooms4
  • Total bathrooms3
  • full bathrooms2
  • half bathroom1
  • Laundry room Common Area, In Hall, Laundry Room, Upper Level
  • Flooring Carpet
  • Fireplace Family Room
  • APPLIANCES Dishwasher, Disposal, Double Oven, Dryer, Gas Oven, Gas Range, Gas Water Heater, Microwave, Refrigerator, Self Cleaning Oven, Washer
  • other interior Features Cathedral Ceiling(s)

Area & Lot

  • Status For Sale
  • Living Area2,568 Sq.Ft.
  • Total Area2,568 Sq.Ft.
  • Lot Area0.31 Acres
  • MLS® ID7783173
  • TypeResidential
  • YEAR BUILT1997
  • NeighborhoodCumming
  • Architecture StylesTraditional
  • Water FrontageNone
  • View DescriptionBay
  • Elementary SchoolBrookwood - Forsyth
  • Middle SchoolSouth Forsyth
  • High SchoolLambert

Exterior

  • STORIES2
  • Garage Space2.0
  • water SourcePublic
  • utilitiesCable Available, Electricity Available, Natural Gas Available, Sewer Available, Water Available
  • PoolNone
  • roofComposition
  • lot featuresBack Yard, Front Yard, Landscaped, Level
  • parkingGarage, Garage Door Opener, Garage Faces Front, Kitchen Level, Level Driveway
  • HEAT TYPECentral, Natural Gas
  • AIR CONDITIONINGCentral Air, Electric
  • sewerPublic Sewer
  • SubstructureBrick/Mortar
  • Disability FeaturesNone
  • security FeaturesNone
  • Green featuresNone
  • other exterior FeaturesPrivate Entrance, Private Yard, None

Financial

  • Sales Price$615,000
  • Real Estate Tax $4,782/yr
  • HOA $600/yr
image

Schedule a Showing

I would love to show you this beautiful property. Please select your preferred date and time below. I will be in touch shortly to confirm your appointment.

Schedule a Showing

I would love to show you this beautiful property. Please select your preferred date and time below. I will be in touch shortly to confirm your appointment.

Thank you for your interest in 7765 Llangollen Way, Cumming, GA 30041. We are reviewing your request and will be in touch shortly!

Mortgage Calculator

Estimate your monthly mortgage payment, including the principal and interest, property taxes, and HOA. Adjust the values to generate a more accurate rate.
All estimates are provided for informational purposes only. Actual amounts may vary.
$0,000 Your Payment 20 15 65
$0,000 Your Payment

Schedule a Consultation

Begin Your Search Today

Follow Me on Instagram