Leave a Message

Thank you for your message. I will be in touch with you shortly.

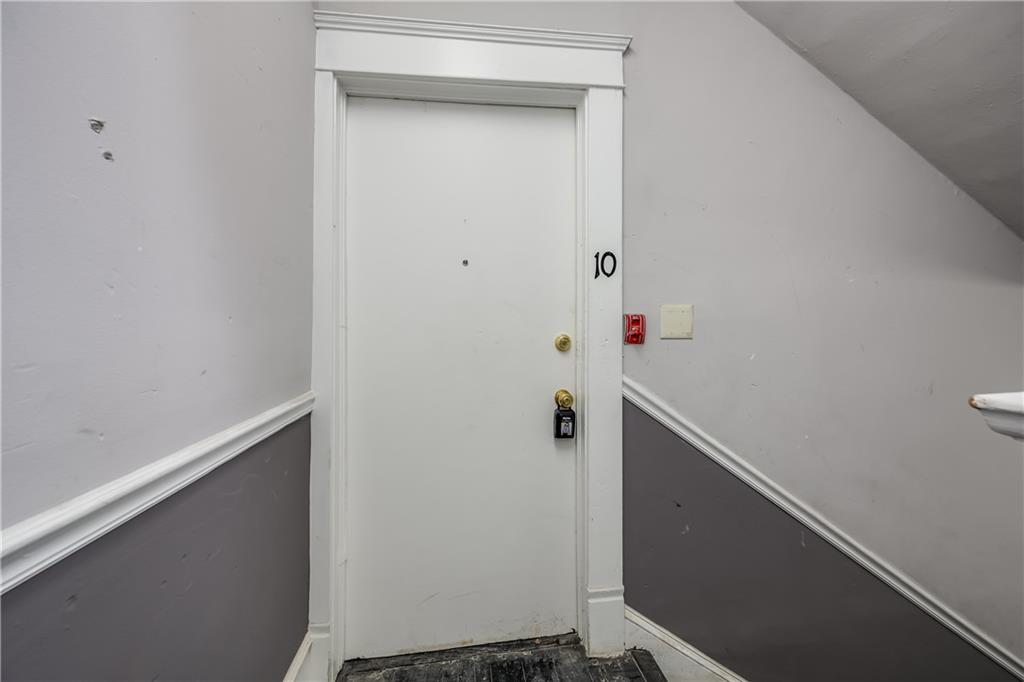
600 Parkway Drive NE Unit 10
SEE ALL PHOTOS
600 Parkway Drive NE Unit 10
Courtesy of Engel & Volkers Atlanta
Leased

600 Parkway Drive NE Unit 10

600 Parkway Drive NE Unit 10, Atlanta, GA 30308

$1,650/month
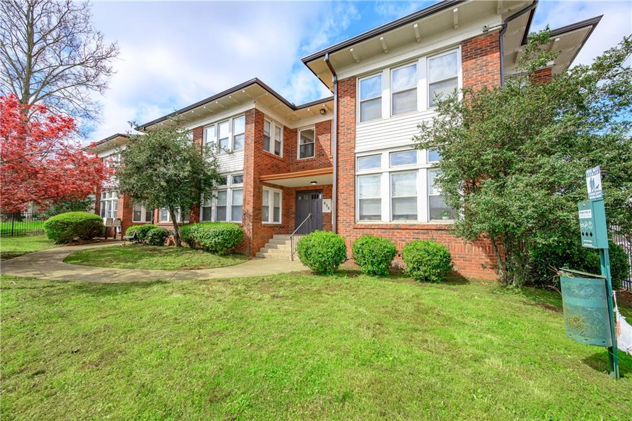
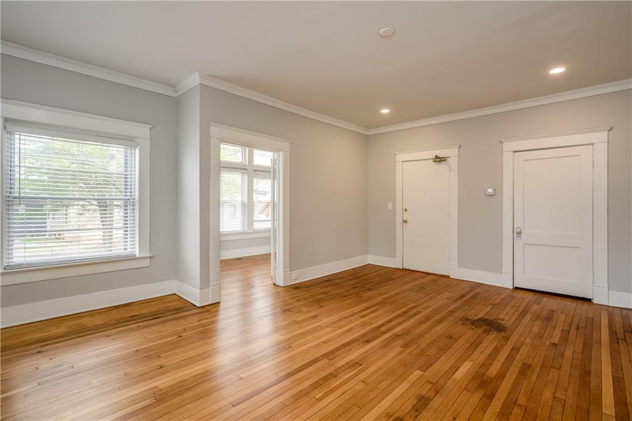
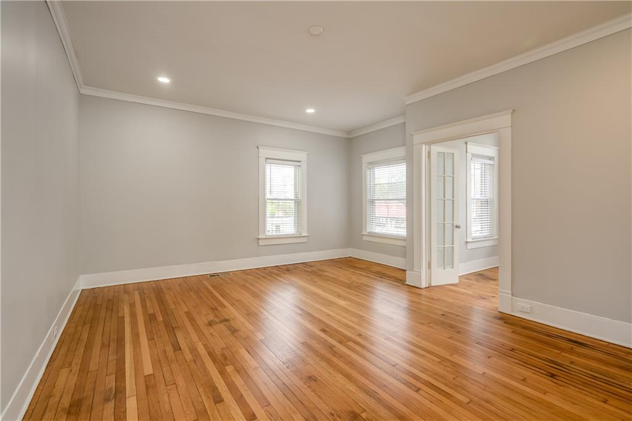
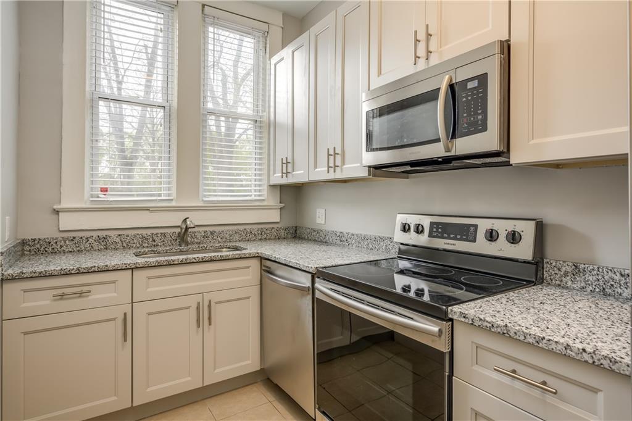
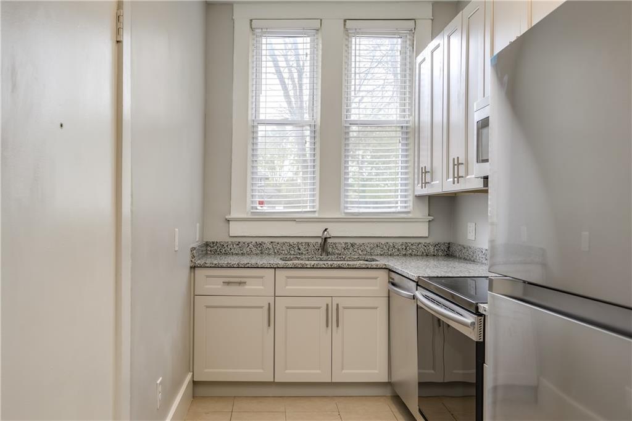
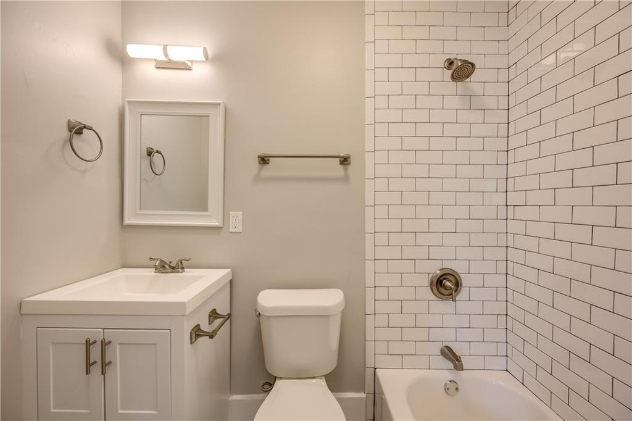
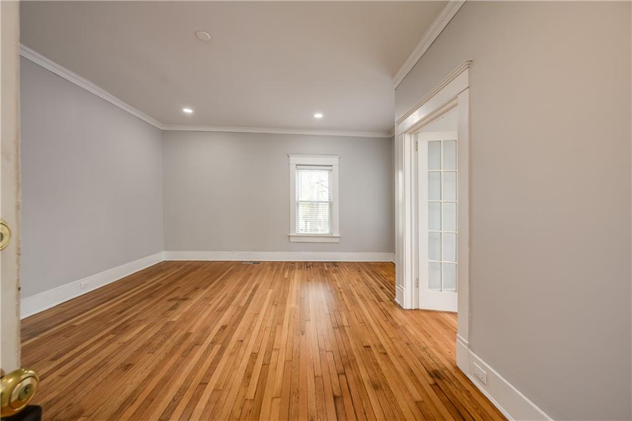
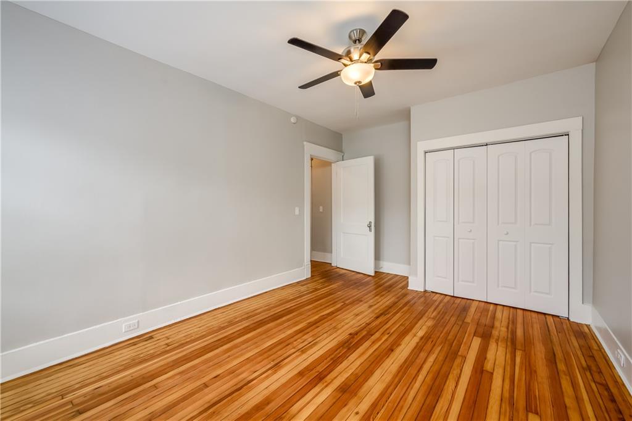
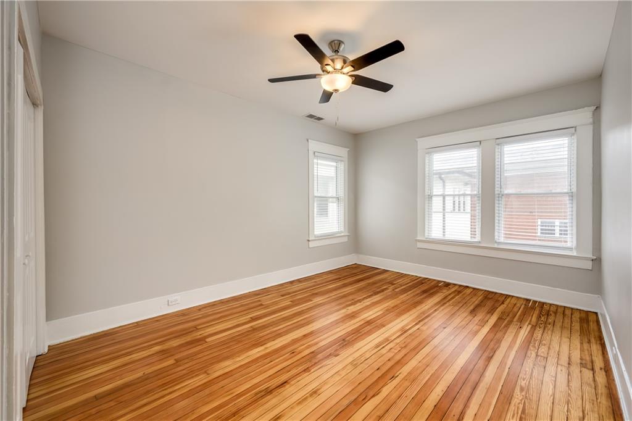
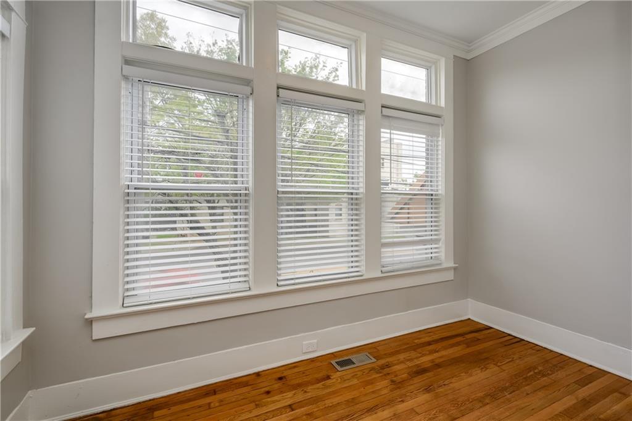
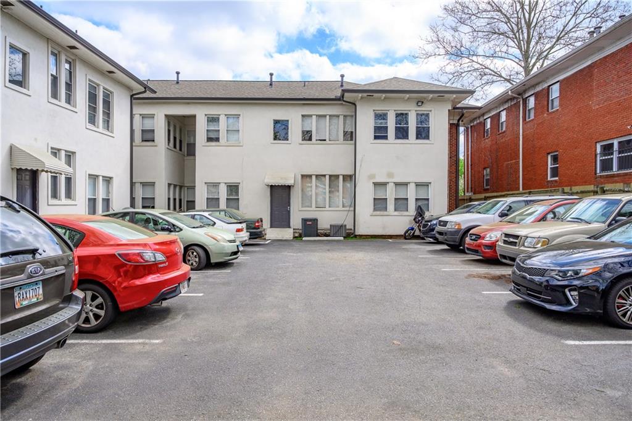
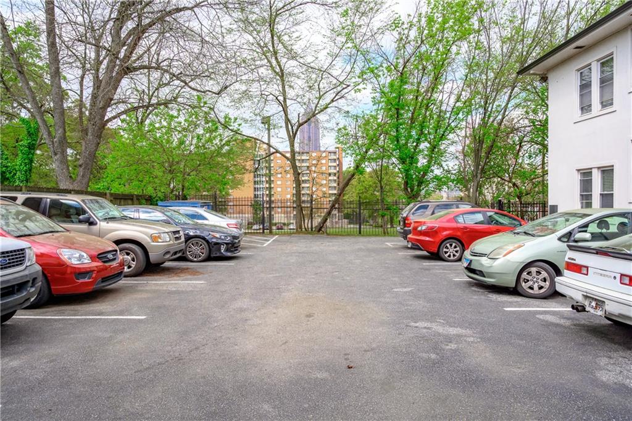
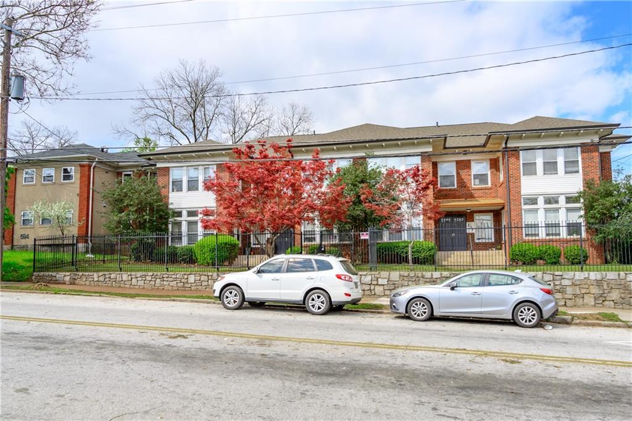
Renovated, Top Floor Large 2/1 Apartment Situated Between Ponce City Market & The Fox Theater makes this an ideal location! Light Filled Rooms w/ Hardwood Floors throughout the entire unit. Completely Renovated Kitchen w/ New Cabinets, Granite Countertops, New SS Appliances. Washer & Dryer INCLUDED. Large Master Bedroom. SECOND BEDROOM is Smaller IDEAL for FULL BED but Queen can Fit. Off Street & On Street Parking. MARTA, Restaurants, Shopping, Fourth Ward Park & SO MUCH MORE are just minutes away!

2
beds

1
bath

1,000 Sq.Ft. LIVING AREA

0.34 Acres lot

Andy Griffith

Andy Griffith

Laura Ng

Laura Ng

Features & Amenities

Interior

  • total bedrooms2
  • Total bathroom1
  • full bathroom1
  • Laundry room Laundry Room, Main Level, Other
  • Flooring Ceramic Tile, Hardwood
  • Fireplace None
  • APPLIANCES Dishwasher, Disposal, Gas Range, Gas Water Heater, Microwave, Range Hood, Refrigerator
  • other interior Features High Ceilings 10 ft Main, High Speed Internet, Low Flow Plumbing Fixtures

Area & Lot

  • Status Leased
  • Date Leased August 4, 2026
  • Living Area1,000 Sq.Ft.
  • Total Area1,000 Sq.Ft.
  • Lot Area0.34 Acres
  • MLS® ID7806189
  • TypeCondo
  • YEAR BUILT1930
  • NeighborhoodOld Fourth Ward
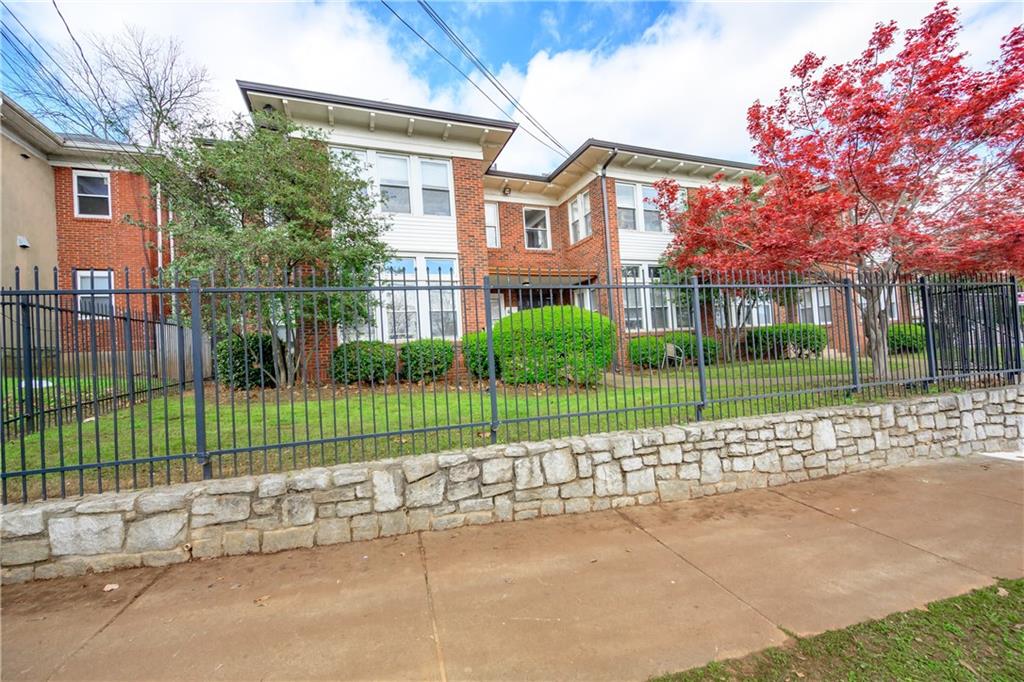
  • Architecture StylesMid-Rise (up to 5 stories), Traditional
  • Water FrontageNone
  • View DescriptionCity, Other
  • Elementary SchoolJohn Hope-Charles Walter Hill
  • Middle SchoolDavid T Howard
  • High SchoolMidtown

Exterior

  • STORIES1
  • utilitiesCable Available, Electricity Available, Natural Gas Available, Phone Available, Sewer Available, Underground Utilities, Water Available
  • PoolNone
  • roofComposition, Shingle
  • lot featuresLevel, Private
  • parkingDetached, On Street, Parking Lot, Unassigned
  • HEAT TYPECentral, Electric, Forced Air, Natural Gas
  • AIR CONDITIONINGCeiling Fan(s), Central Air
  • Disability FeaturesNone
  • security FeaturesSecurity Gate, Security Lights, Smoke Detector(s)
  • other exterior FeaturesPrivate Entrance

Financial

  • Lease Price$1,650/mo
  • Lease Term 12 MONTHS

Schedule a Consultation

Begin Your Search Today

Follow Me on Instagram