Leave a Message

Thank you for your message. I will be in touch with you shortly.

581 Hope Street SW
581 Hope Street SW
581 Hope Street SW
SEE ALL PHOTOS
581 Hope Street SW
581 Hope Street SW
581 Hope Street SW
Courtesy of Engel & Volkers Atlanta
For Sale

581 Hope Street SW

581 Hope Street SW, Atlanta, GA 30310

$275,000
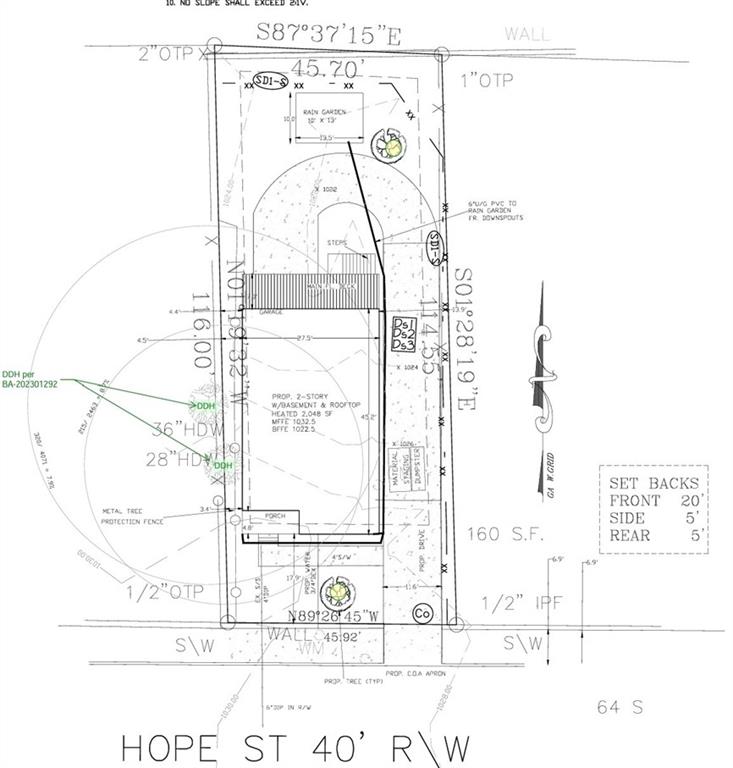
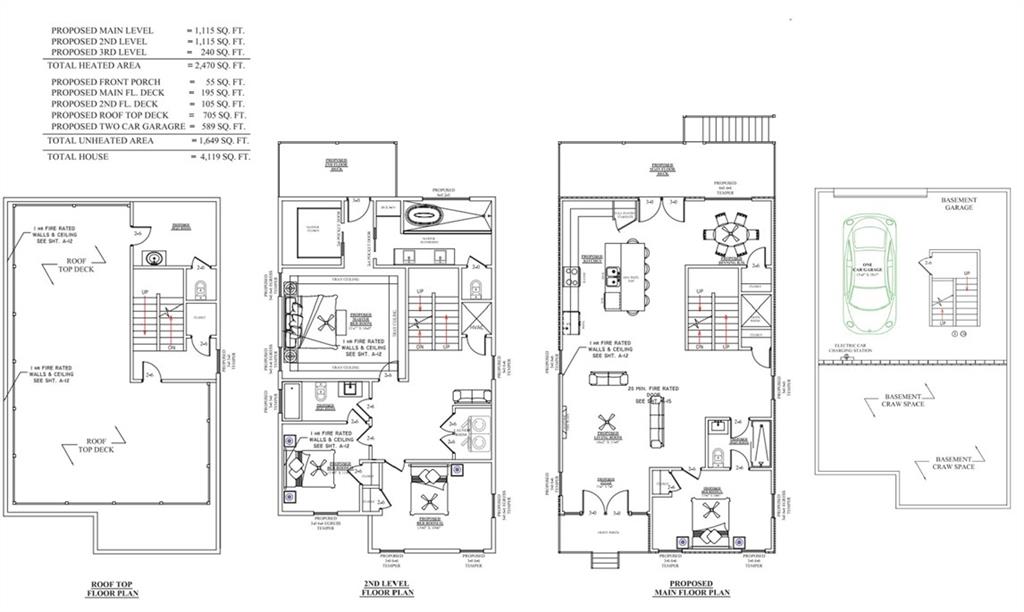
APPROVED PERMIT! INCLUDES ARCHITECTUAL AND ENGINNERING PLANS AND SURVEY (and foundation inspection letter).
As a builder or investor you can get started almost immediately on this project without having the wait on approvals. The hardest and most time-consuming part of many new construction projects has already been done, allowing a builder or investor to step in and begin moving this project forward
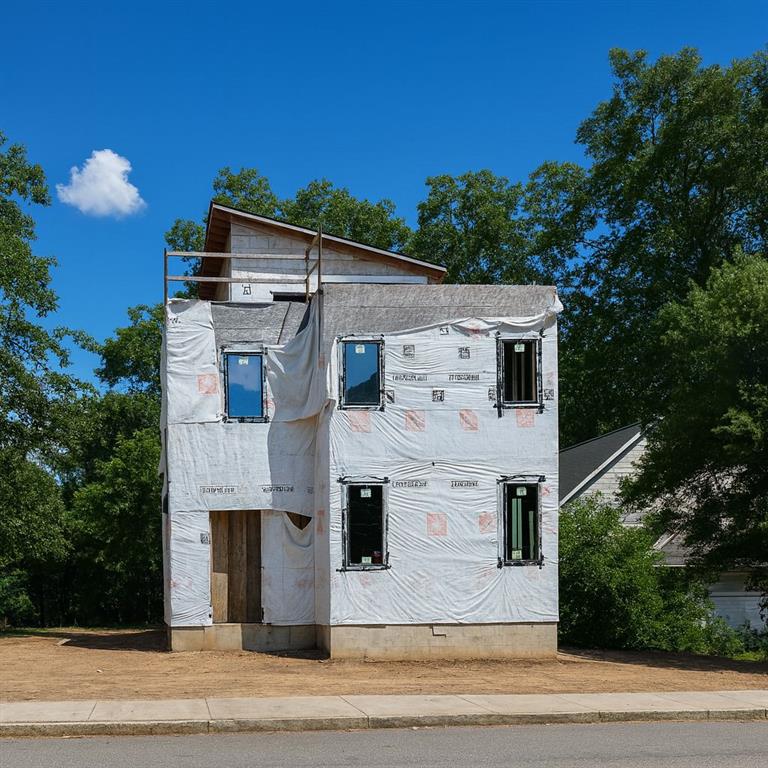
This partially completed new construction offers a rare opportunity to finish a thoughtfully designed home with exceptional upside. The sale includes approved architectural and engineering plans, survey, and permits for a striking modern residence featuring, a rooftop deck and a garage, an amenity rarely found in the area.
The floor plan was designed with today's buyer in mind, offering open concept living on the main level, four bedrooms, three and a half bathrooms, generous outdoor living spaces, and a rooftop retreat that sets this property apart from typical new construction in the neighborhood.
Positioned just moments from the Atlanta BeltLine and surrounded by ongoing redevelopment, new construction, and neighborhood investment, the location offers the convenience and long-term potential builders and investors are looking for.
Whether you're a builder looking for your next project, an investor seeking your next opportunity, or someone wanting to complete a custom home without starting from scratch, this property provides a significant head start with much of the planning already complete. Opportunities with approved plans, permits, and this level of preparation are increasingly difficult to find.
4
beds

4
baths

2,470 Sq.Ft. LIVING AREA

5,384.02 Sq.Ft. lot

Tristain  Yankosky O'Donnell

Tristain Yankosky O'Donnell

Features & Amenities

Interior

  • total bedrooms4
  • Total bathrooms4
  • full bathrooms3
  • half bathroom1
  • Laundry room Upper Level
  • Flooring None
  • Fireplace None
  • APPLIANCES Other
  • other interior Features Other

Area & Lot

  • Status For Sale
  • Living Area2,470 Sq.Ft.
  • Total Area2,470 Sq.Ft.
  • Lot Area5,384.02 Sq.Ft.
  • MLS® ID7815469
  • TypeResidential
  • YEAR BUILT1940
  • NeighborhoodAtlanta
  • Architecture StylesModern
  • Water FrontageNone
  • View DescriptionOther
  • Elementary SchoolCharles L. Gideons
  • Middle SchoolSylvan Hills
  • High SchoolG.W. Carver

Exterior

  • STORIES2
  • Garage Space1.0
  • water SourcePublic
  • utilitiesCable Available, Electricity Available, Natural Gas Available, Sewer Available, Water Available
  • PoolNone
  • roofOther
  • lot featuresBack Yard
  • parkingAttached, Driveway, Garage
  • HEAT TYPENone
  • AIR CONDITIONINGNone
  • sewerPublic Sewer
  • SubstructureCombination, Pillar/Post/Pier
  • Disability FeaturesNone
  • security FeaturesNone
  • Green featuresNone
  • other exterior FeaturesNone

Financial

  • Sales Price$275,000
  • Real Estate Tax $1,685/yr
image

Schedule a Showing

I would love to show you this beautiful property. Please select your preferred date and time below. I will be in touch shortly to confirm your appointment.

Schedule a Showing

I would love to show you this beautiful property. Please select your preferred date and time below. I will be in touch shortly to confirm your appointment.

Thank you for your interest in 581 Hope Street SW, Atlanta, GA 30310. We are reviewing your request and will be in touch shortly!

Mortgage Calculator

Estimate your monthly mortgage payment, including the principal and interest, property taxes, and HOA. Adjust the values to generate a more accurate rate.
All estimates are provided for informational purposes only. Actual amounts may vary.
$0,000 Your Payment 20 15 65
$0,000 Your Payment

Schedule a Consultation

Begin Your Search Today

Follow Me on Instagram