

Leave a Message

Thank you for your message. I will be in touch with you shortly.

5505 Ivy Nole
5505 Ivy Nole
5505 Ivy Nole
5505 Ivy Nole
5505 Ivy Nole
5505 Ivy Nole
5505 Ivy Nole
5505 Ivy Nole
5505 Ivy Nole
5505 Ivy Nole
5505 Ivy Nole
5505 Ivy Nole
5505 Ivy Nole
5505 Ivy Nole
5505 Ivy Nole
5505 Ivy Nole
5505 Ivy Nole
5505 Ivy Nole
5505 Ivy Nole
5505 Ivy Nole
5505 Ivy Nole
5505 Ivy Nole
5505 Ivy Nole
5505 Ivy Nole
5505 Ivy Nole
5505 Ivy Nole
5505 Ivy Nole
5505 Ivy Nole
5505 Ivy Nole
5505 Ivy Nole
5505 Ivy Nole
5505 Ivy Nole
5505 Ivy Nole
5505 Ivy Nole
5505 Ivy Nole
5505 Ivy Nole
5505 Ivy Nole
5505 Ivy Nole
5505 Ivy Nole
5505 Ivy Nole
5505 Ivy Nole
5505 Ivy Nole
5505 Ivy Nole
5505 Ivy Nole
5505 Ivy Nole
5505 Ivy Nole
5505 Ivy Nole
5505 Ivy Nole
5505 Ivy Nole
5505 Ivy Nole
5505 Ivy Nole
5505 Ivy Nole
5505 Ivy Nole
5505 Ivy Nole
5505 Ivy Nole
5505 Ivy Nole
5505 Ivy Nole
5505 Ivy Nole
5505 Ivy Nole
5505 Ivy Nole
5505 Ivy Nole
5505 Ivy Nole
SEE ALL PHOTOS
5505 Ivy Nole
5505 Ivy Nole
5505 Ivy Nole
5505 Ivy Nole
5505 Ivy Nole
5505 Ivy Nole
5505 Ivy Nole
5505 Ivy Nole
5505 Ivy Nole
5505 Ivy Nole
5505 Ivy Nole
5505 Ivy Nole
5505 Ivy Nole
5505 Ivy Nole
5505 Ivy Nole
5505 Ivy Nole
5505 Ivy Nole
5505 Ivy Nole
5505 Ivy Nole
5505 Ivy Nole
5505 Ivy Nole
5505 Ivy Nole
5505 Ivy Nole
5505 Ivy Nole
5505 Ivy Nole
5505 Ivy Nole
5505 Ivy Nole
5505 Ivy Nole
5505 Ivy Nole
5505 Ivy Nole
5505 Ivy Nole
5505 Ivy Nole
5505 Ivy Nole
5505 Ivy Nole
5505 Ivy Nole
5505 Ivy Nole
5505 Ivy Nole
5505 Ivy Nole
5505 Ivy Nole
5505 Ivy Nole
5505 Ivy Nole
5505 Ivy Nole
5505 Ivy Nole
5505 Ivy Nole
5505 Ivy Nole
5505 Ivy Nole
5505 Ivy Nole
5505 Ivy Nole
5505 Ivy Nole
5505 Ivy Nole
5505 Ivy Nole
5505 Ivy Nole
5505 Ivy Nole
5505 Ivy Nole
5505 Ivy Nole
5505 Ivy Nole
5505 Ivy Nole
5505 Ivy Nole
5505 Ivy Nole
5505 Ivy Nole
5505 Ivy Nole
5505 Ivy Nole
Courtesy of Engel & Volkers Atlanta
For Sale

5505 Ivy Nole

5505 Ivy Nole, Cumming, GA 30040

$675,000

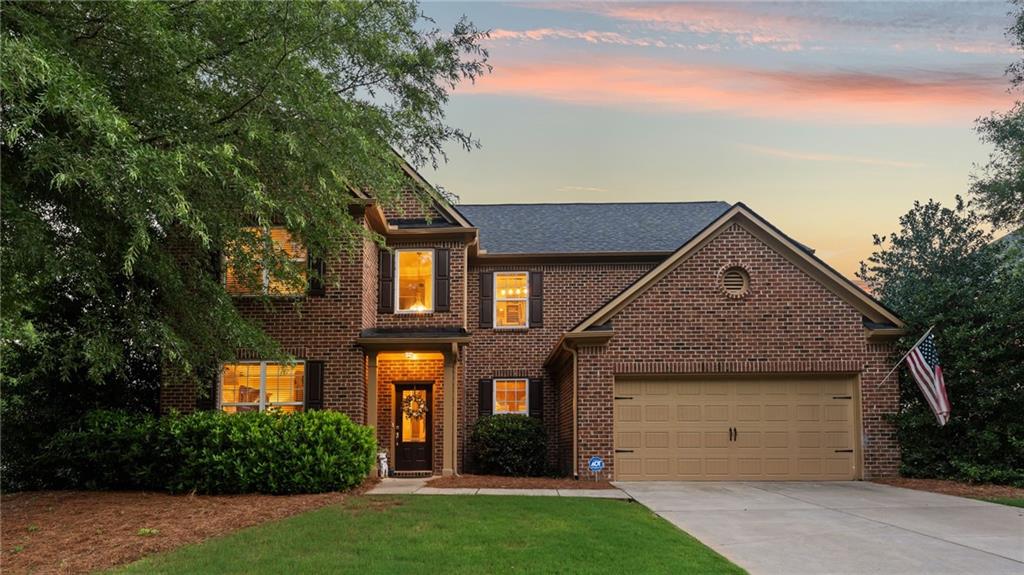
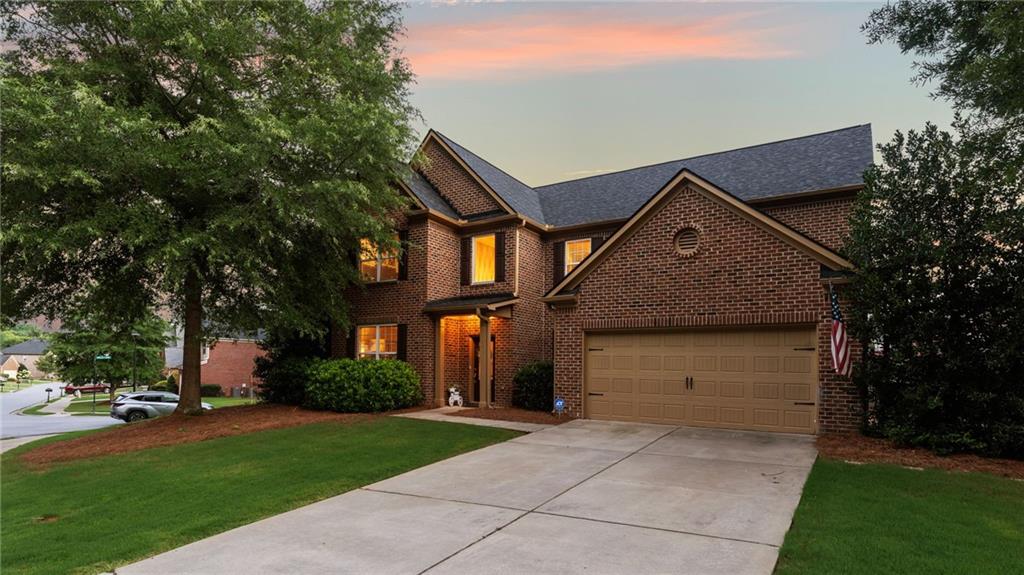
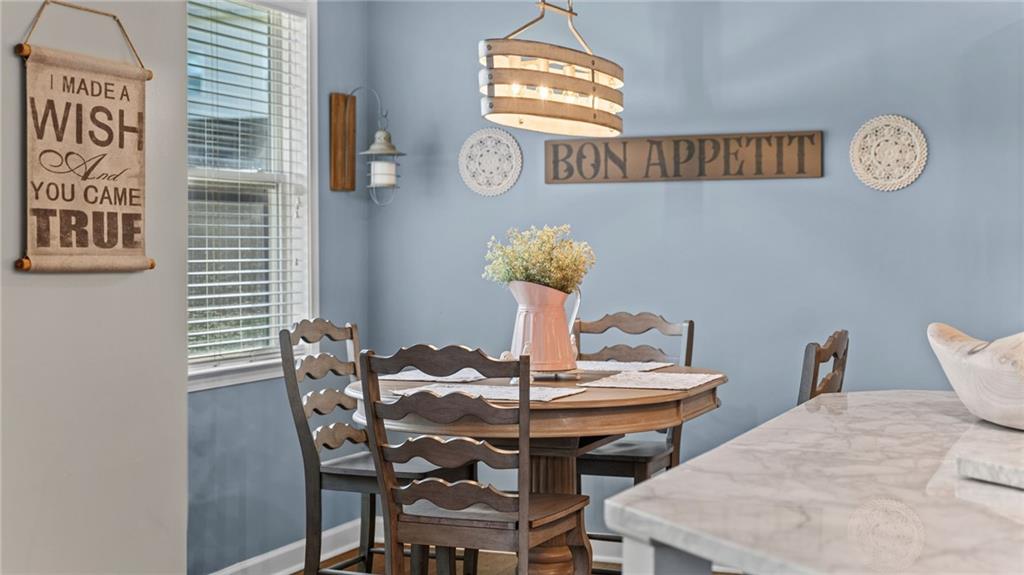
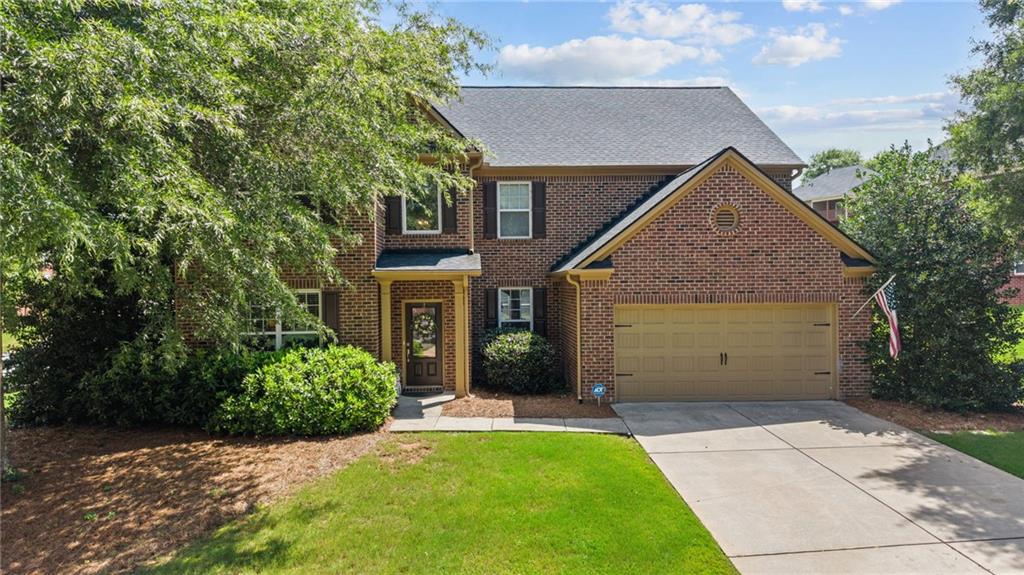
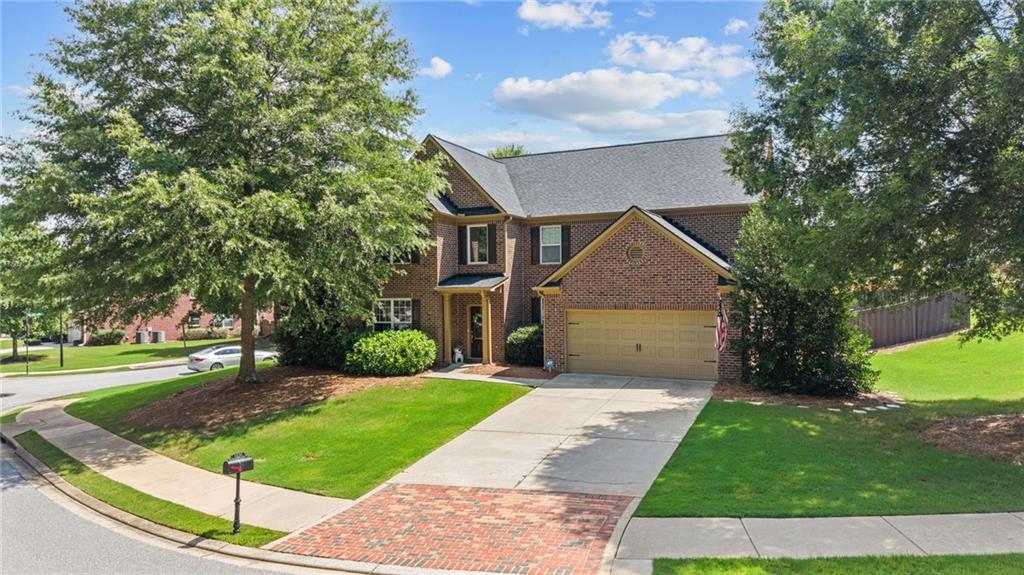
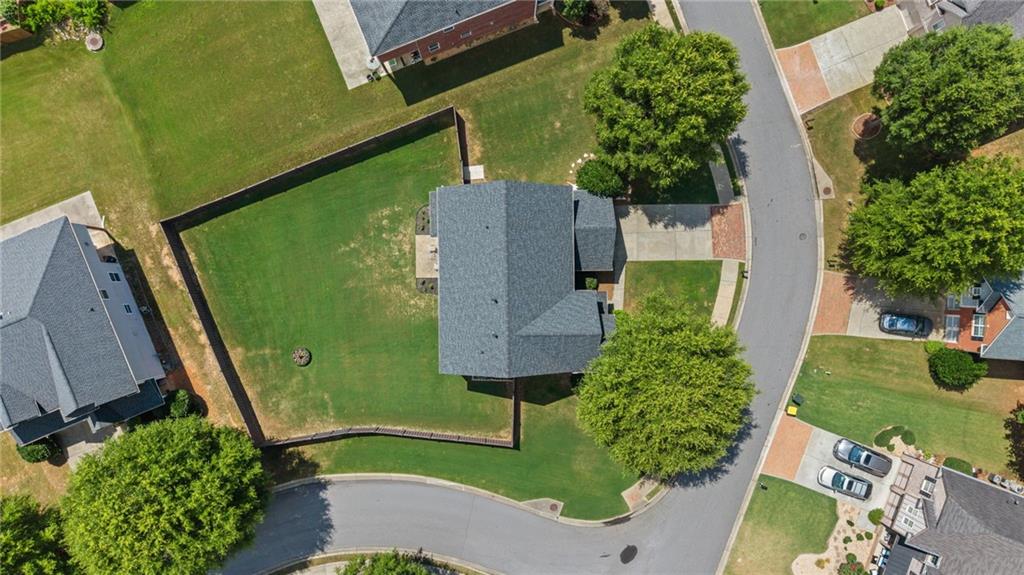
Experience exceptional luxury and craftsmanship in this extensively upgraded Cumming, Georgia home in the West Forsyth High School district. Positioned on one of the community's largest lots, this north-facing residence has been thoughtfully reimagined with premium materials, custom millwork, designer finishes, and major system upgrades throughout.

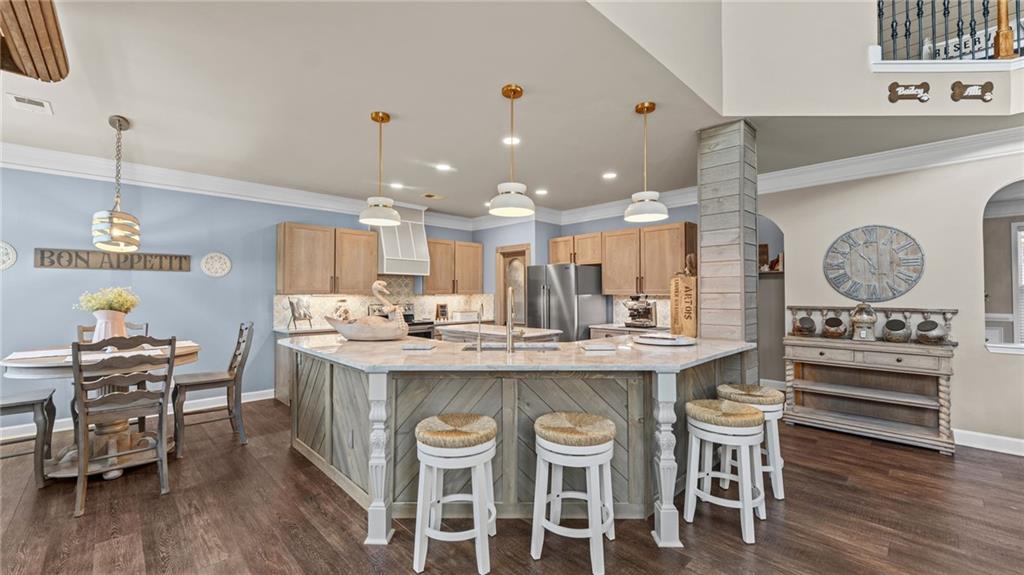
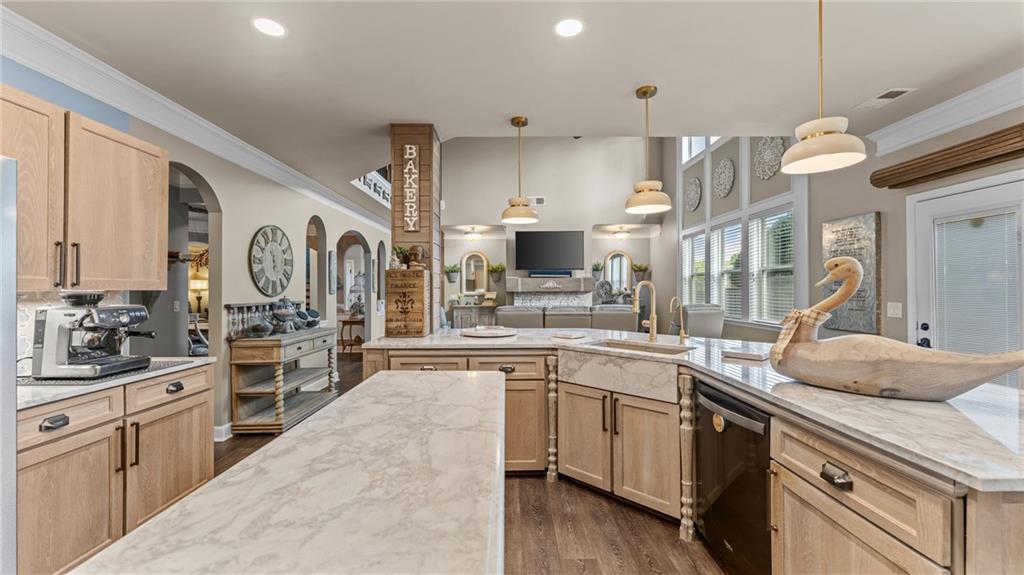
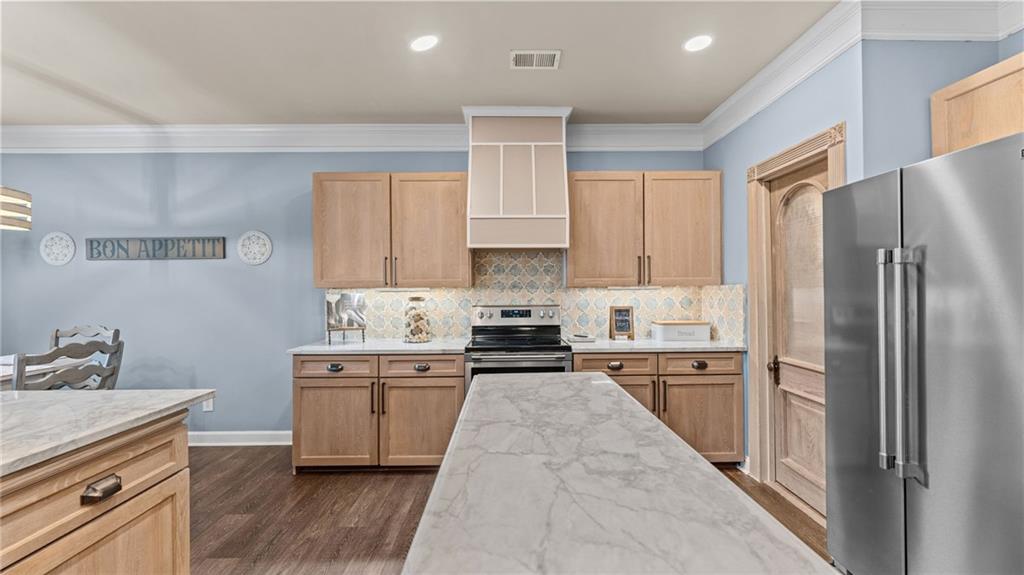
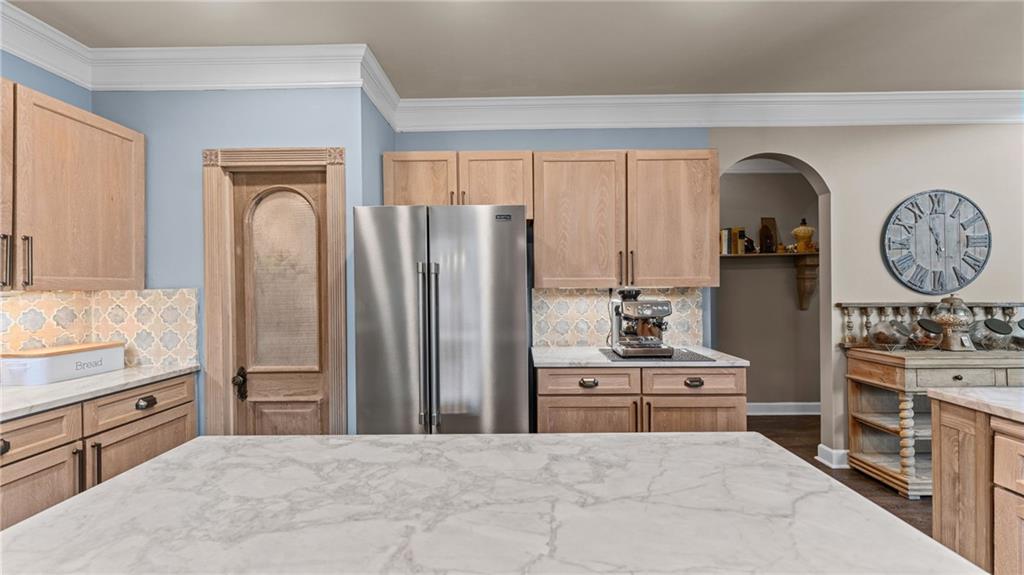
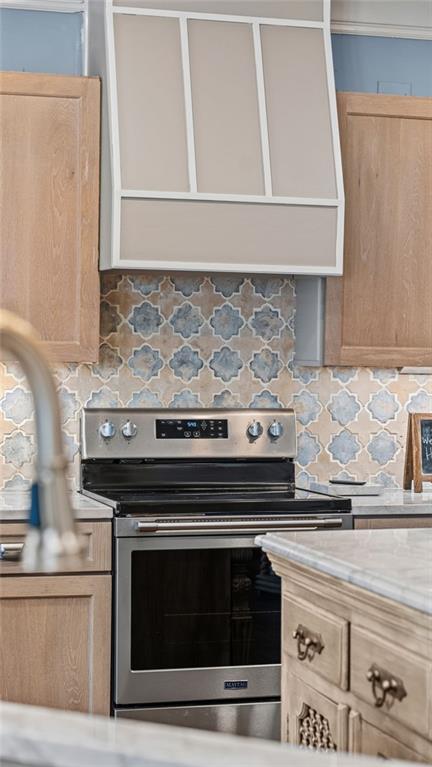
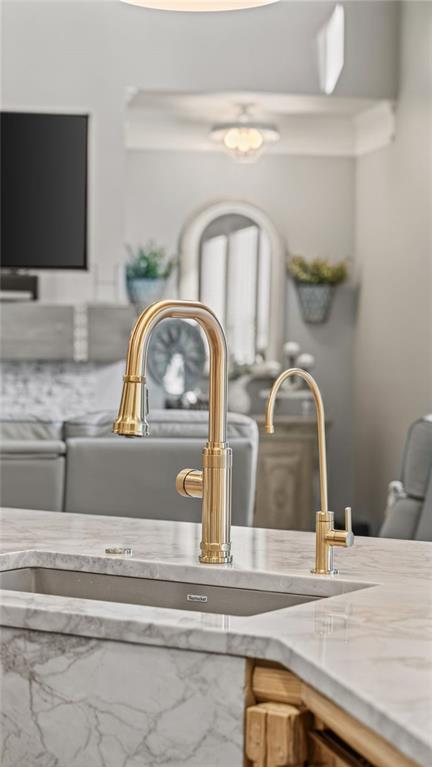
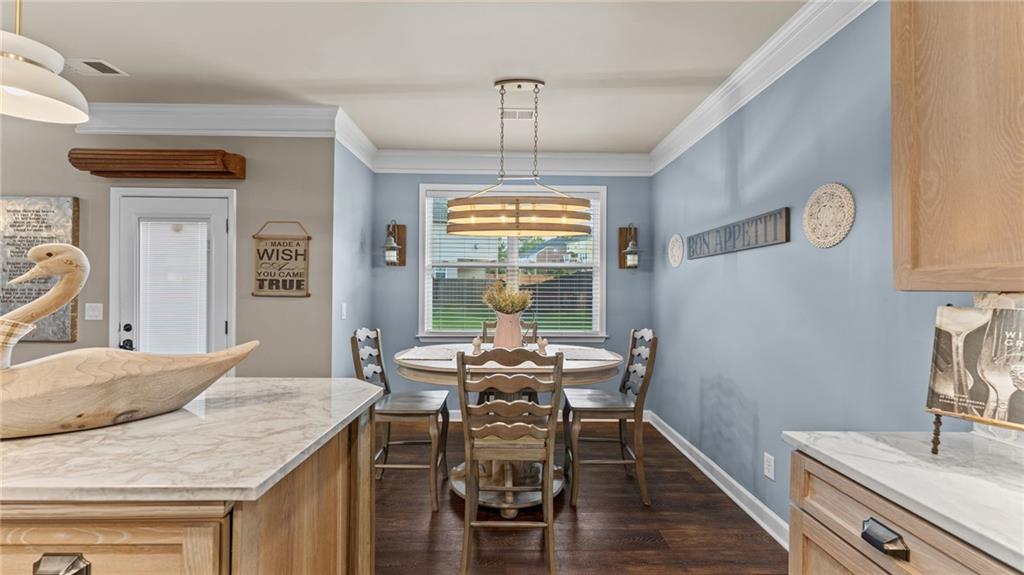
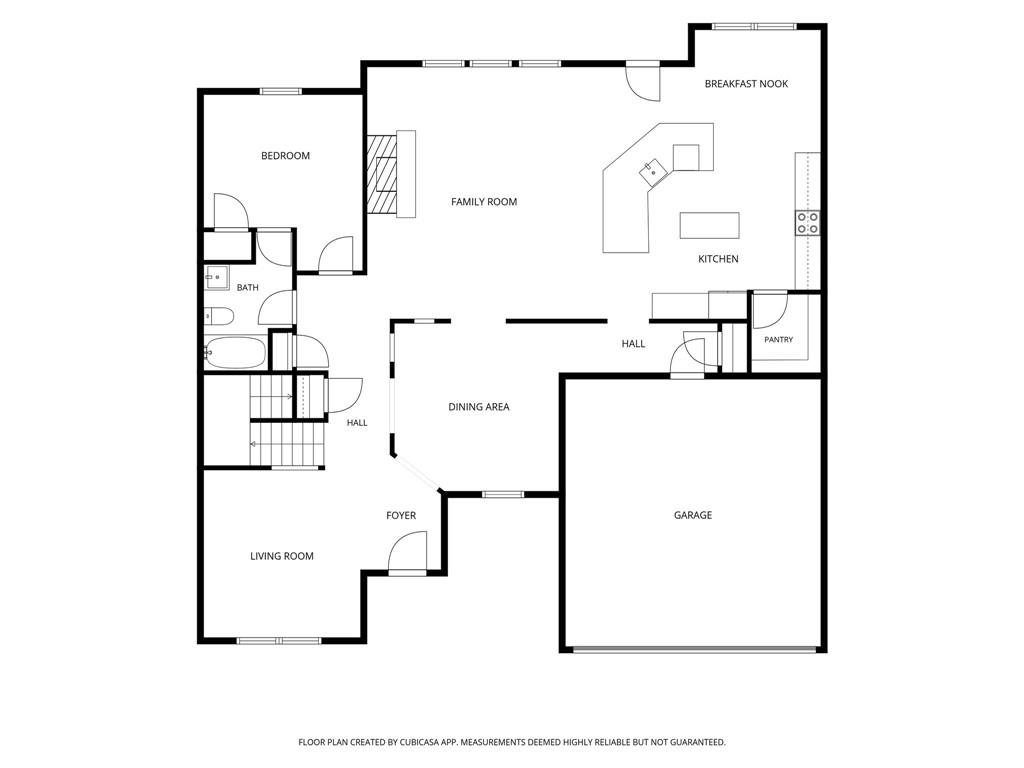
The heart of the home is the spectacular fully remodeled kitchen, featuring custom full-overlay soft-close cabinetry, 3cm Florence Quartzite countertops, an expanded one-level island with seating, custom architectural woodwork, handcrafted vent hood, designer cement tile backsplash with hidden outlets, under-cabinet lighting, and a water filtration system with dedicated faucet. New Maytag stainless steel appliances were installed in 2025.

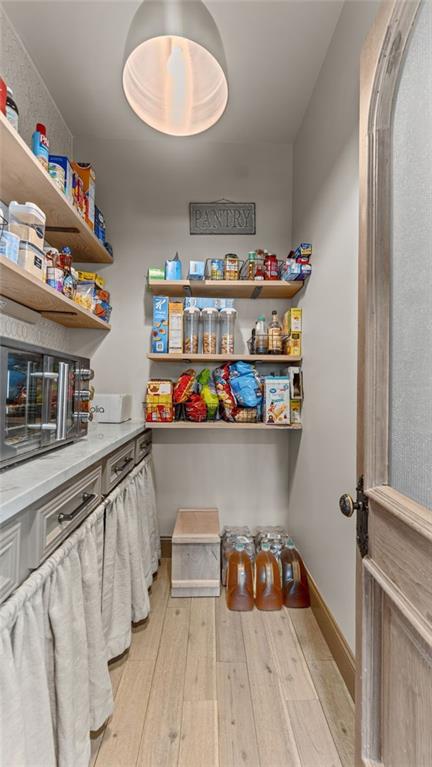
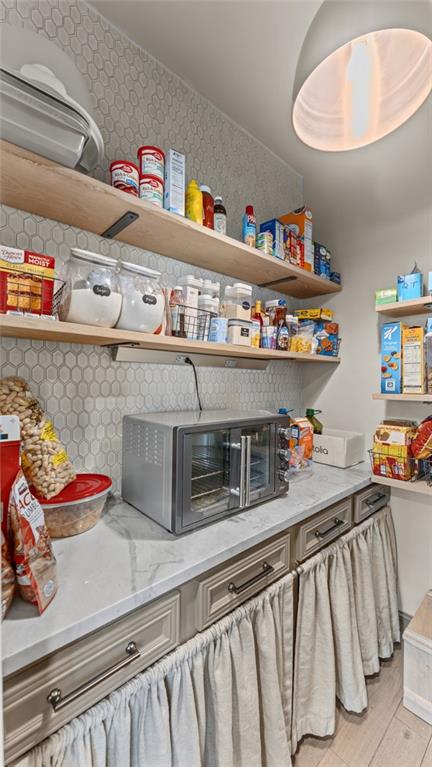
A beautifully designed walk-in pantry adds exceptional storage and functionality with Quartzite countertops, custom cabinetry, porcelain tile backsplash, custom shelving, and a distinctive antique wood door.

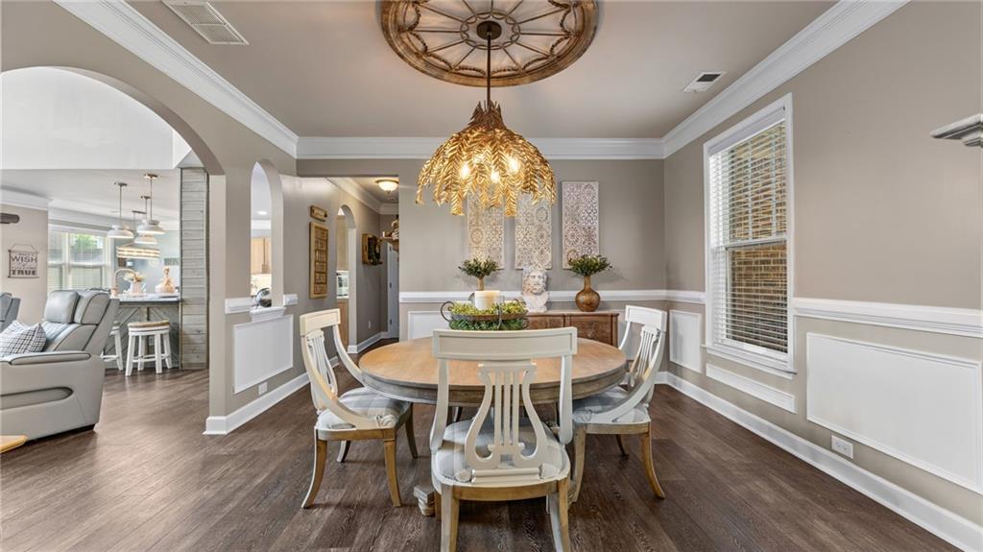
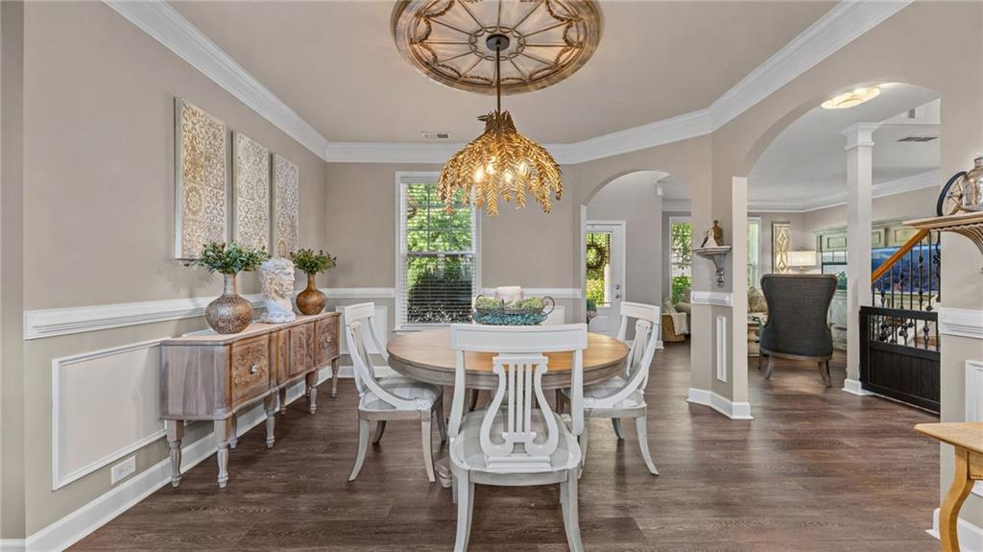
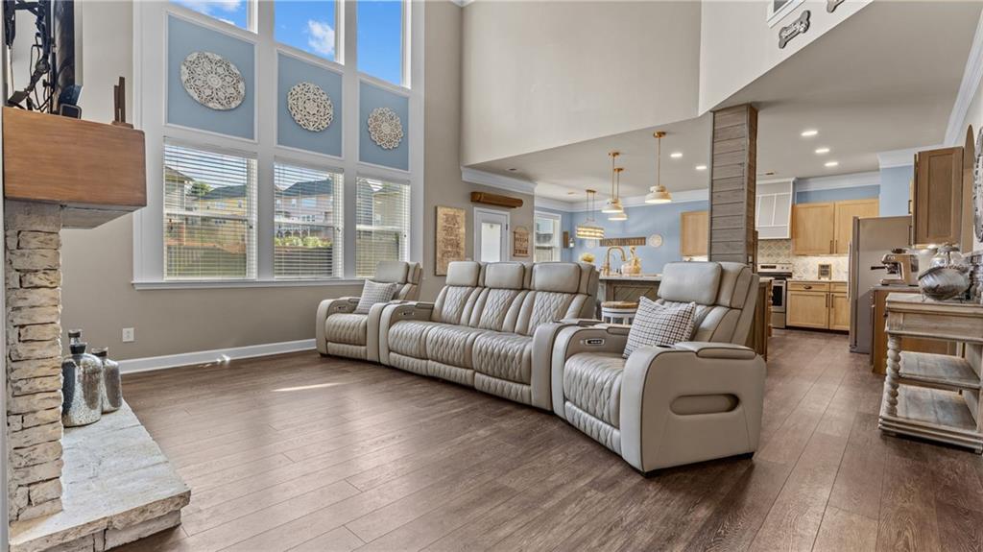
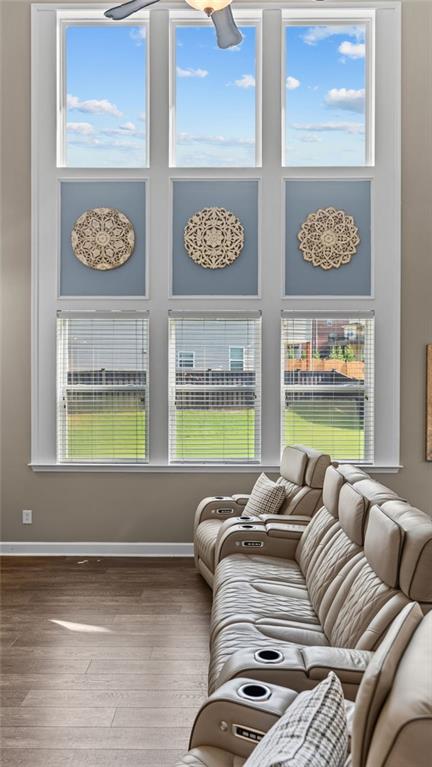
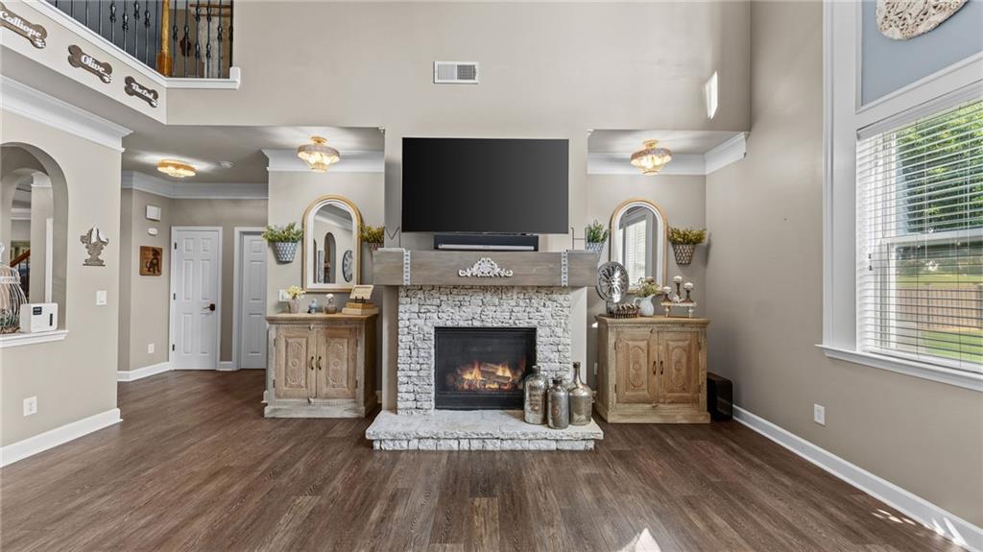
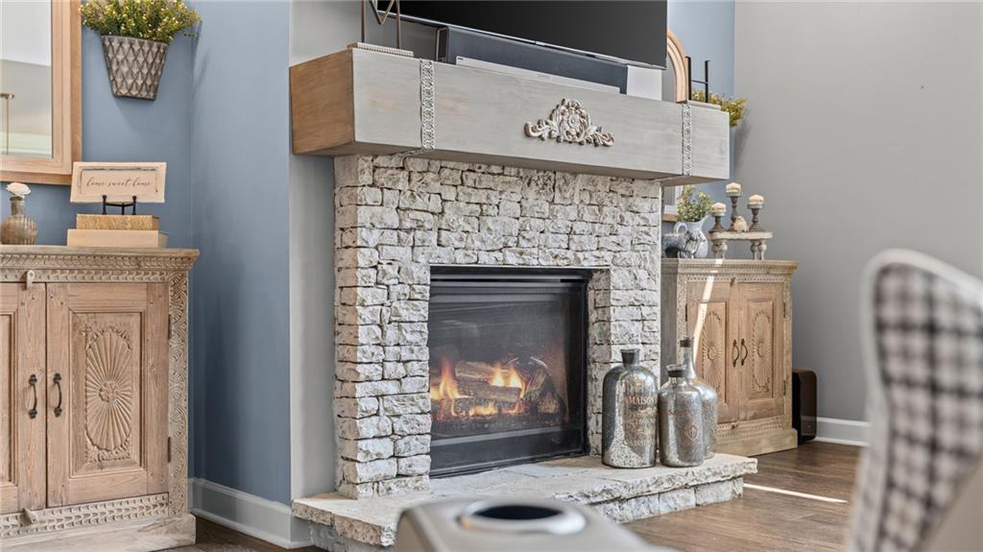
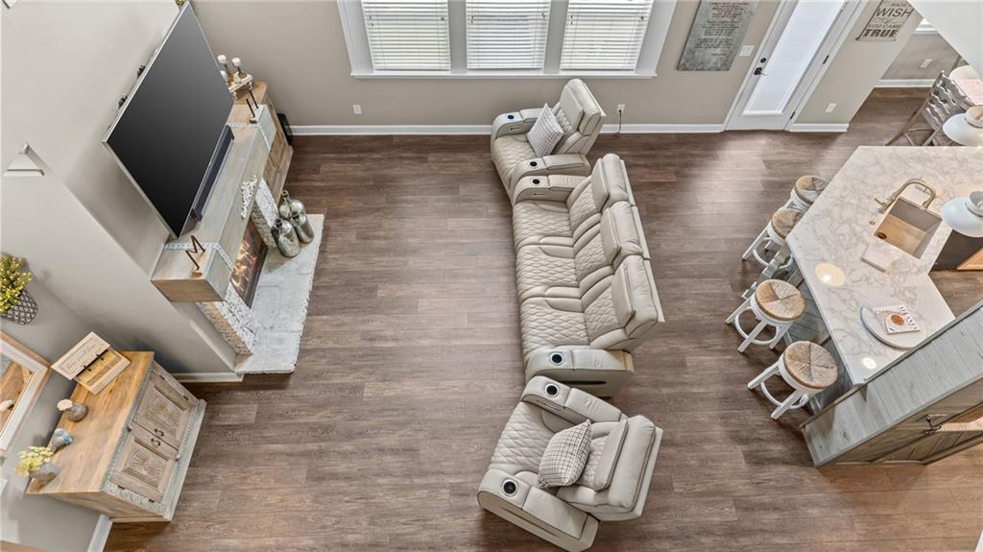
Luxury LVP flooring extends throughout the main living areas, leading to the dramatic two-story great room with soaring windows, custom wood fireplace mantel, chiseled-edge stone surround, gas fireplace, and sophisticated designer finishes. The elegant dining room features a designer chandelier, ceiling medallion, and graceful archways that maintain the home's open visual flow.

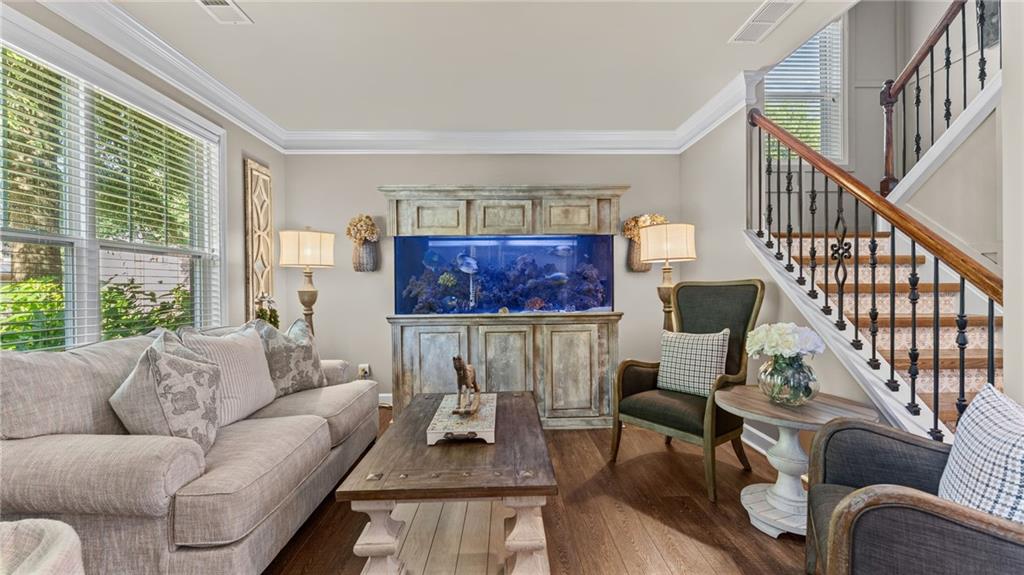
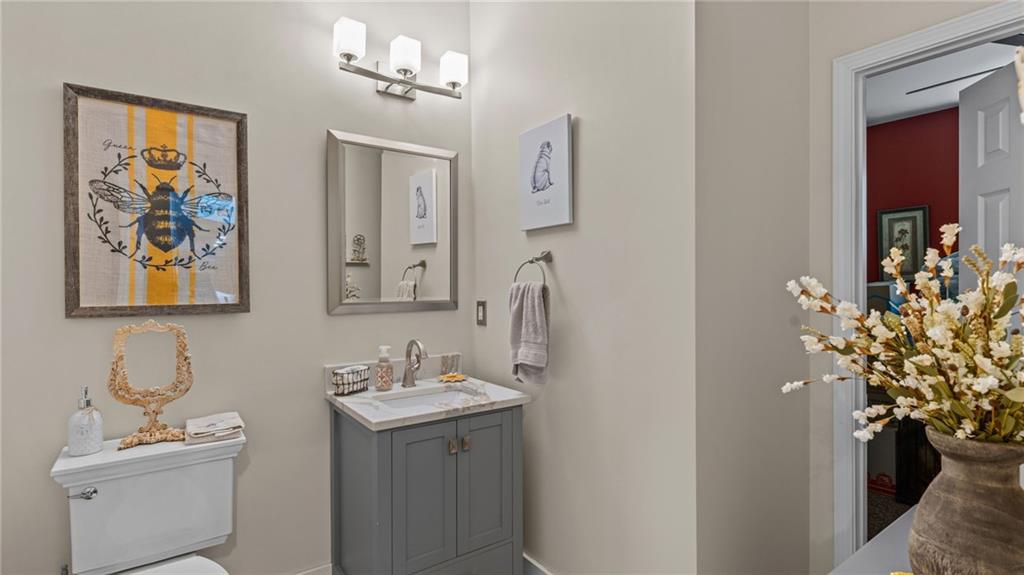
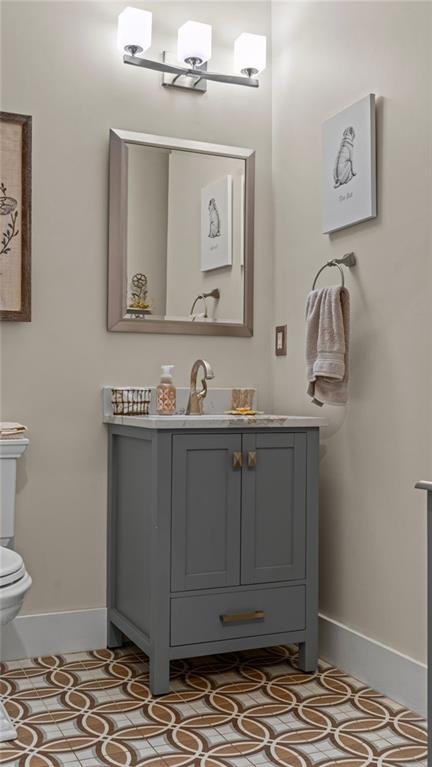
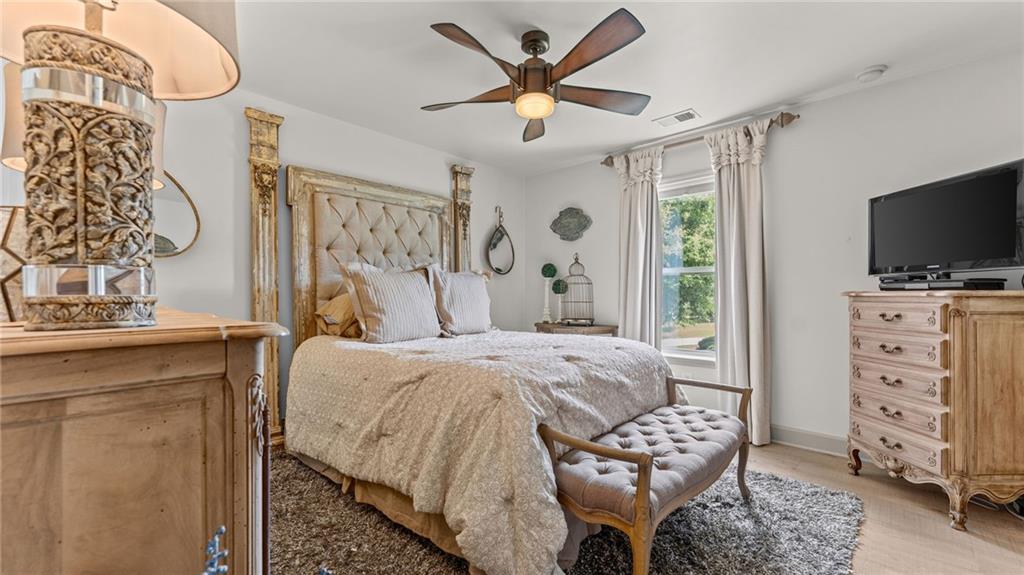
Adjacent to the two-story foyer, the front sitting room provides a flexible space for reading, music, hobbies, or additional living. A private guest retreat on the main level connects directly to a renovated full bathroom, featuring detailed floor tile, new vanity, mirror, and lighting.

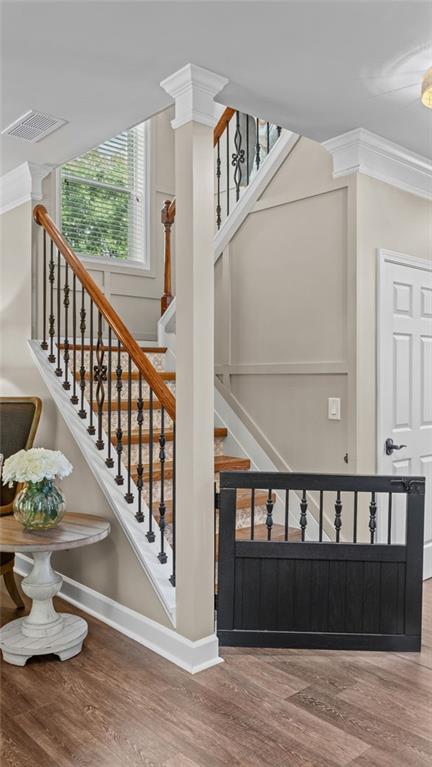
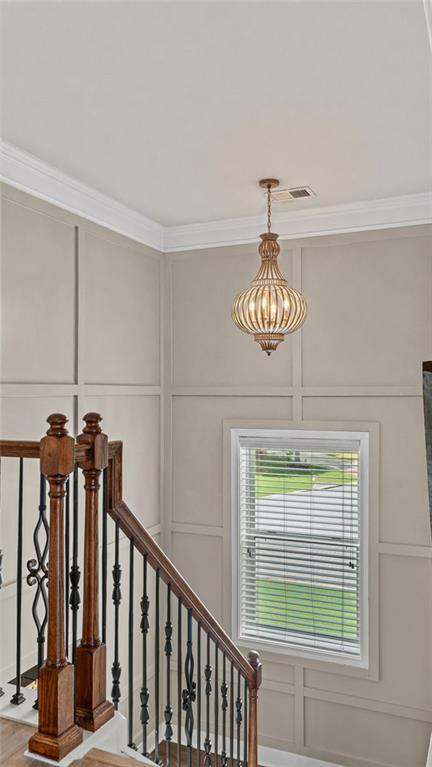
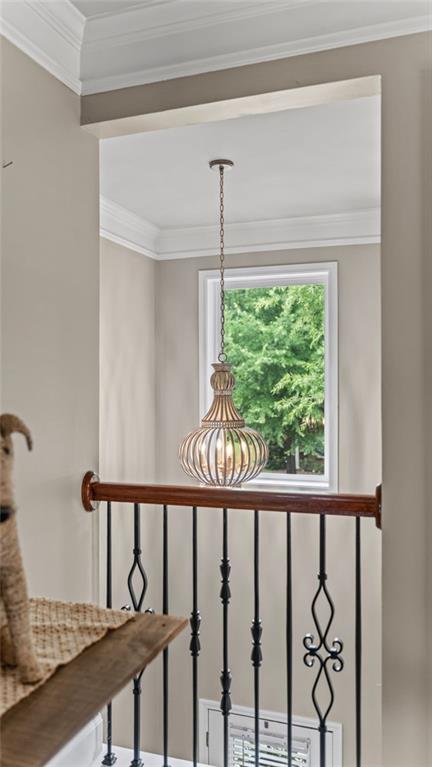
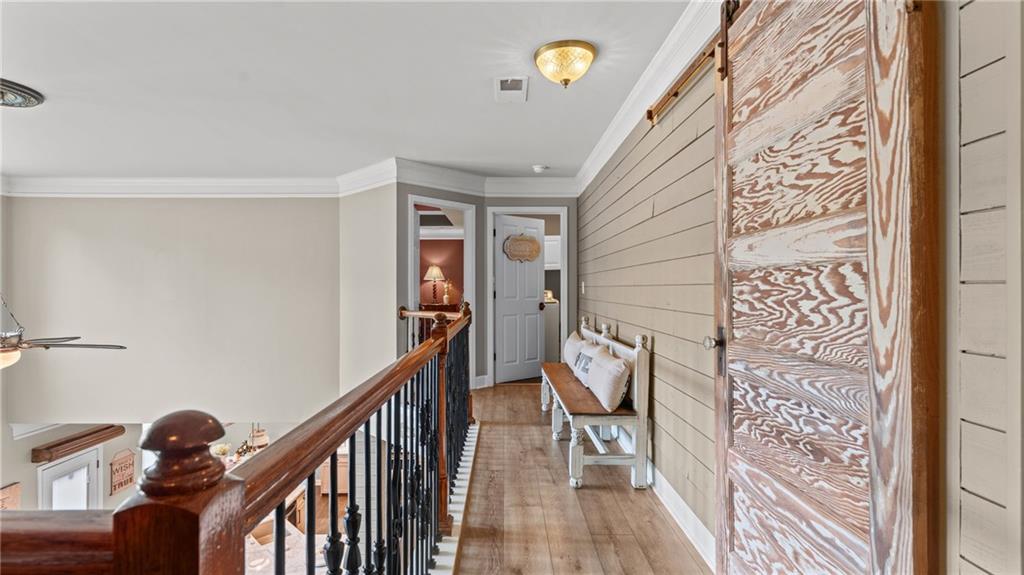
The two-story staircase is a statement in itself, showcasing custom wood stair treads, detailed trim, upgraded custom balusters, tiled risers, and a new chandelier.

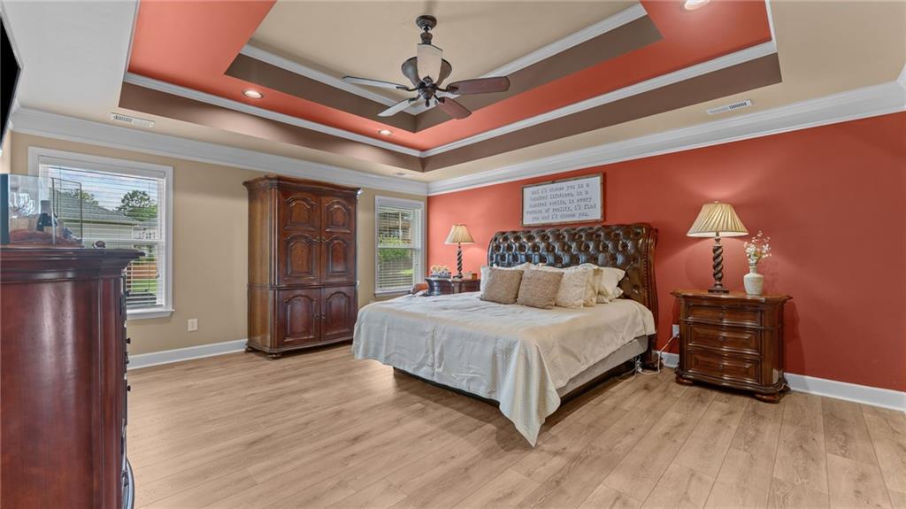
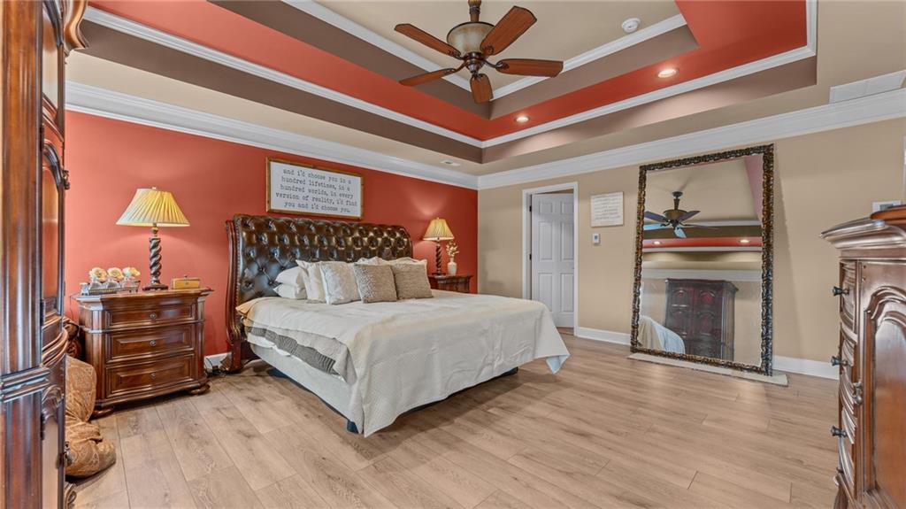
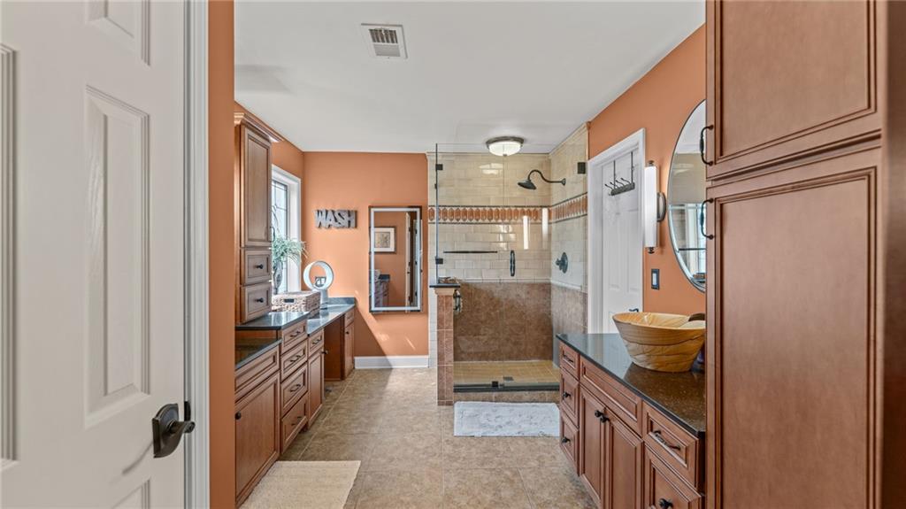
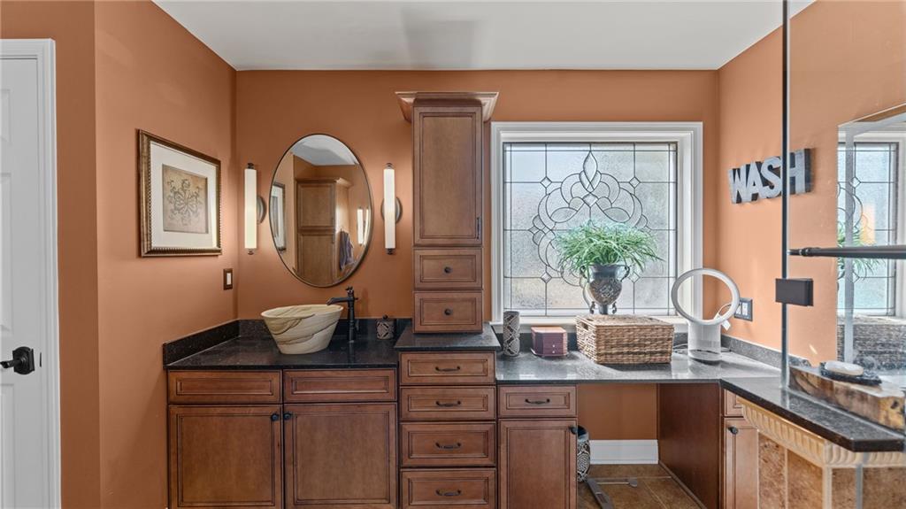
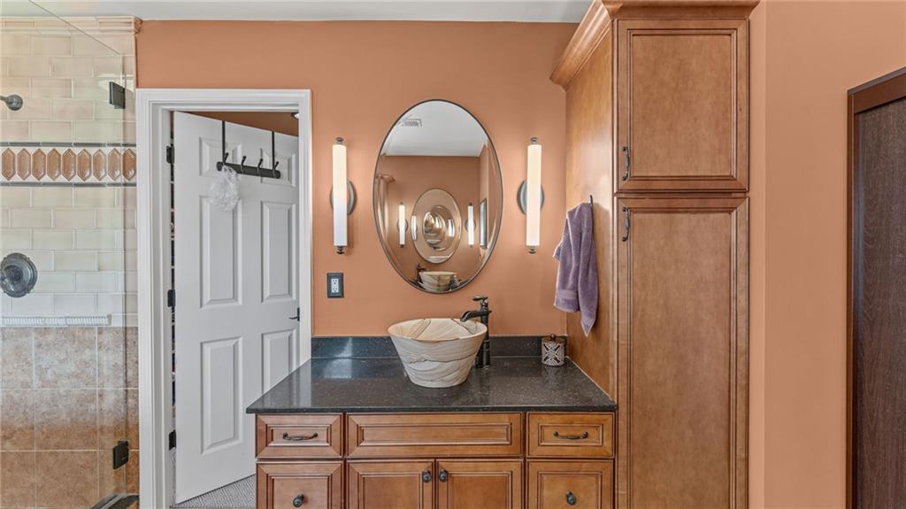
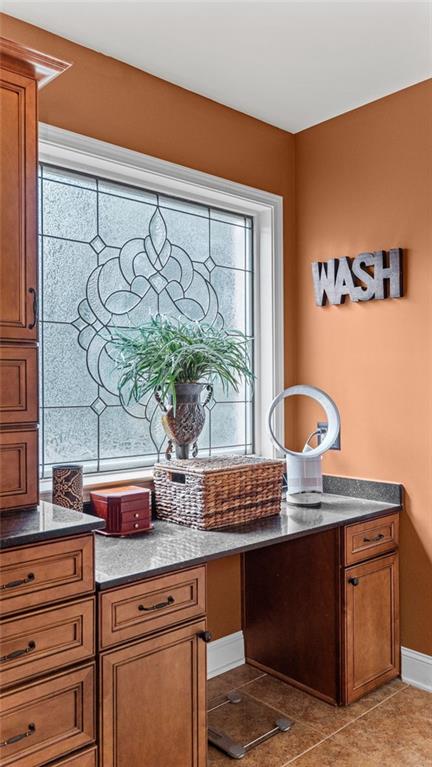
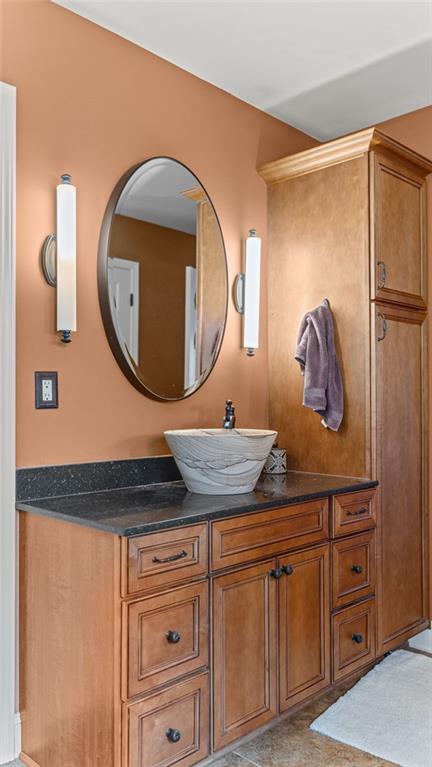
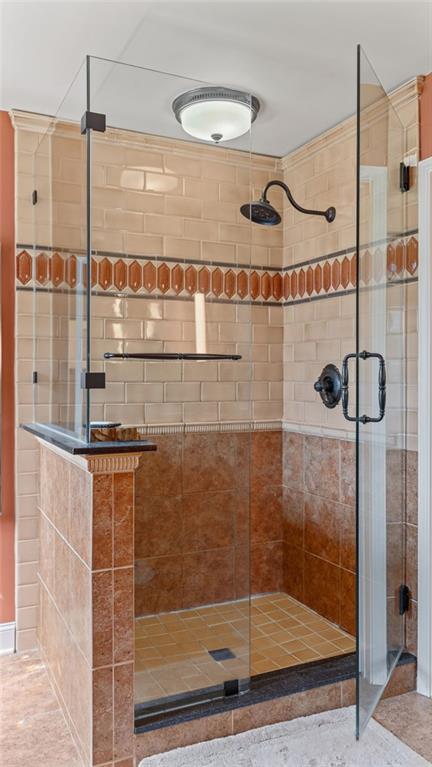
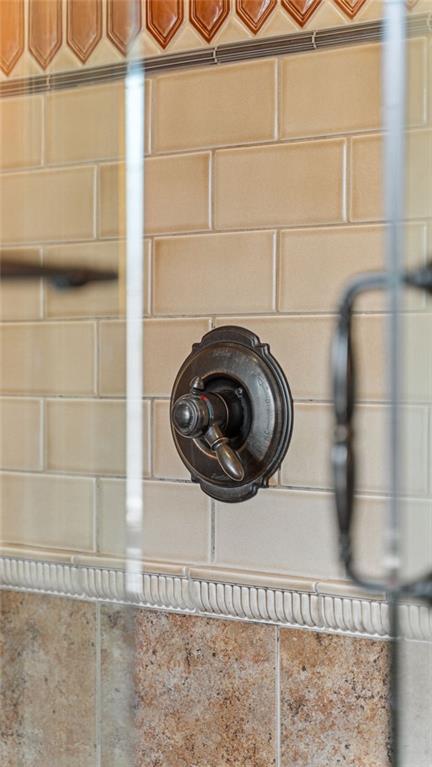
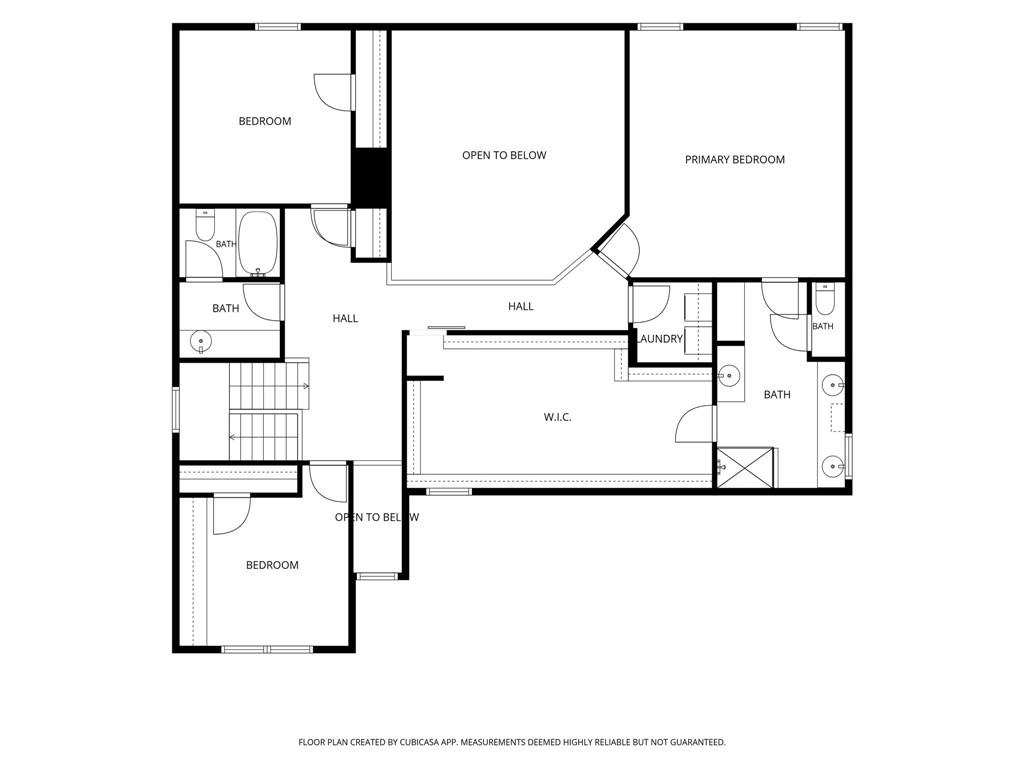
Upstairs, the owner's suite delivers an exceptional private retreat. The completely renovated spa-inspired bathroom features an enlarged frameless glass shower with handcrafted tile, custom cabinetry, an expanded vanity, Quartz countertops, sandstone sinks, designer lighting, and highly desirable heated tile flooring.

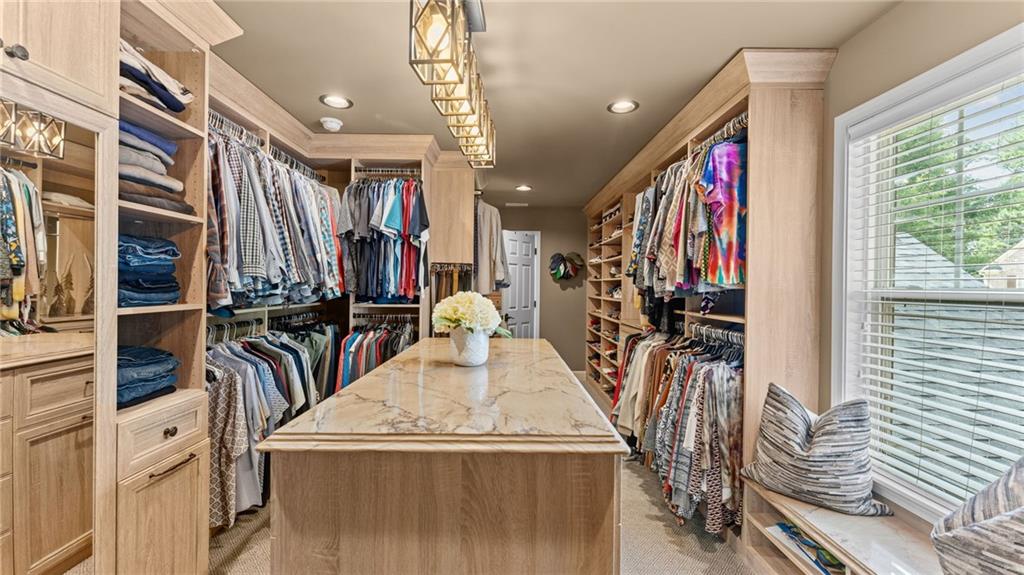
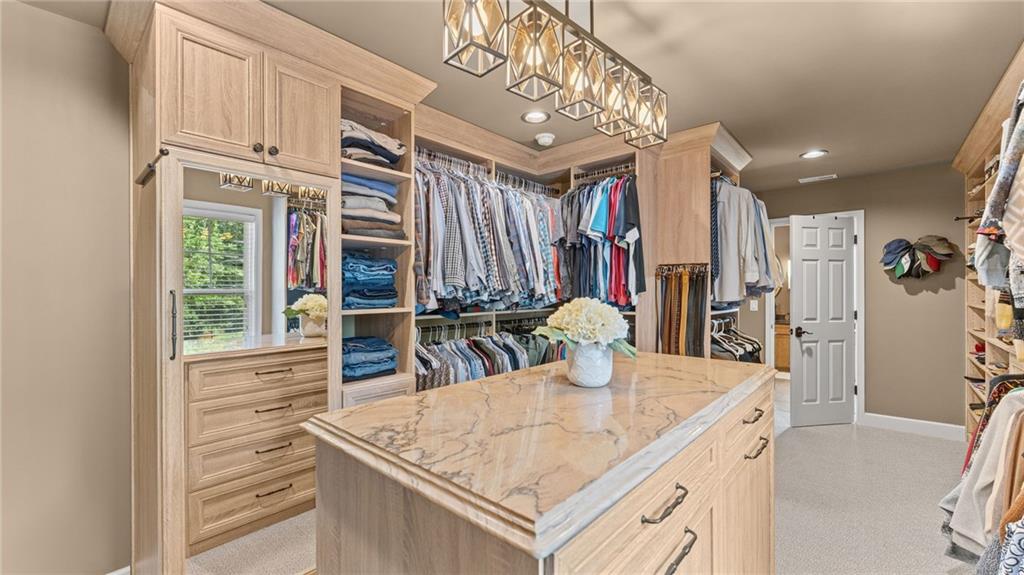
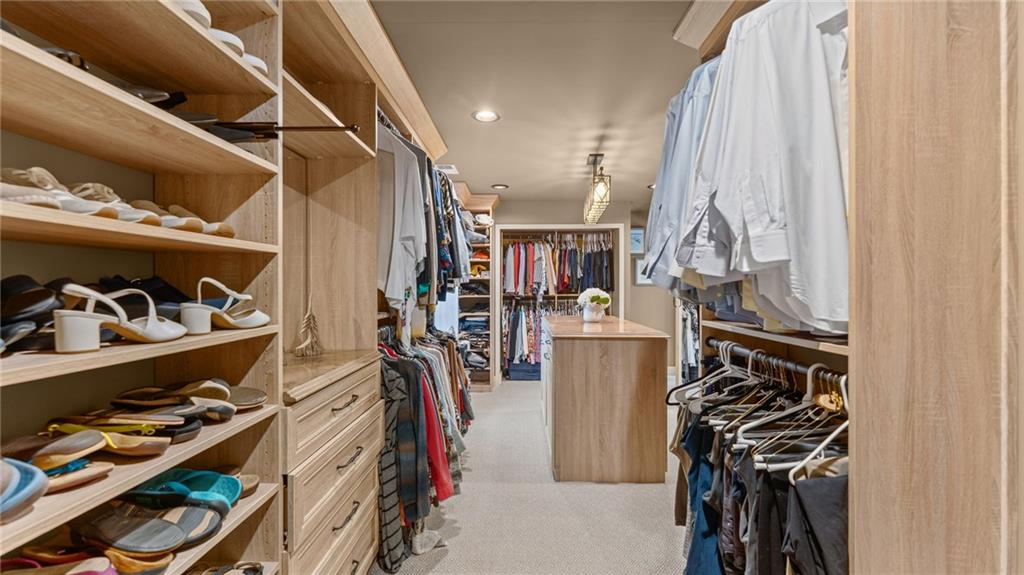
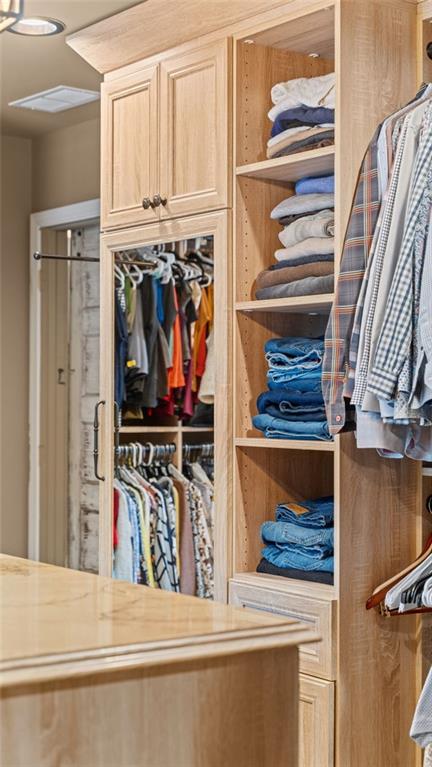
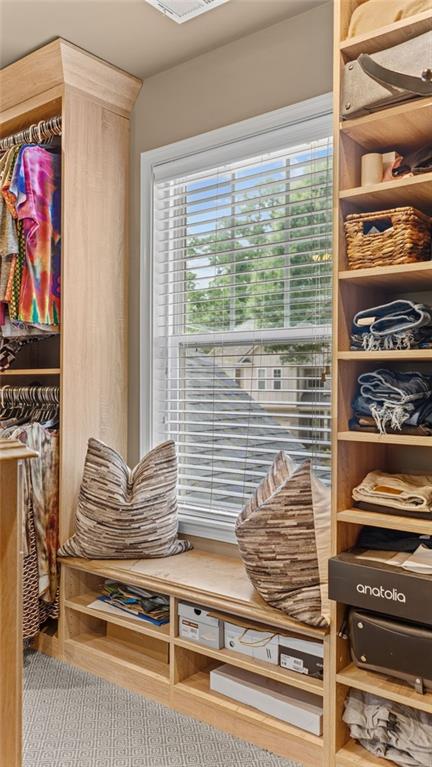
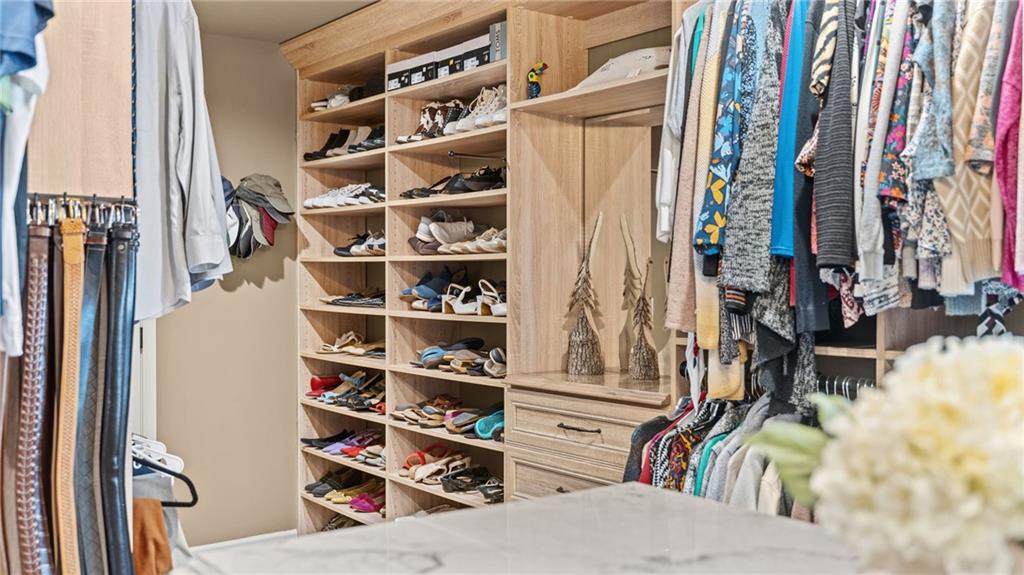
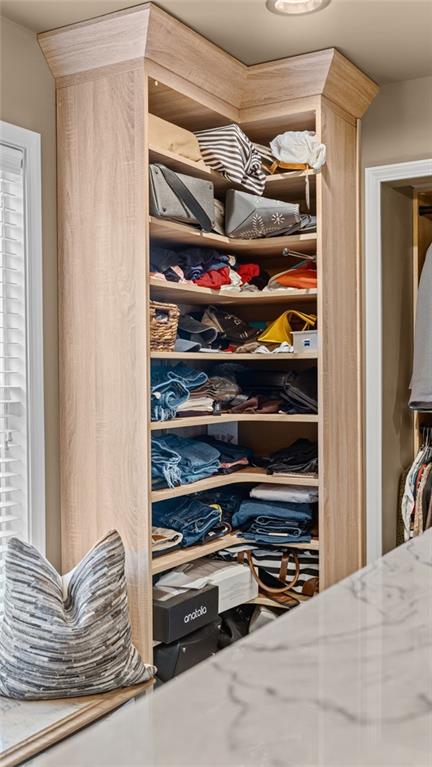
The custom dressing room is an extraordinary feature, with built-in cabinetry spanning every wall, a center island with drawers and natural stone countertop, built-in storage, mirrored walls, dedicated shoe shelving, hampers, chandelier, and designer finishes. The space can also be converted back to a fifth bedroom, providing valuable flexibility.

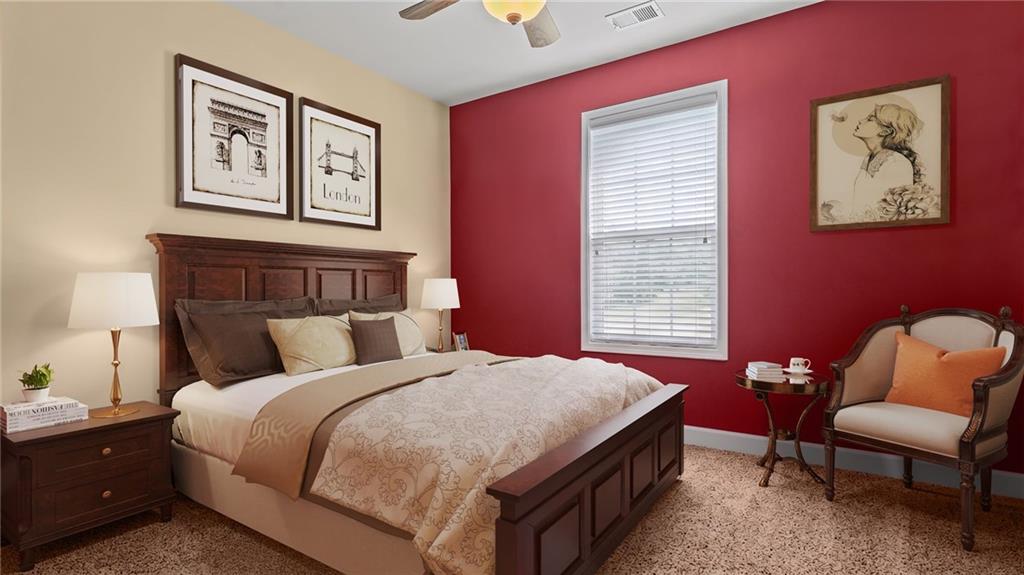
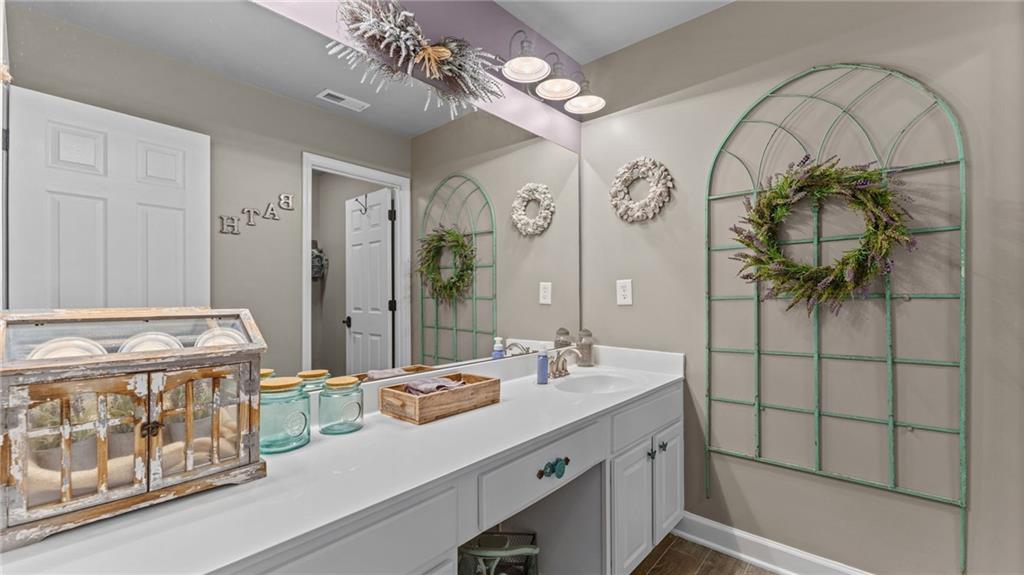
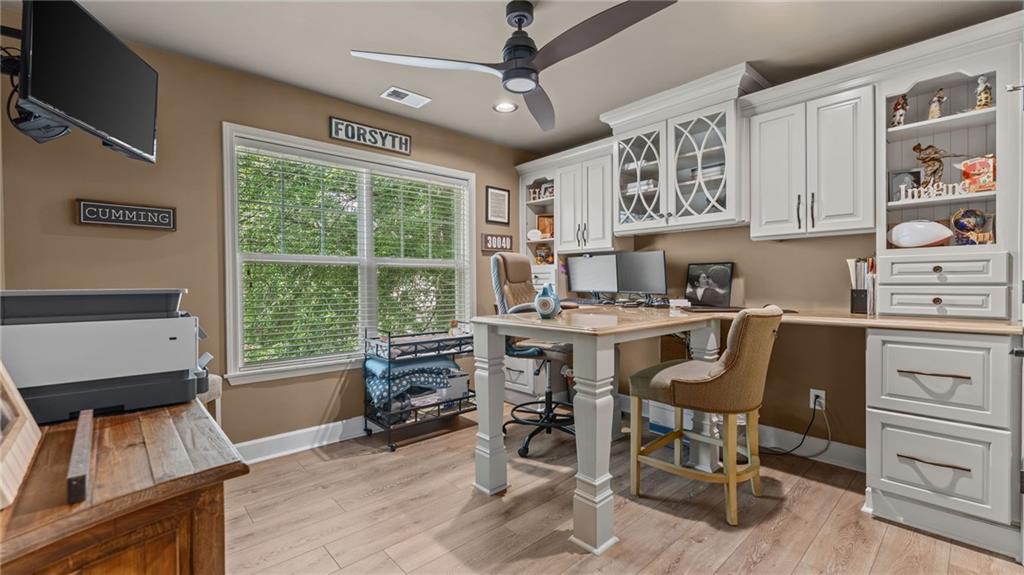
Additional upstairs bedrooms are generously sized, including a private bedroom adjacent to a full bathroom. The hall bathroom features an extended vanity and separate tub/shower area, while another front bedroom has been transformed into a sophisticated home office with built-in cabinetry and a two-sided natural stone workspace.

Extensive improvements continue throughout the home, including hardwood-style flooring in all upstairs bedrooms, remodeled secondary bathrooms, two new HVAC systems installed in 2019 and 2025, and a new roof installed in 2023.

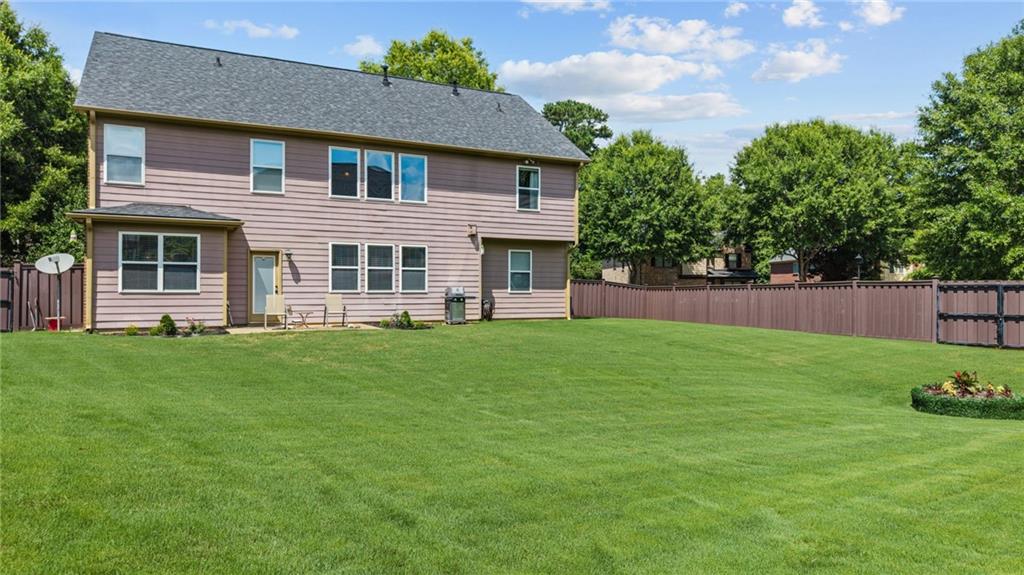
Outdoor living is equally impressive. The professionally enhanced backyard features upgraded landscaping, irrigation surrounding the home, and a premium TREX privacy fence spanning more than 285 linear feet, installed in 2018 with a transferable 25-year warranty.

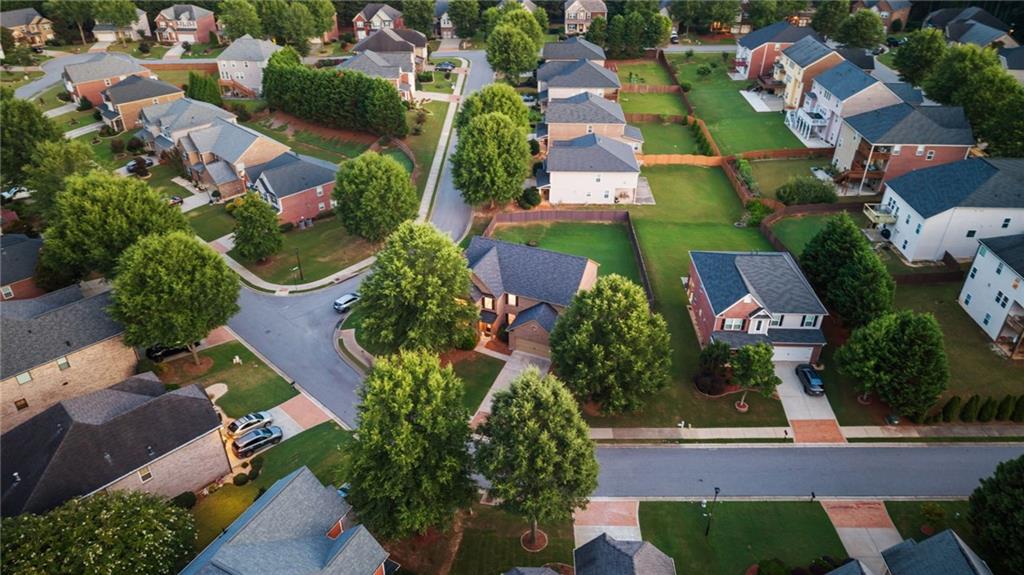
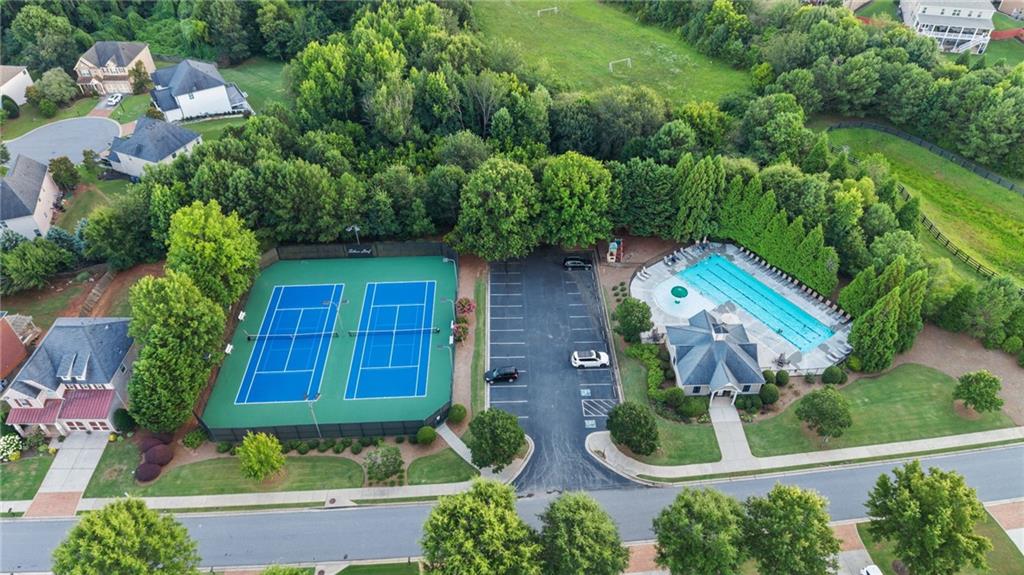
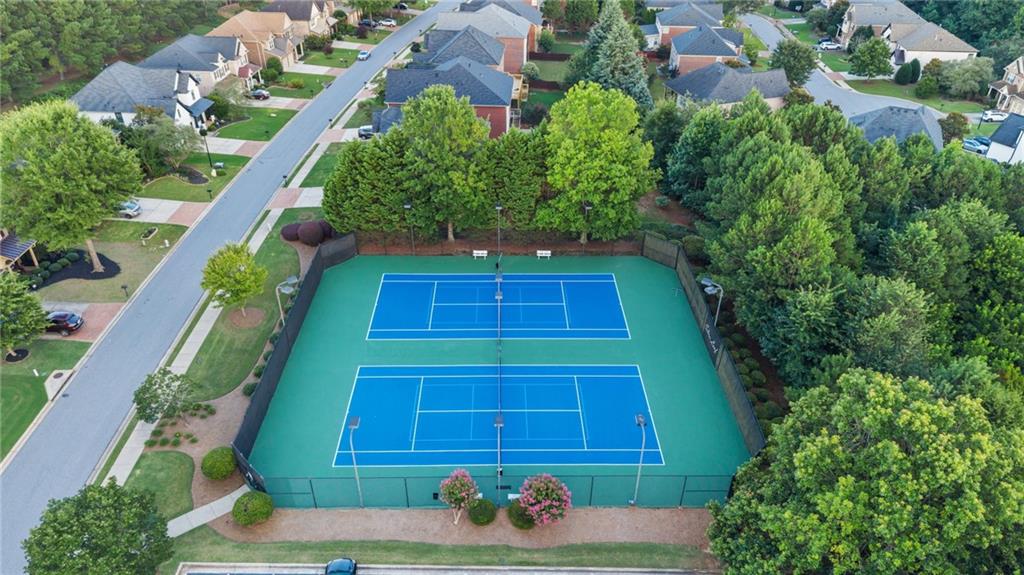
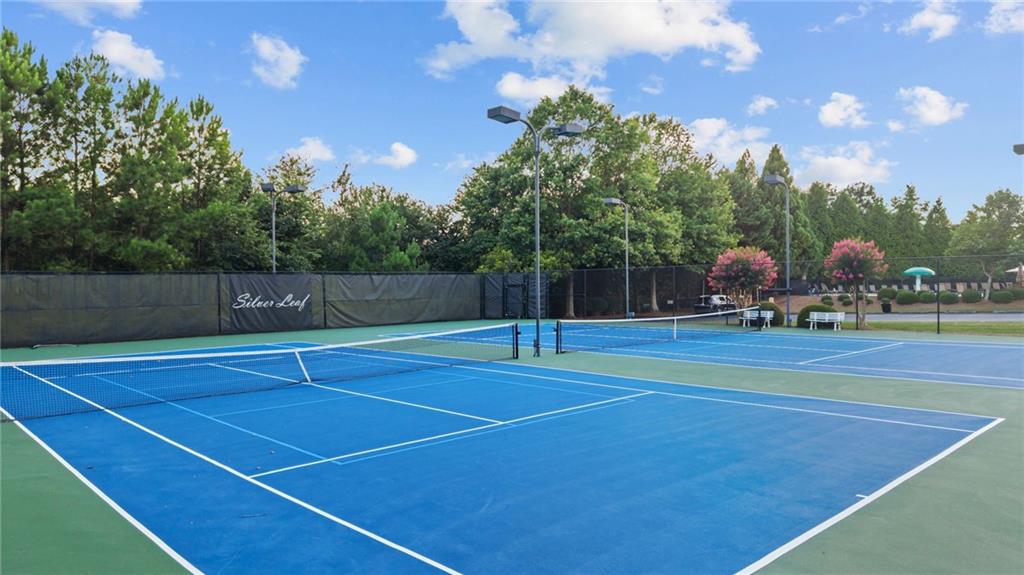
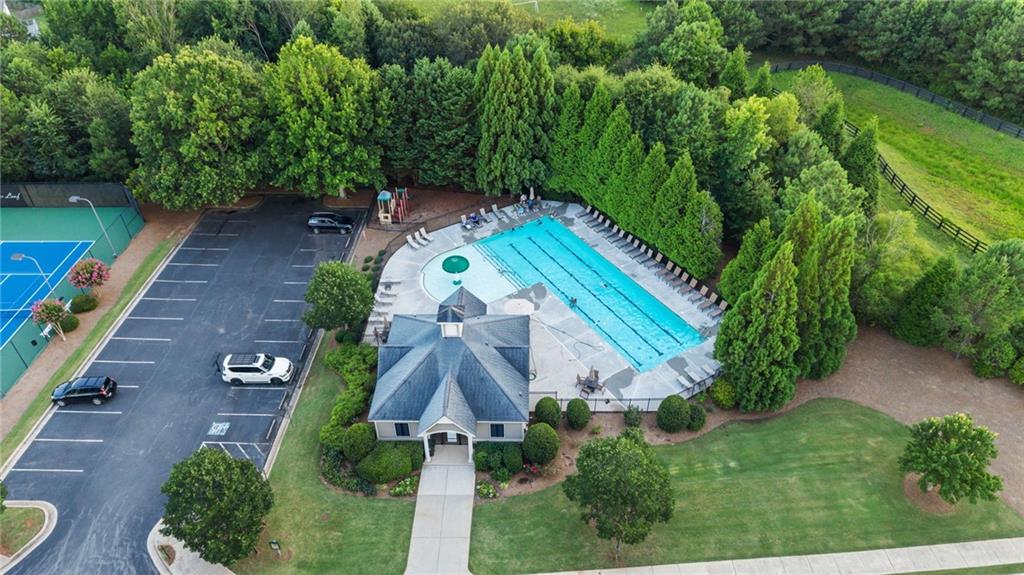
Residents enjoy community amenities including swimming, tennis, and a playground, while the home's location provides convenient access to the surrounding Cumming and West Forsyth area.

With its expansive lot, extensive renovations, custom craftsmanship, premium materials, and significant mechanical updates, this exceptional residence offers a rare opportunity to own a fully upgraded luxury home in the West Forsyth High School district.

Property Highlights:

  • North-facing home in Cumming, GA
  • Located in the West Forsyth High School district
  • One of the largest lots in the community
  • Extensively remodeled with premium finishes
  • Fully renovated kitchen
  • Florence Quartzite countertops
  • Custom soft-close cabinetry
  • Expanded island with seating
  • Handcrafted vent hood
  • Designer cement tile backsplash
  • Under-cabinet lighting and water filtration system
  • New Maytag stainless steel appliances (2025)
  • Custom walk-in pantry
  • Luxury LVP main-level flooring
  • Two-story great room with custom fireplace surround and mantel
  • Main-level guest retreat with renovated full bathroom
  • Custom staircase with wood treads and upgraded trim
  • Renovated owner's suite bathroom with heated tile floors
  • Enlarged frameless glass shower
  • Custom owner's dressing room with built-ins and center island
  • Dressing room convertible to fifth bedroom
  • Custom upstairs home office
  • Remodeled secondary bathrooms
  • Two HVAC systems (2019 and 2025)
  • New roof (2023)
  • Upgraded landscaping and irrigation
  • Premium TREX privacy fence with transferable 25-year warranty
  • More than 285 linear feet of fencing
  • Community swimming pool, tennis, and playground

5
beds

3
baths

3,276 Sq.Ft. LIVING AREA

0.32 Acres lot

Kelly Anderson

Kelly Anderson

Features & Amenities

Interior

  • total bedrooms5
  • Total bathrooms3
  • full bathrooms3
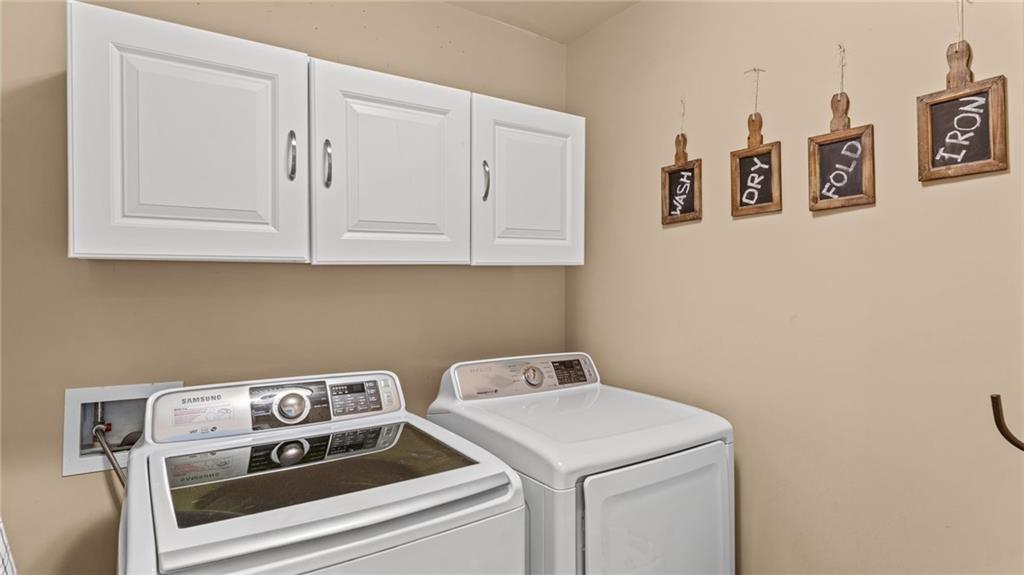
  • Laundry room Laundry Room, Upper Level
  • Flooring Hardwood, Laminate, Tile
  • Fireplace Gas Log, Great Room, Raised Hearth, Stone
  • APPLIANCES Dishwasher, Disposal, Electric Range, Gas Water Heater, Range Hood, Refrigerator, Self Cleaning Oven
  • other interior Features Crown Molding, Disappearing Attic Stairs, Double Vanity, Entrance Foyer, High Ceilings 9 ft Main, High Speed Internet, Recessed Lighting, Tray Ceiling(s), Vaulted Ceiling(s), Walk-In Closet(s)

Area & Lot

  • Status For Sale
  • Living Area3,276 Sq.Ft.
  • Total Area3,276 Sq.Ft.
  • Lot Area0.32 Acres
  • MLS® ID7806454
  • TypeResidential
  • YEAR BUILT2008
  • NeighborhoodCumming
  • Architecture StylesTraditional
  • Water FrontageNone
  • View DescriptionNeighborhood
  • Elementary SchoolNew Hope - Forsyth
  • Middle SchoolVickery Creek
  • High SchoolWest Forsyth

Exterior

  • STORIES2
  • Garage Space2.0
  • water SourcePublic
  • utilitiesCable Available, Electricity Available, Natural Gas Available, Phone Available, Sewer Available, Underground Utilities, Water Available
  • PoolNone
  • roofRidge Vents, Shingle
  • lot featuresBack Yard, Corner Lot, Front Yard, Landscaped, Level, Rectangular Lot
  • parkingAttached, Garage, Garage Door Opener, Garage Faces Front, Kitchen Level, Level Driveway
  • HEAT TYPECentral, Natural Gas
  • AIR CONDITIONINGCeiling Fan(s), Central Air, Electric
  • sewerPublic Sewer
  • SubstructureSlab
  • Disability FeaturesNone
  • security FeaturesSmoke Detector(s)
  • Green featuresNone
  • other exterior FeaturesPrivate Entrance, Rain Gutters

Financial

  • Sales Price$675,000
  • Real Estate Tax $892/yr
  • HOA $100/mo
View Virtual Tour
image

Schedule a Showing

I would love to show you this beautiful property. Please select your preferred date and time below. I will be in touch shortly to confirm your appointment.

Schedule a Showing

I would love to show you this beautiful property. Please select your preferred date and time below. I will be in touch shortly to confirm your appointment.

Thank you for your interest in 5505 Ivy Nole, Cumming, GA 30040. We are reviewing your request and will be in touch shortly!

Mortgage Calculator

Estimate your monthly mortgage payment, including the principal and interest, property taxes, and HOA. Adjust the values to generate a more accurate rate.
All estimates are provided for informational purposes only. Actual amounts may vary.
$0,000 Your Payment 20 15 65
$0,000 Your Payment

Schedule a Consultation

Begin Your Search Today

Follow Me on Instagram