Leave a Message

Thank you for your message. I will be in touch with you shortly.

5298 Brookelake Drive
SEE ALL PHOTOS
5298 Brookelake Drive
Courtesy of Engel & Volkers Atlanta
For Sale

5298 Brookelake Drive

5298 Brookelake Drive, Dunwoody, GA 30338

$1,200,000

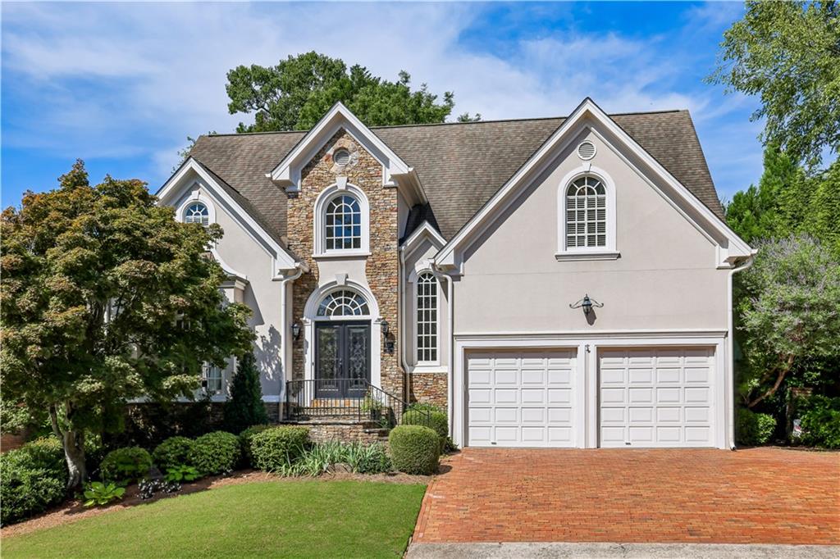
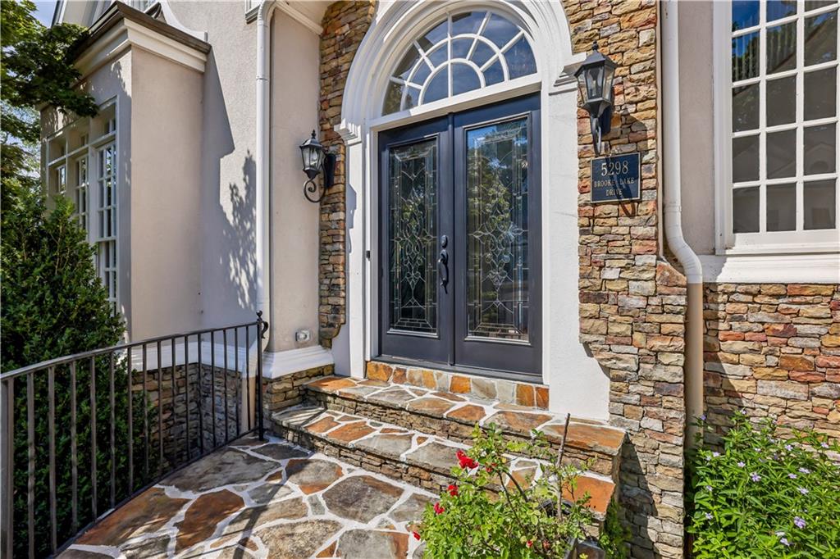
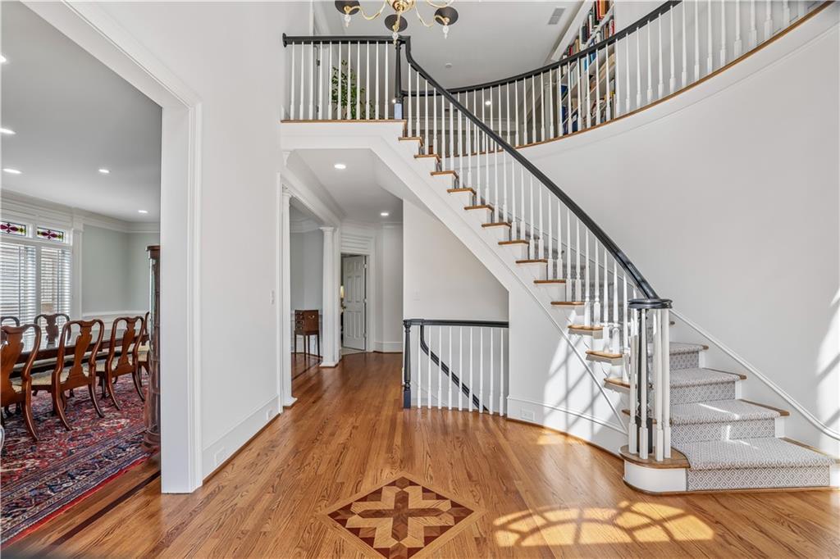
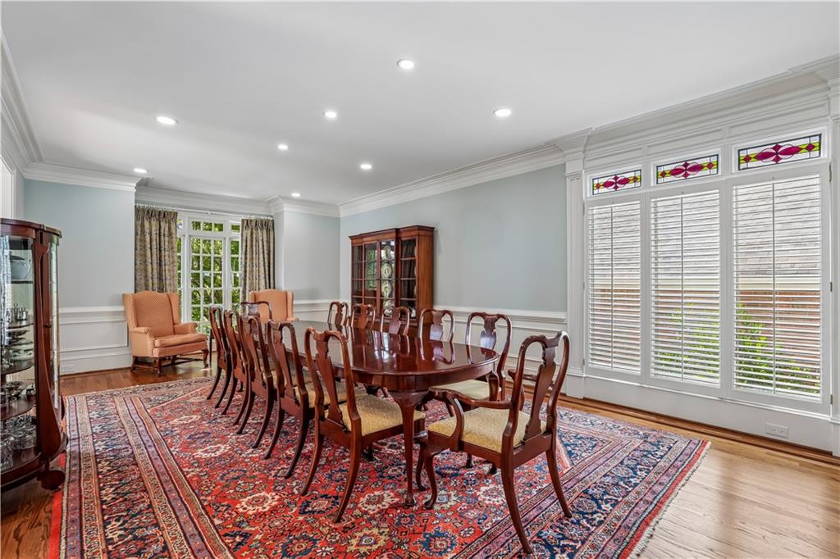
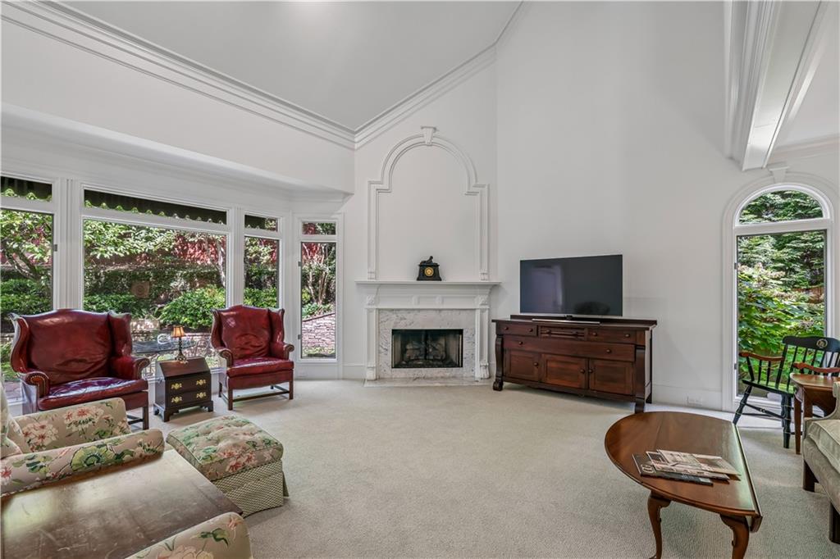
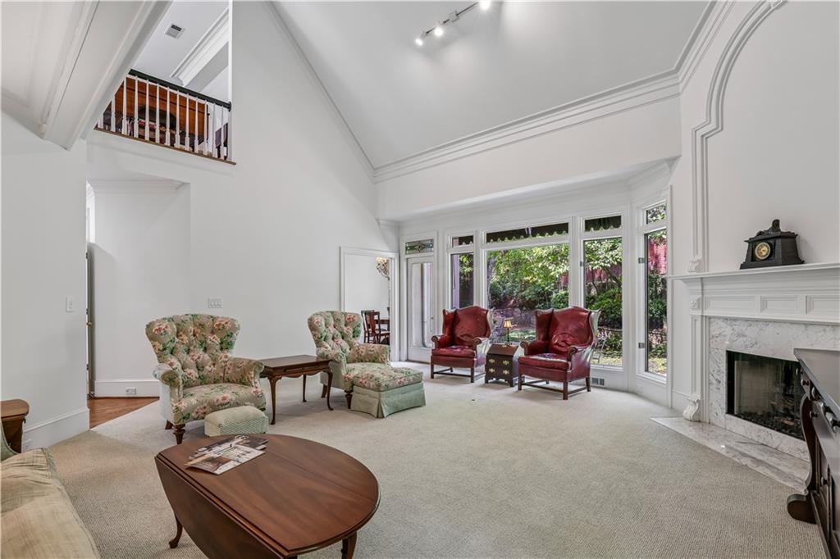
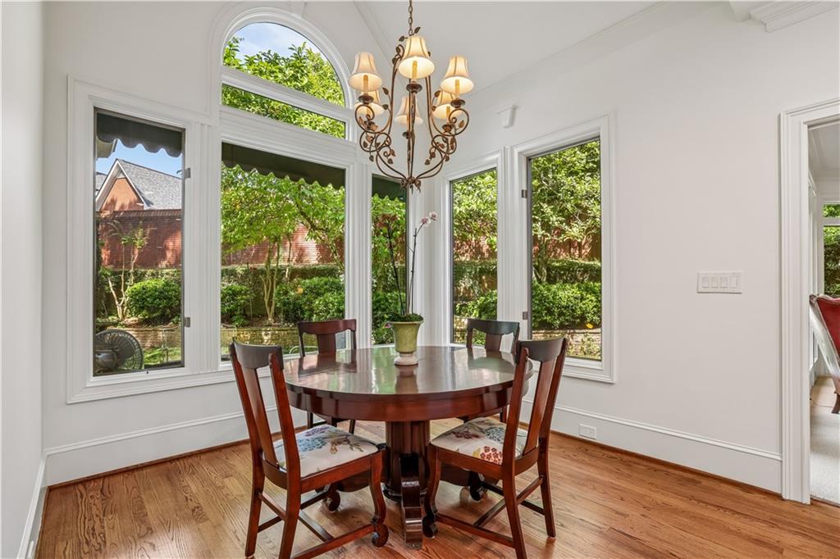
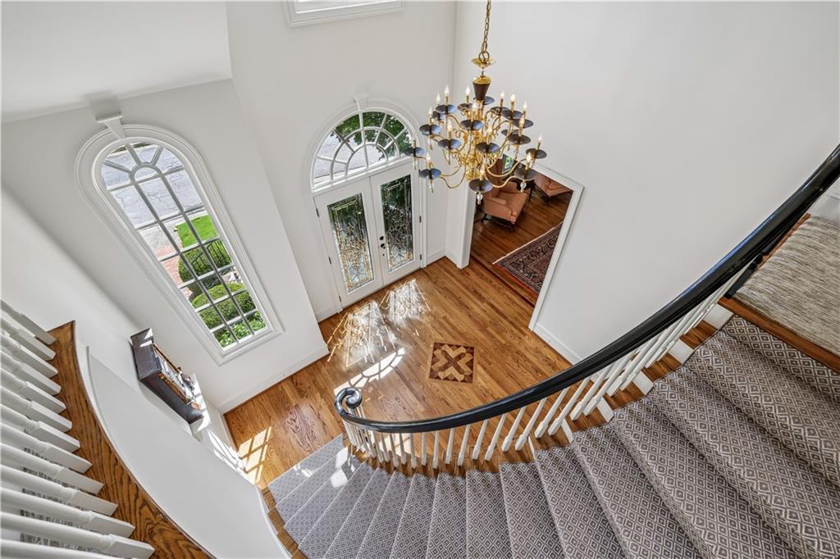
Welcome to this beautifully updated five-bedroom, four-and-a-half-bath residence offering generous living space, thoughtful design, and modern updates throughout. Designed for both everyday living and entertaining, this exceptional home combines timeless appeal with a flexible floor plan suited to a variety of needs.

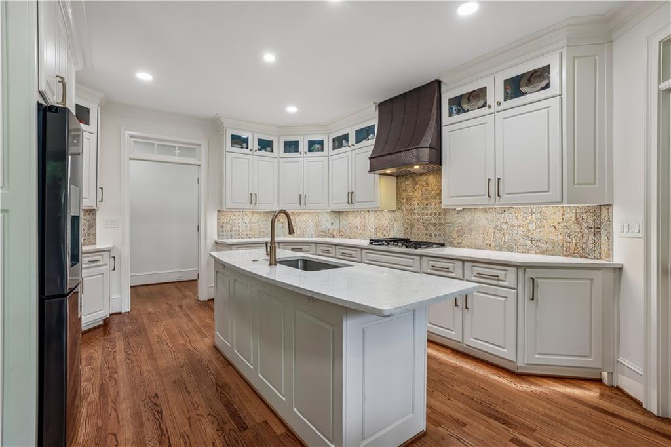
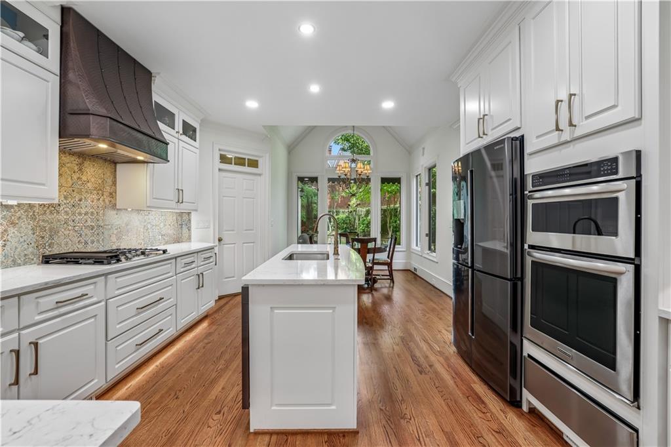
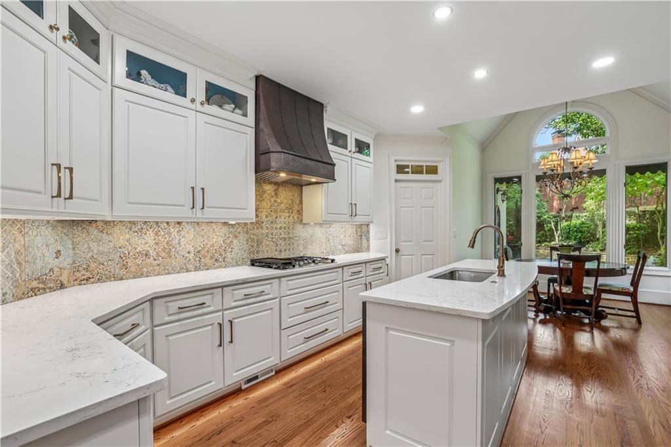
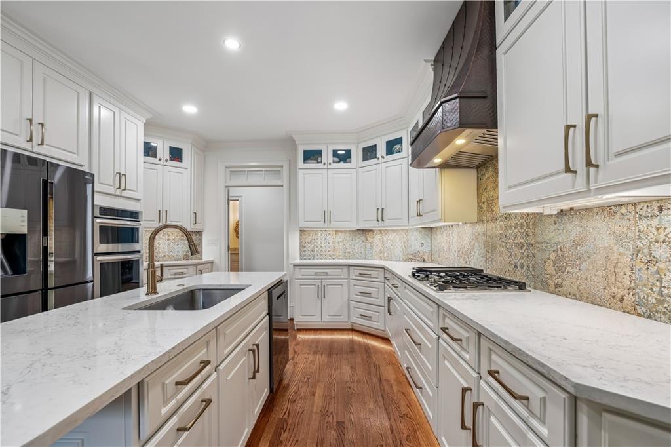
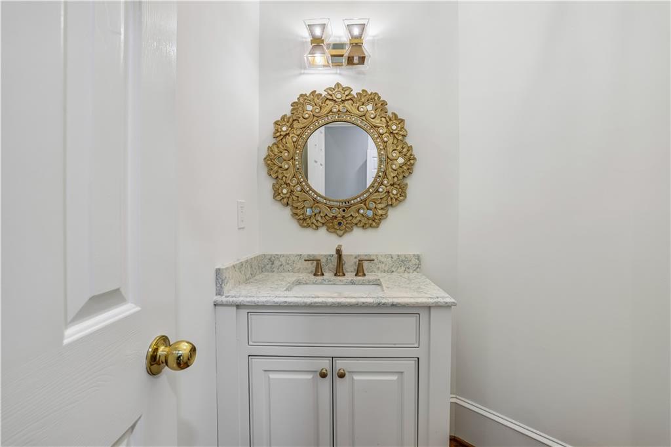
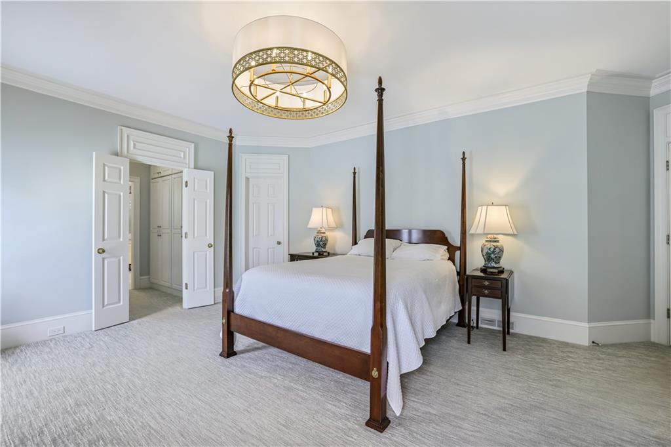
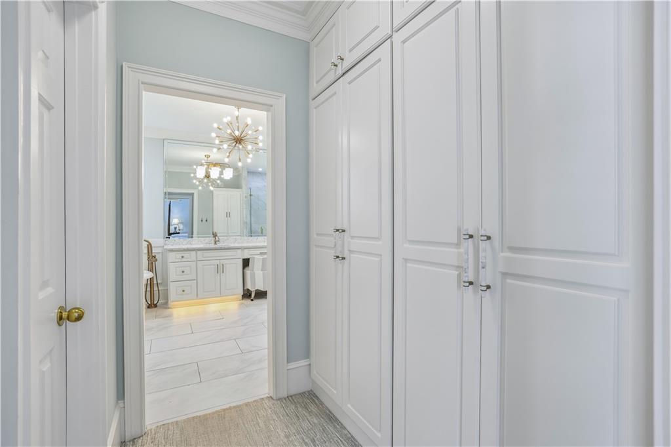
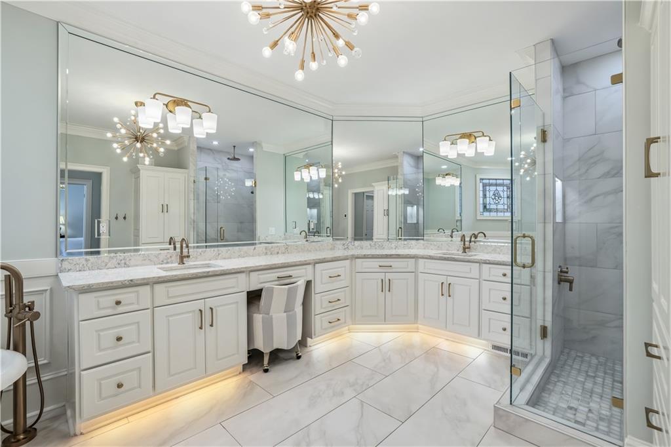
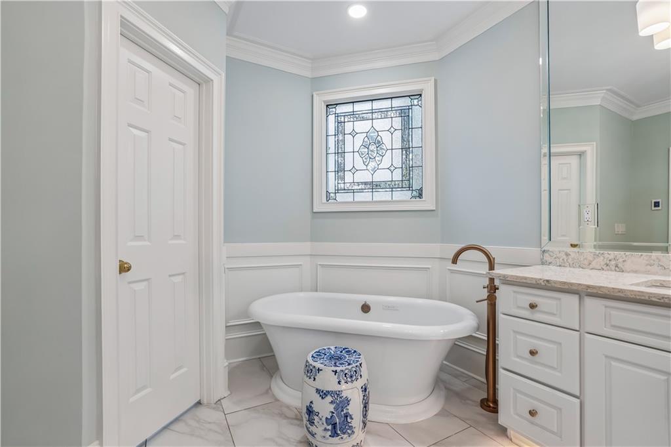
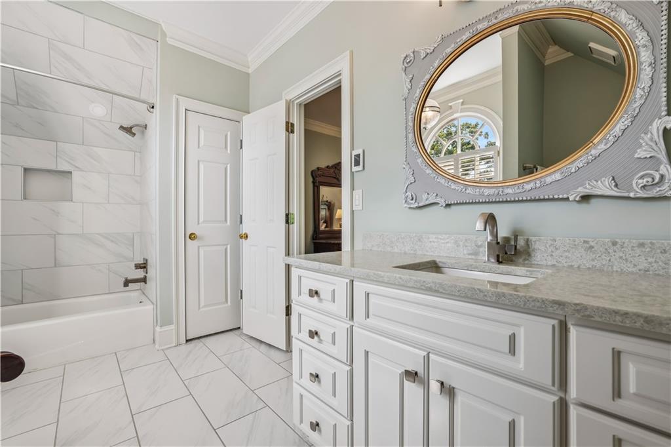
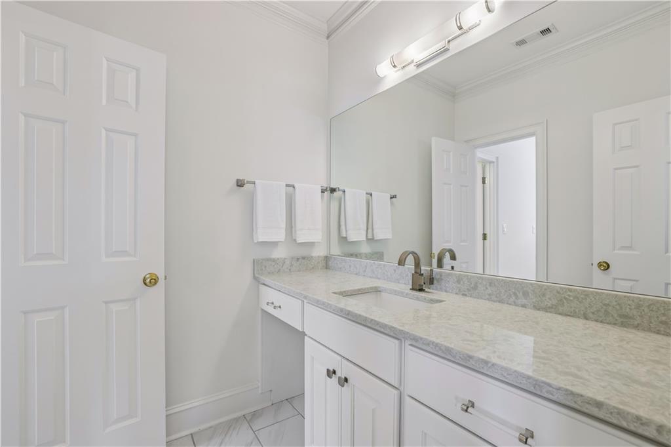
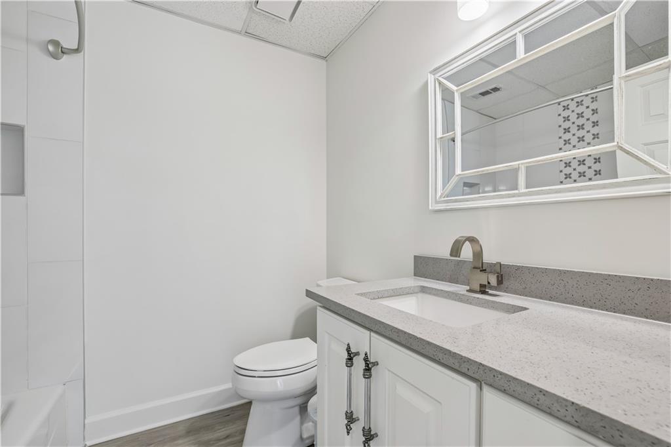
The main-level primary suite provides a private retreat with an expansive, spa-inspired bathroom featuring luxurious finishes and ample space to unwind. The updated kitchen serves as the heart of the home, showcasing stylish cabinetry, quality countertops, and modern appliances, while each bathroom has been thoughtfully renovated with contemporary finishes.

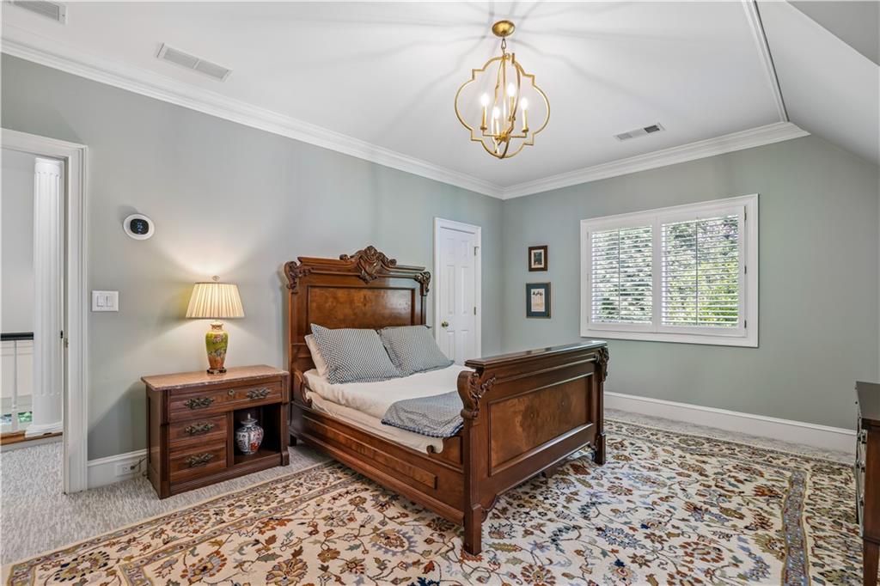
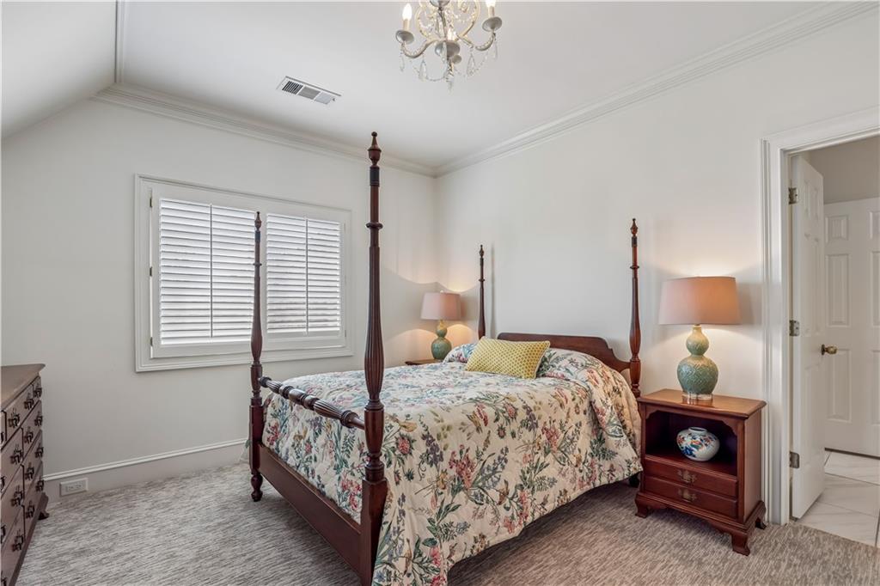
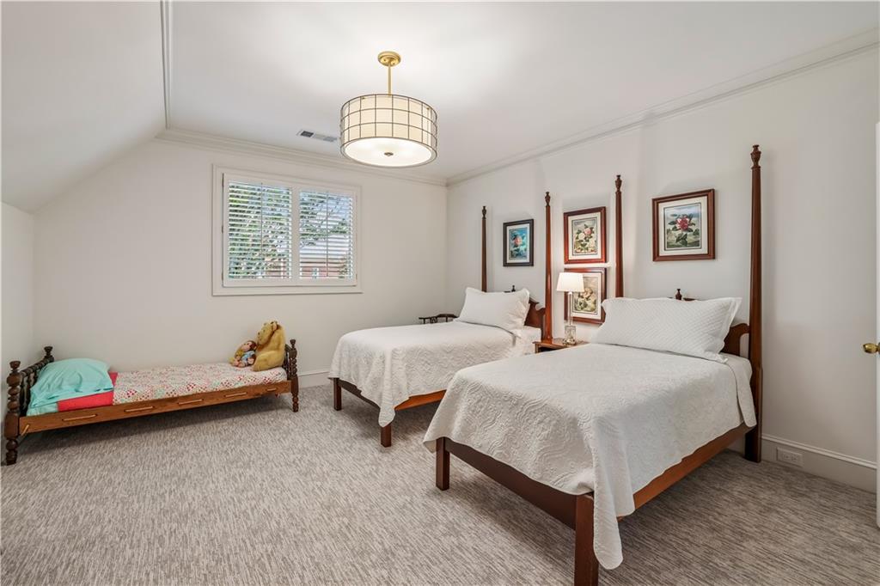
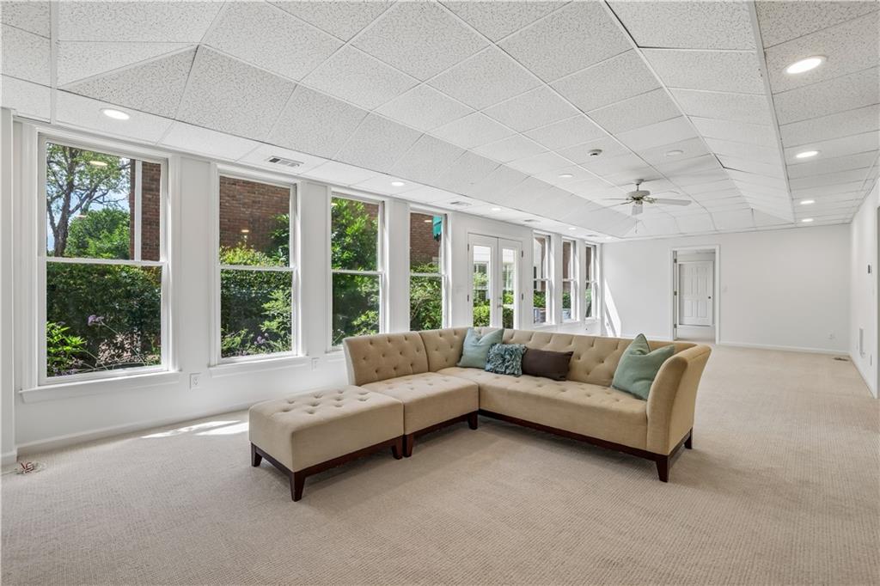
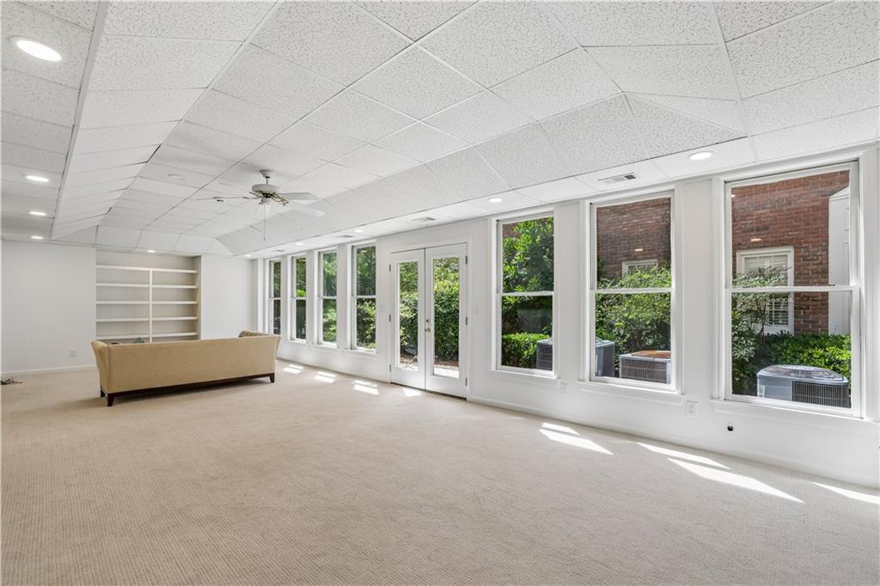
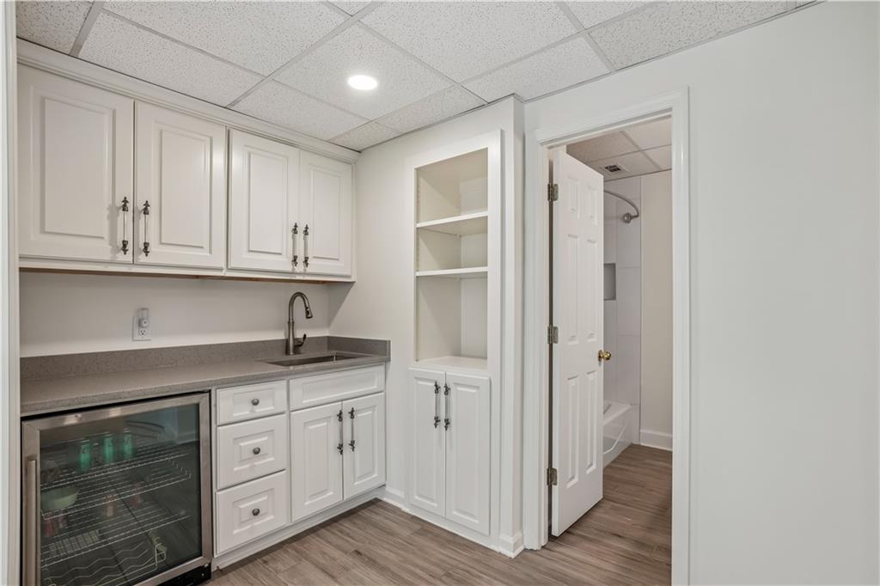
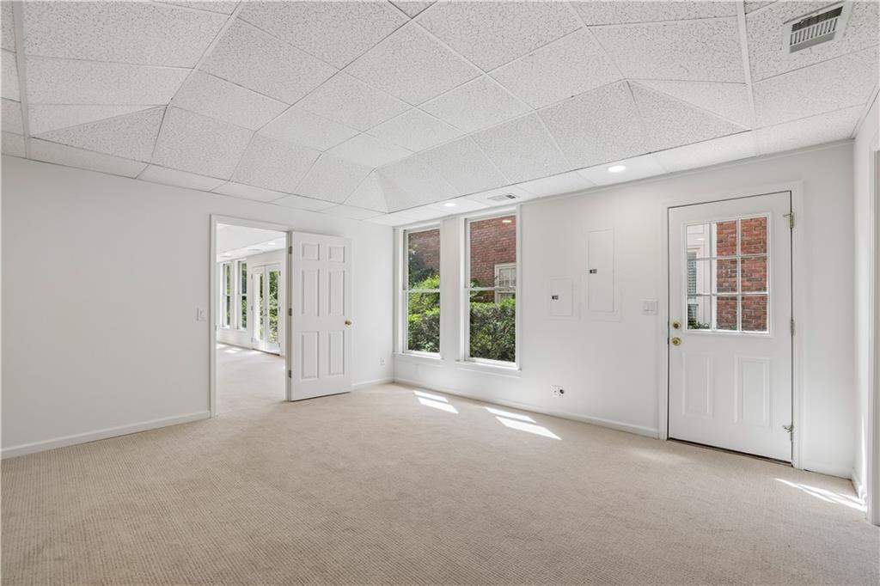
Upstairs, generously sized secondary bedrooms provide exceptional flexibility, while the fully finished terrace level significantly expands the home's usable living space. Complete with a full bathroom, this versatile level can accommodate a recreation room, media room, home office, guest suite, fitness space, or additional living area.

With five bedrooms, four-and-a-half bathrooms, and multiple flexible living spaces, this move-in-ready home offers both functionality and refined style. Conveniently positioned near shopping, dining, recreation, and other local destinations, it presents an exceptional opportunity to enjoy a spacious, updated residence in a desirable location.

Property Highlights:

  • Five bedrooms and four-and-a-half bathrooms
  • Beautifully updated interiors
  • Main-level primary suite
  • Expansive spa-inspired primary bathroom
  • Updated kitchen with stylish cabinetry, quality countertops, and modern appliances
  • Tastefully renovated bathrooms throughout
  • Generously sized secondary bedrooms
  • Fully finished terrace level with a full bathroom
  • Flexible space for recreation, media, office, fitness, or additional living
  • Spacious layout designed for everyday living and entertaining
  • Convenient access to shopping, dining, recreation, and local amenities

8/23/2026 1:00PM - 4:00PM EDT

5
beds

5
baths

6,387 Sq.Ft. LIVING AREA

6,098.4 Sq.Ft. lot

 Charlotte Christian

Charlotte Christian

Features & Amenities

Interior

  • total bedrooms5
  • Total bathrooms5
  • full bathrooms4
  • half bathroom1
  • Laundry room Laundry Room, Main Level
  • Flooring Carpet, Hardwood
  • Fireplace Great Room
  • APPLIANCES Dishwasher, Disposal, Double Oven, Dryer, Gas Cooktop, Microwave, Range Hood, Refrigerator, Washer, Other
  • other interior Features Cathedral Ceiling(s), Central Vacuum, Double Vanity, Entrance Foyer, Entrance Foyer 2 Story, His and Hers Closets, Low Flow Plumbing Fixtures, Walk-In Closet(s), Other

Area & Lot

  • Status For Sale
  • OPEN HOUSE

    8/23/2026 1:00PM - 4:00PM EDT

  • Living Area6,387 Sq.Ft.
  • Total Area6,387 Sq.Ft.
  • Lot Area6,098.4 Sq.Ft.
  • MLS® ID7786564
  • TypeResidential
  • YEAR BUILT1993
  • NeighborhoodSandy Springs
  • Architecture StylesEuropean, Traditional
  • Water FrontageNone
  • View DescriptionOther
  • Elementary SchoolKingsley
  • Middle SchoolPeachtree
  • High SchoolDunwoody

Exterior

  • STORIES3
  • Garage Space2.0
  • water SourcePublic
  • utilitiesCable Available, Electricity Available, Natural Gas Available, Sewer Available, Water Available
  • PoolNone
  • roofComposition
  • lot featuresBack Yard, Front Yard, Private
  • parkingDriveway, Garage, Garage Door Opener, Garage Faces Front
  • HEAT TYPECentral, Natural Gas
  • AIR CONDITIONINGCentral Air, Zoned
  • sewerPublic Sewer
  • SubstructureNone
  • Disability FeaturesNone
  • security FeaturesNone
  • Green featuresNone
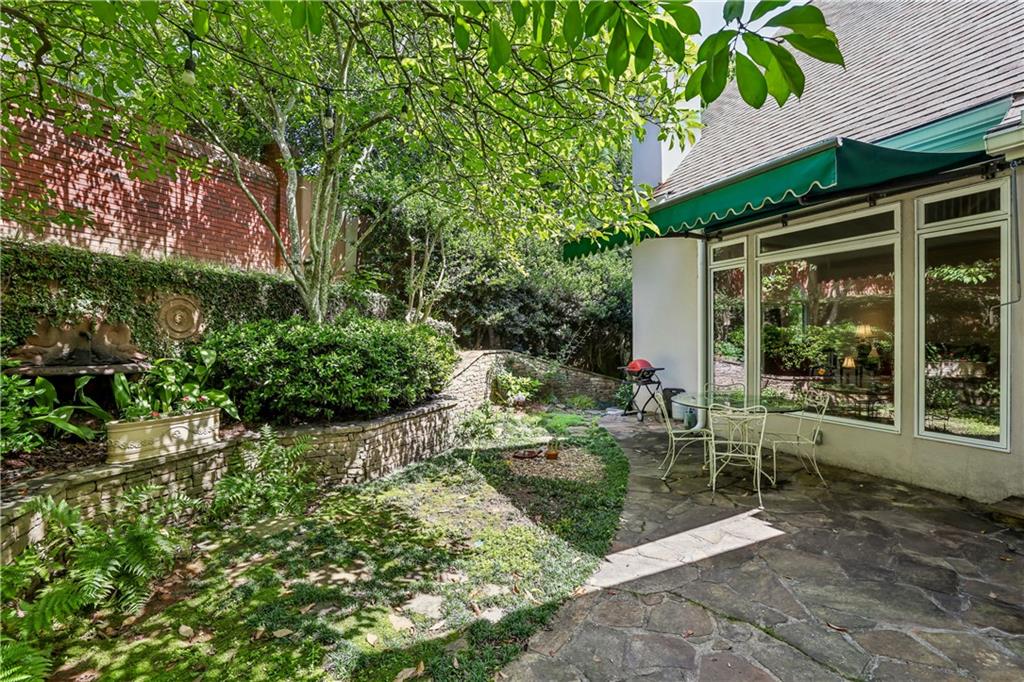
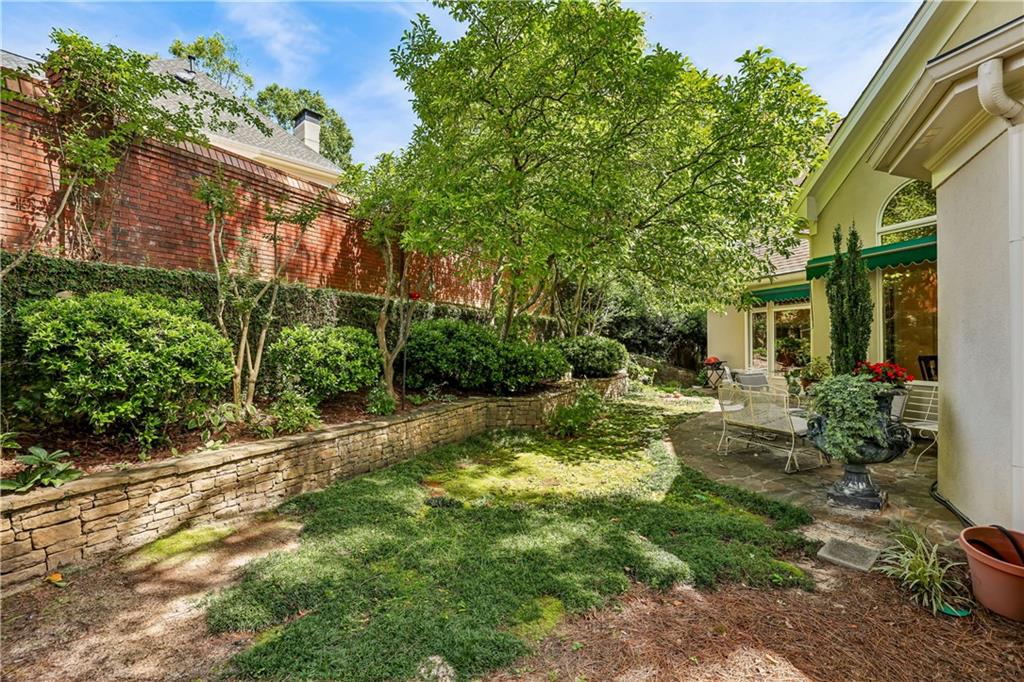
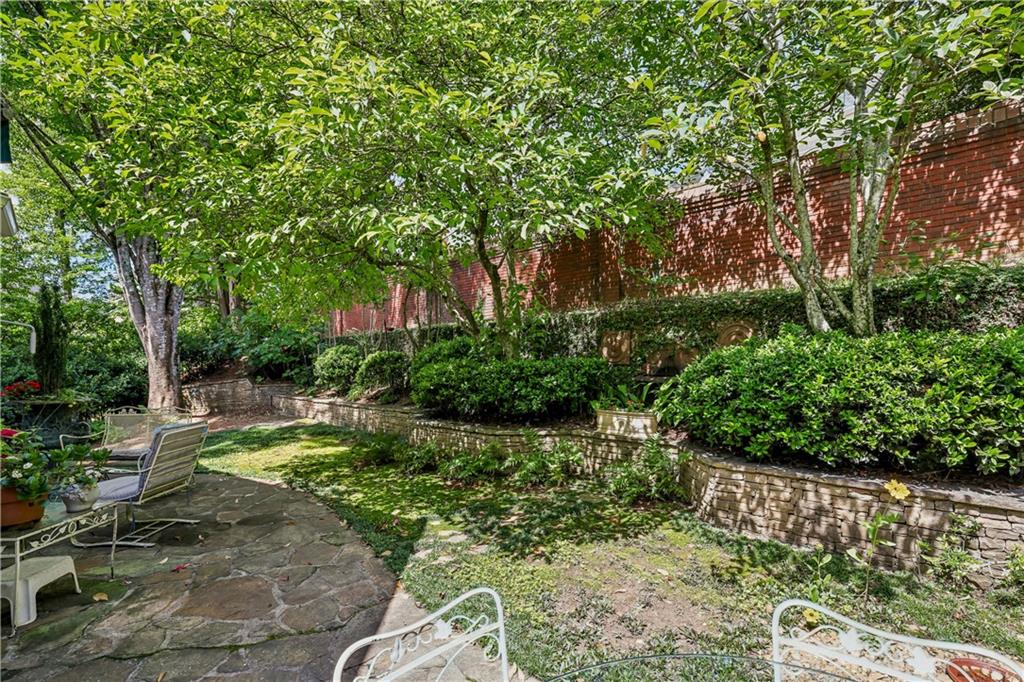
  • other exterior FeaturesCourtyard, Private Entrance, Private Yard, None

Financial

  • Sales Price$1,200,000
  • Real Estate Tax $10,441/yr
  • HOA $1,301/yr
image

Schedule a Showing

I would love to show you this beautiful property. Please select your preferred date and time below. I will be in touch shortly to confirm your appointment.

Schedule a Showing

I would love to show you this beautiful property. Please select your preferred date and time below. I will be in touch shortly to confirm your appointment.

Thank you for your interest in 5298 Brookelake Drive, Dunwoody, GA 30338. We are reviewing your request and will be in touch shortly!

Mortgage Calculator

Estimate your monthly mortgage payment, including the principal and interest, property taxes, and HOA. Adjust the values to generate a more accurate rate.
All estimates are provided for informational purposes only. Actual amounts may vary.
$0,000 Your Payment 20 15 65
$0,000 Your Payment

Schedule a Consultation

Begin Your Search Today

Follow Me on Instagram