Leave a Message

Thank you for your message. I will be in touch with you shortly.

4331 Oakdale Vinings Circle SE
SEE ALL PHOTOS
4331 Oakdale Vinings Circle SE
Courtesy of Engel & Volkers Atlanta
Coming Soon

4331 Oakdale Vinings Circle SE

4331 Oakdale Vinings Circle SE, Smyrna, GA 30080

$675,000
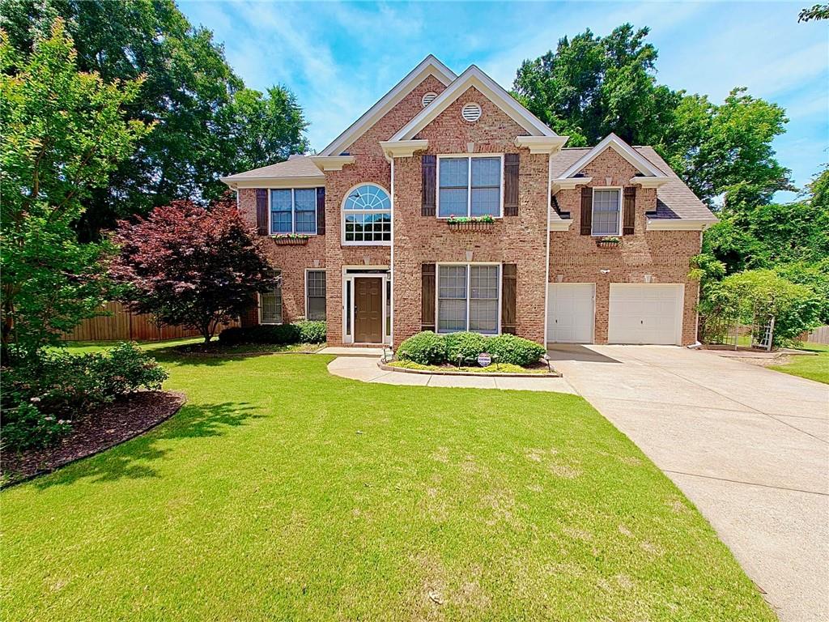
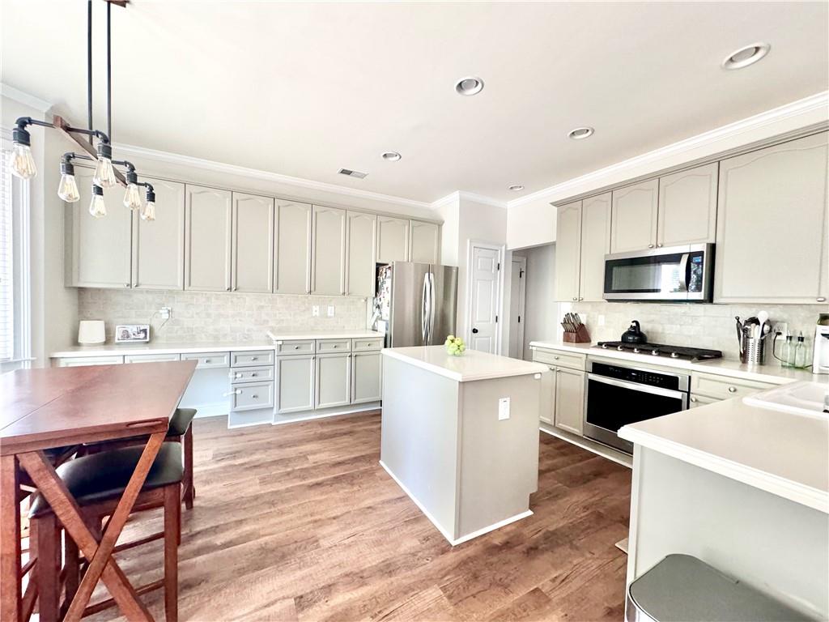
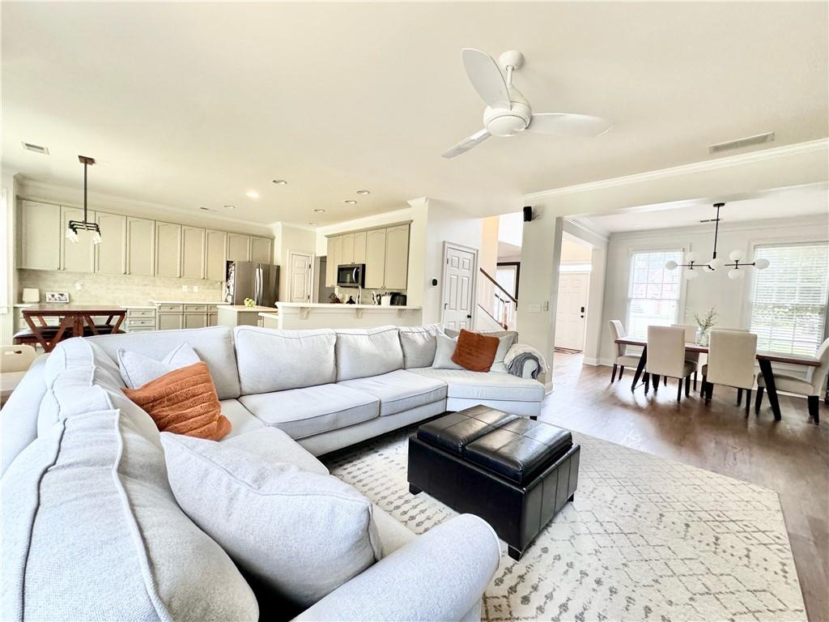
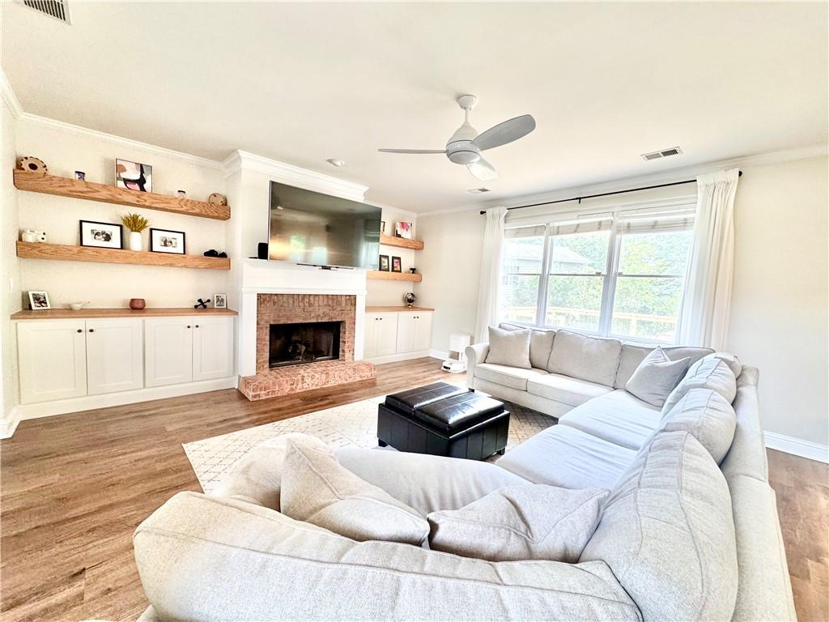
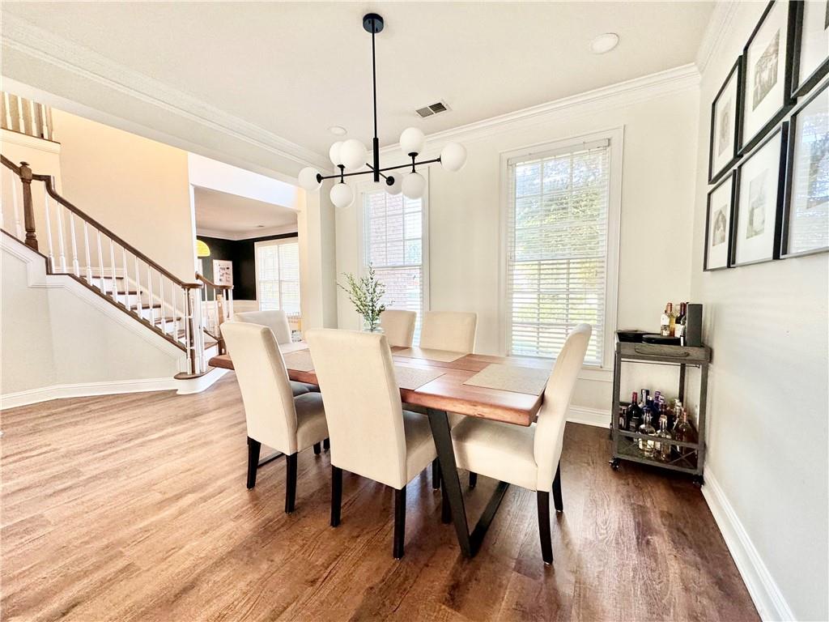
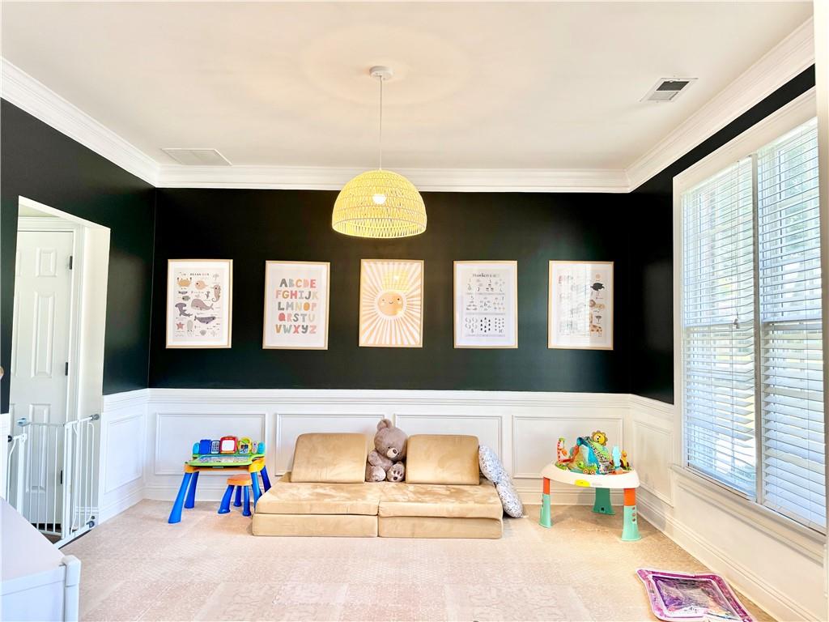
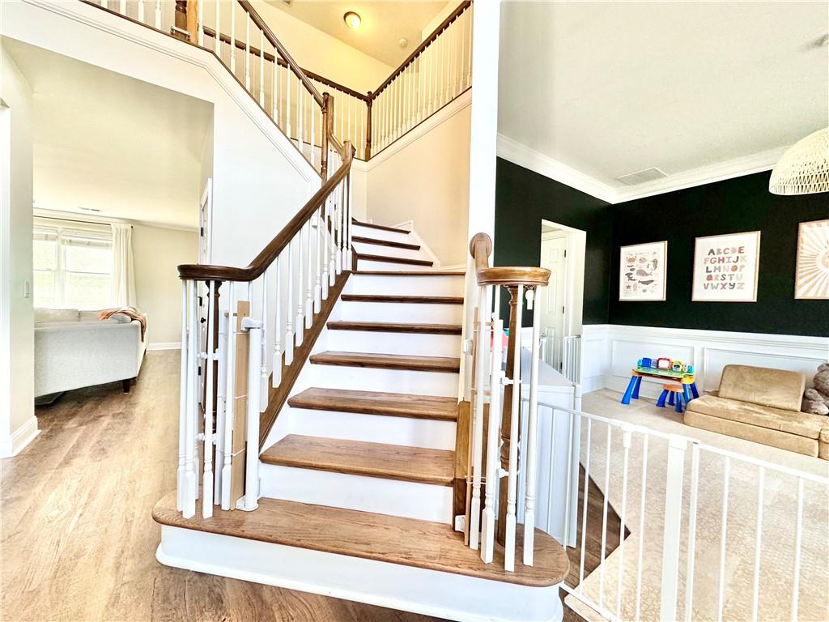
Welcome home to this charming 4-bedroom, 2.5-bath home tucked away on a quiet cul-de-sac! Step inside to a bright, open floor plan designed for easy everyday living and entertaining. The updated kitchen features updated appliances and flows seamlessly into the main living spaces, while updated bathrooms add a fresh, modern touch. Out back, enjoy your own private retreat with a spacious backyard and pergola--perfect for entertaining, relaxing, or hosting movie nights under the stars with the projector. With thoughtful updates, plenty of space, and a private setting, this home is ready for its next chapter!

4
beds

3
baths

2,636 Sq.Ft. LIVING AREA

6,534 Sq.Ft. lot

Josh Pitre

Josh Pitre

Features & Amenities

Interior

  • total bedrooms4
  • Total bathrooms3
  • full bathrooms2
  • half bathroom1
  • Laundry room Laundry Room, Upper Level
  • Flooring None
  • Fireplace Other Room
  • APPLIANCES Dishwasher, Gas Oven, Gas Range, Microwave, Refrigerator
  • other interior Features Entrance Foyer

Area & Lot

  • Status Coming Soon
  • Living Area2,636 Sq.Ft.
  • Total Area2,636 Sq.Ft.
  • Lot Area6,534 Sq.Ft.
  • MLS® ID7813231
  • TypeResidential
  • YEAR BUILT2000
  • NeighborhoodCobb County
  • Architecture StylesTraditional
  • Water FrontageNone
  • View DescriptionOther
  • Elementary SchoolNickajack
  • Middle SchoolCampbell
  • High SchoolCampbell

Exterior

  • STORIES2
  • Garage Space2.0
  • water SourcePublic
  • utilitiesElectricity Available, Natural Gas Available
  • PoolNone
  • roofOther
  • lot featuresBack Yard, Cul-De-Sac
  • parkingDriveway, Garage, Garage Faces Front, Kitchen Level
  • HEAT TYPENatural Gas
  • AIR CONDITIONINGCentral Air
  • sewerPublic Sewer
  • SubstructureSlab
  • Disability FeaturesNone
  • security FeaturesCarbon Monoxide Detector(s), Fire Alarm
  • Green featuresNone
  • other exterior FeaturesPrivate Entrance, Private Yard, None

Financial

  • Sales Price$675,000
  • Real Estate Tax $6,010/yr
  • HOA $600/yr

Mortgage Calculator

Estimate your monthly mortgage payment, including the principal and interest, property taxes, and HOA. Adjust the values to generate a more accurate rate.
All estimates are provided for informational purposes only. Actual amounts may vary.
$0,000 Your Payment 20 15 65
$0,000 Your Payment

Schedule a Consultation

Begin Your Search Today

Follow Me on Instagram