Leave a Message

Thank you for your message. I will be in touch with you shortly.

4100 Lake Pass Lane
4100 Lake Pass Lane
4100 Lake Pass Lane
4100 Lake Pass Lane
4100 Lake Pass Lane
4100 Lake Pass Lane
4100 Lake Pass Lane
4100 Lake Pass Lane
4100 Lake Pass Lane
4100 Lake Pass Lane
4100 Lake Pass Lane
4100 Lake Pass Lane
4100 Lake Pass Lane
4100 Lake Pass Lane
4100 Lake Pass Lane
4100 Lake Pass Lane
4100 Lake Pass Lane
4100 Lake Pass Lane
4100 Lake Pass Lane
4100 Lake Pass Lane
4100 Lake Pass Lane
4100 Lake Pass Lane
4100 Lake Pass Lane
4100 Lake Pass Lane
4100 Lake Pass Lane
4100 Lake Pass Lane
4100 Lake Pass Lane
4100 Lake Pass Lane
4100 Lake Pass Lane
4100 Lake Pass Lane
4100 Lake Pass Lane
4100 Lake Pass Lane
4100 Lake Pass Lane
4100 Lake Pass Lane
SEE ALL PHOTOS
4100 Lake Pass Lane
4100 Lake Pass Lane
4100 Lake Pass Lane
4100 Lake Pass Lane
4100 Lake Pass Lane
4100 Lake Pass Lane
4100 Lake Pass Lane
4100 Lake Pass Lane
4100 Lake Pass Lane
4100 Lake Pass Lane
4100 Lake Pass Lane
4100 Lake Pass Lane
4100 Lake Pass Lane
4100 Lake Pass Lane
4100 Lake Pass Lane
4100 Lake Pass Lane
4100 Lake Pass Lane
4100 Lake Pass Lane
4100 Lake Pass Lane
4100 Lake Pass Lane
4100 Lake Pass Lane
4100 Lake Pass Lane
4100 Lake Pass Lane
4100 Lake Pass Lane
4100 Lake Pass Lane
4100 Lake Pass Lane
4100 Lake Pass Lane
4100 Lake Pass Lane
4100 Lake Pass Lane
4100 Lake Pass Lane
4100 Lake Pass Lane
4100 Lake Pass Lane
4100 Lake Pass Lane
4100 Lake Pass Lane
Courtesy of Engel & Volkers Atlanta
For Sale

4100 Lake Pass Lane

4100 Lake Pass Lane, Suwanee, GA 30024

$429,000

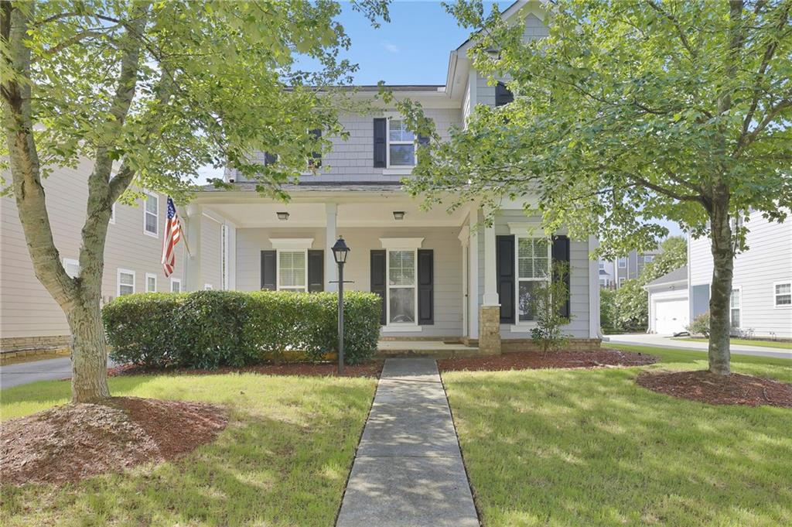
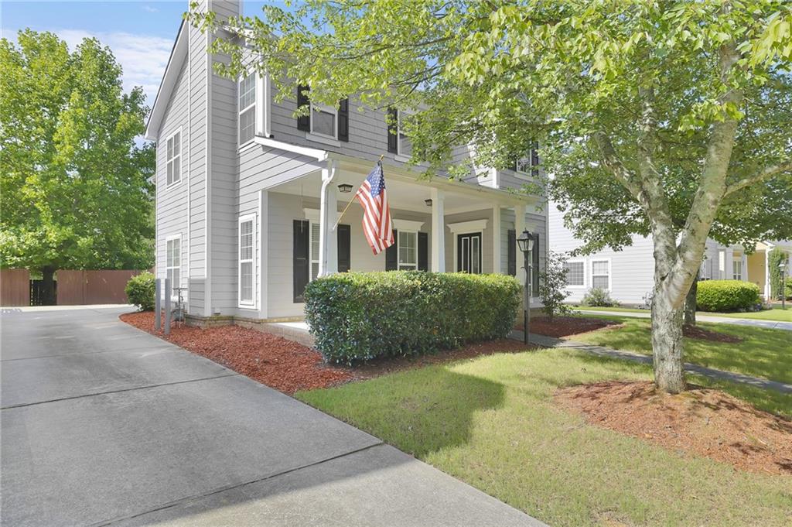
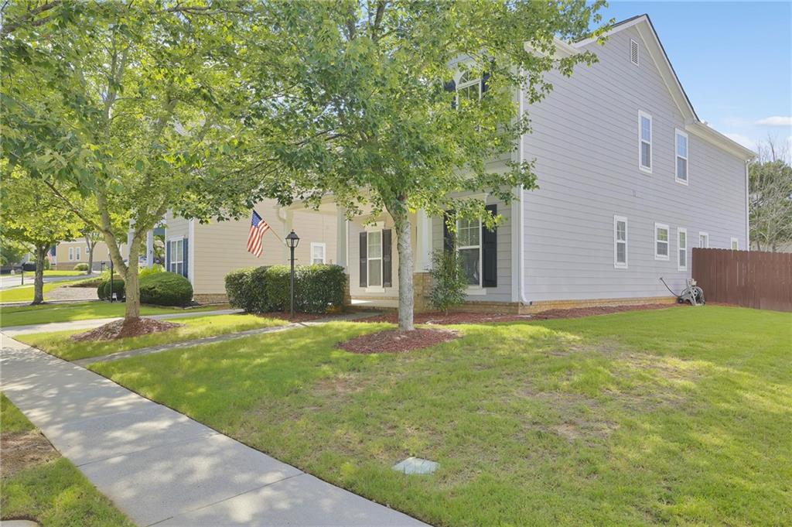
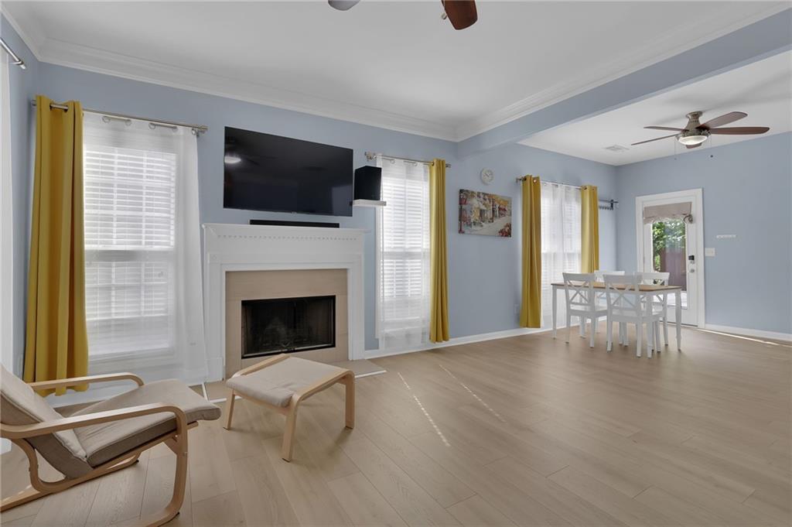
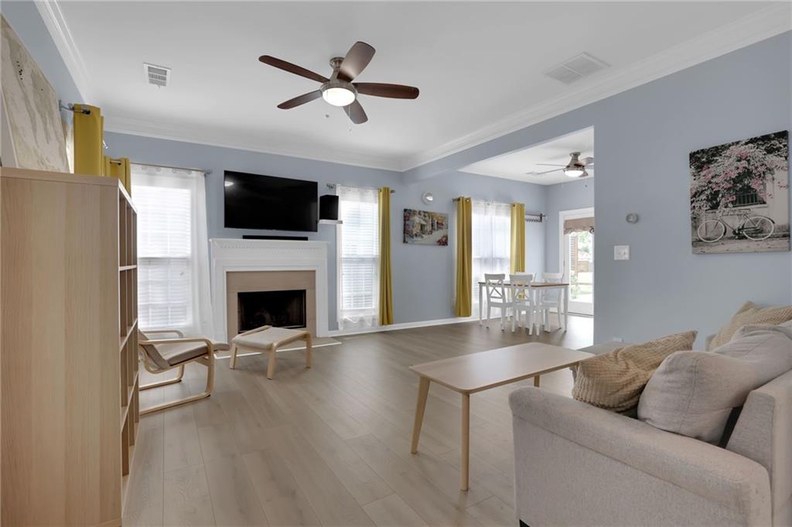
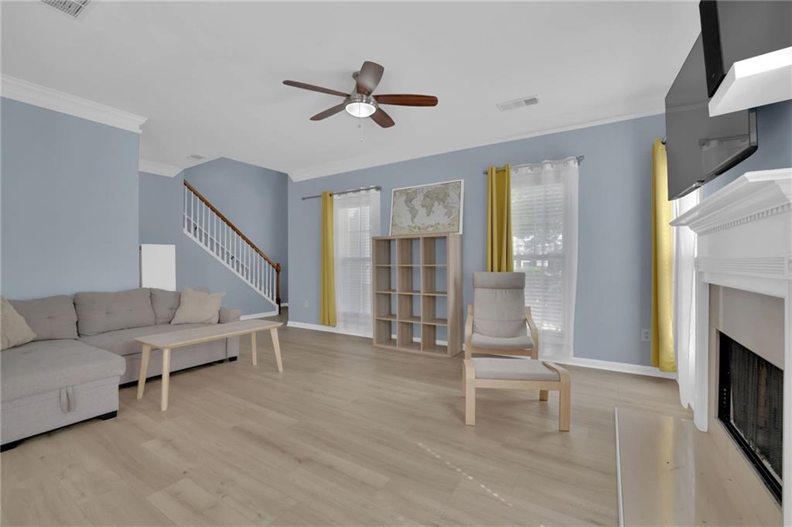
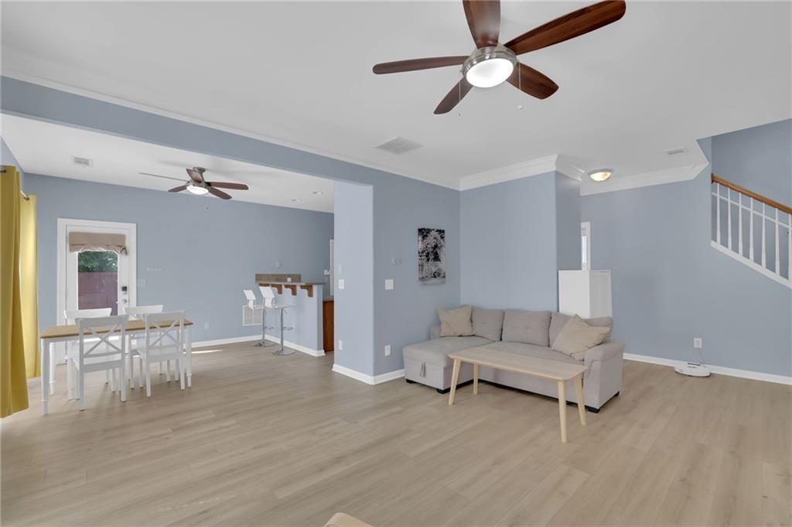
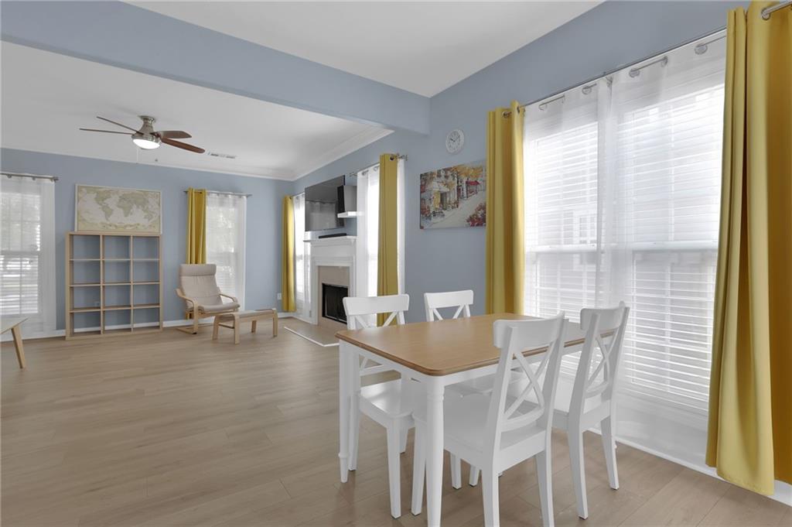
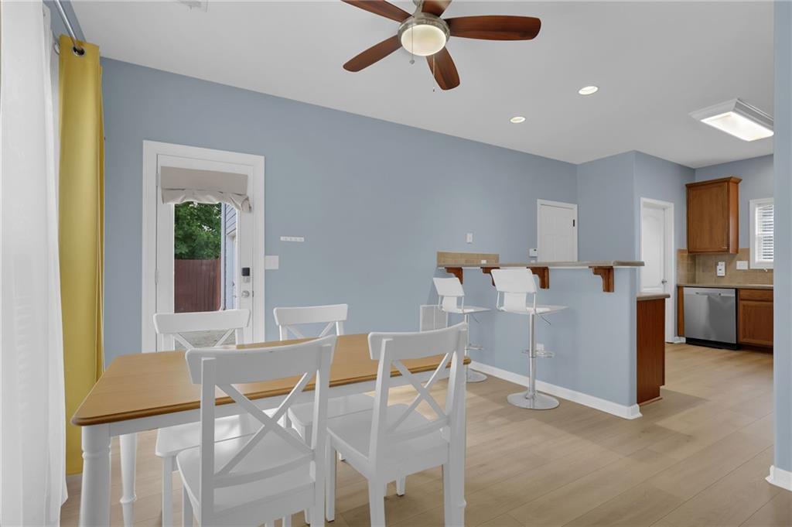
Experience everyday comfort and exceptional convenience in Suwanee, Georgia, with this spacious, light-filled home featuring a thoughtfully designed floor plan for both entertaining and everyday living. Located in a desirable amenity-rich community, this residence combines generous interior spaces, modern conveniences, and low-maintenance living.

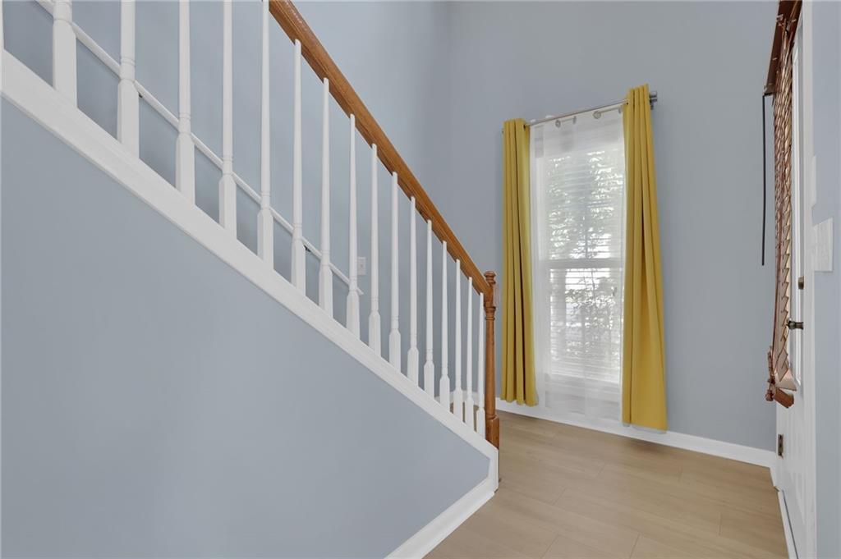
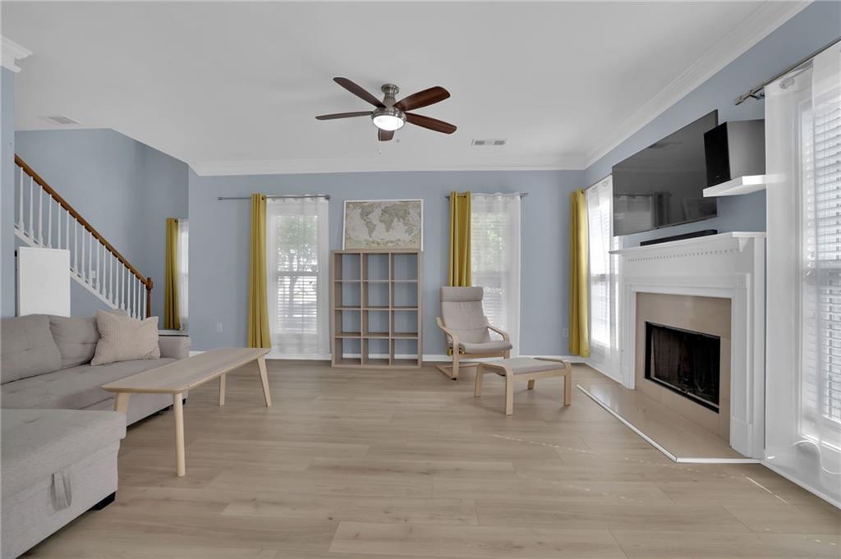
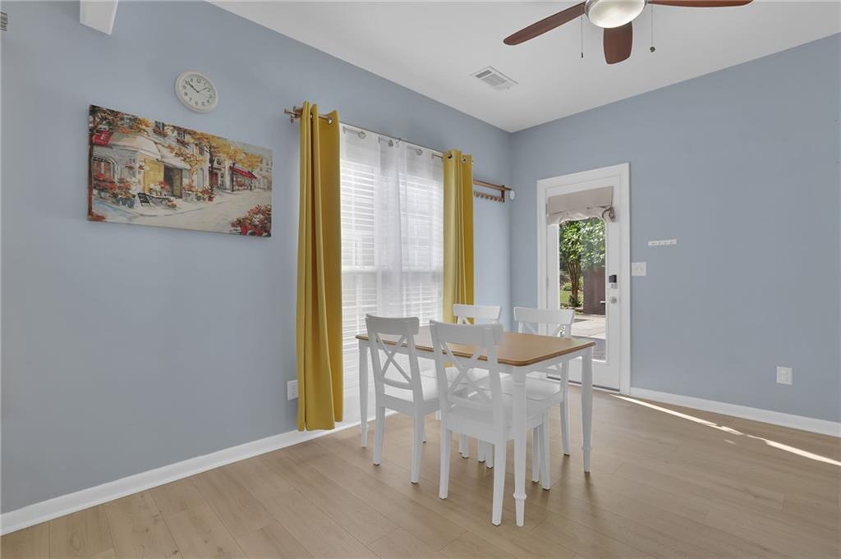
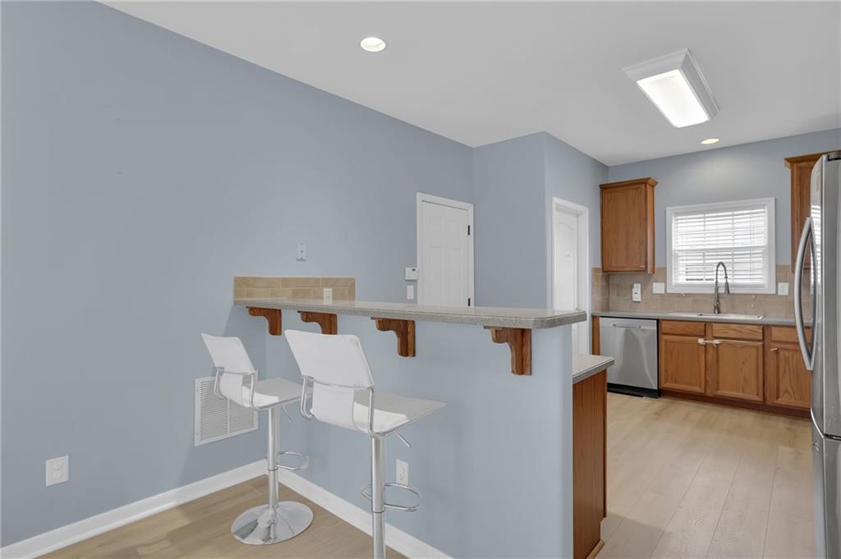
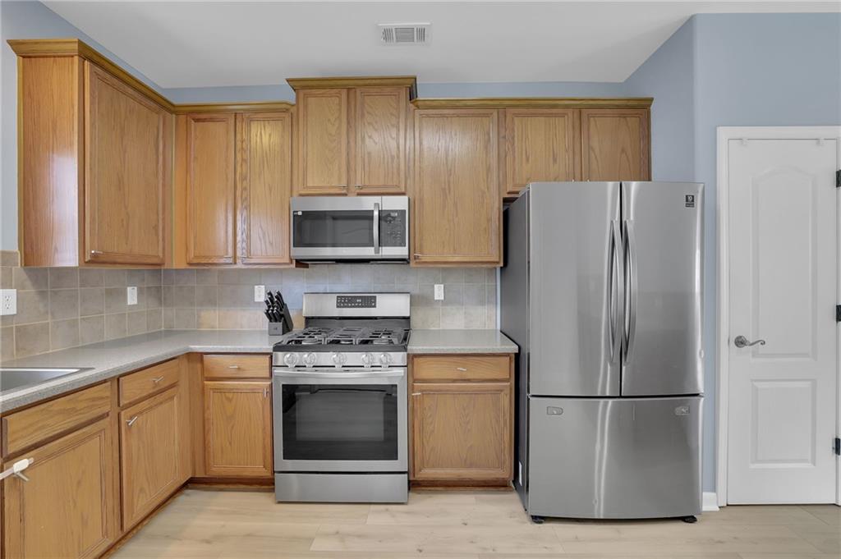
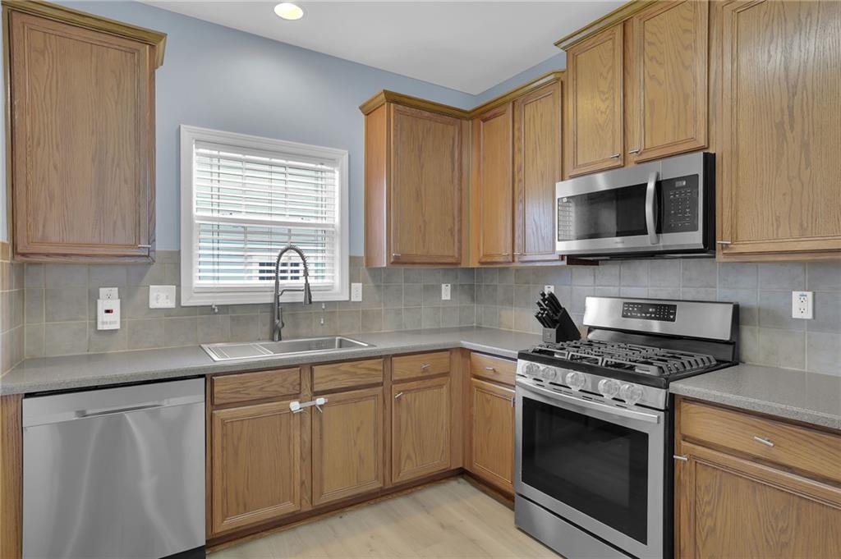
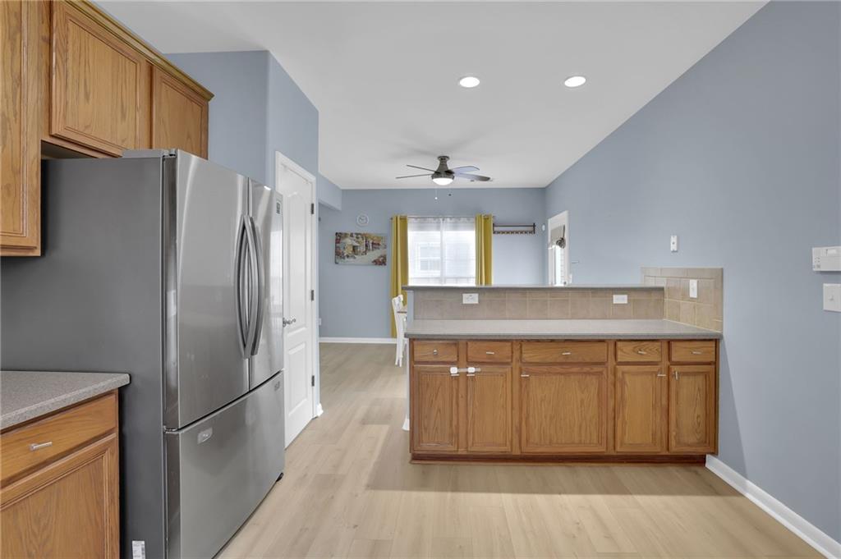
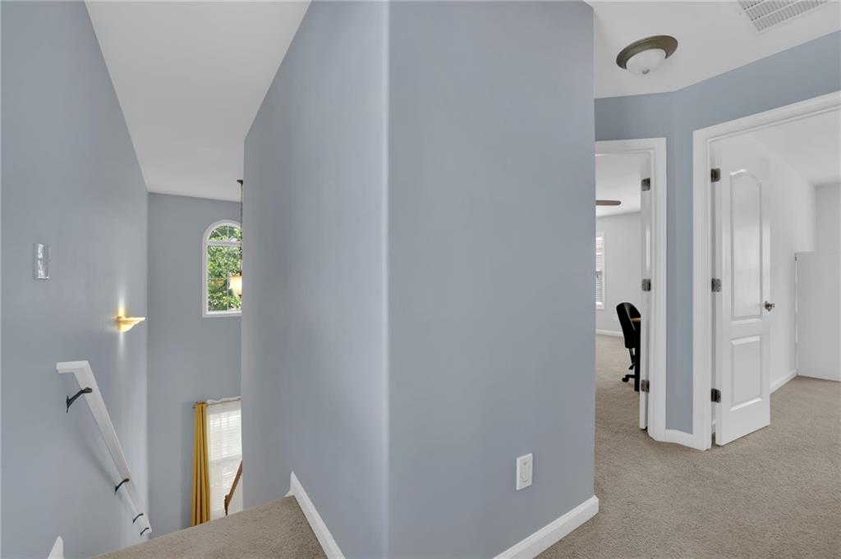
An inviting two-story foyer opens to the formal living and dining spaces, creating an impressive introduction to the home. The gourmet kitchen offers abundant cabinetry, ample counter space, and a seamless connection to the breakfast area and family room, where a cozy fireplace provides a welcoming focal point.

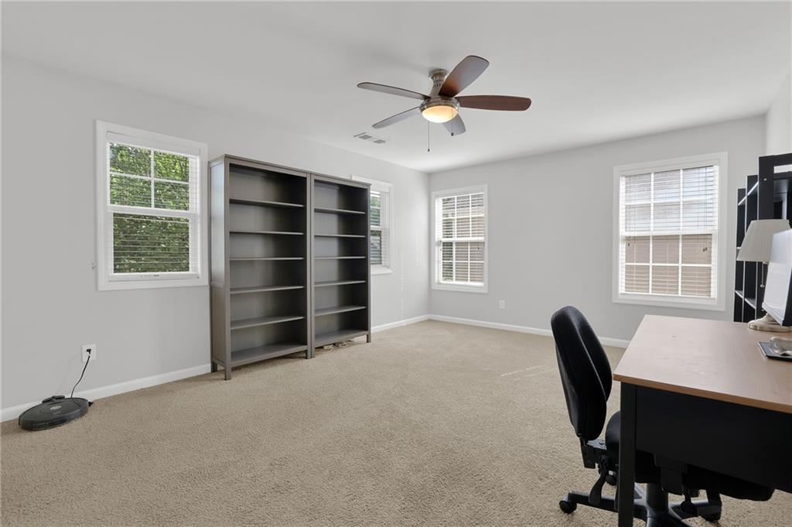
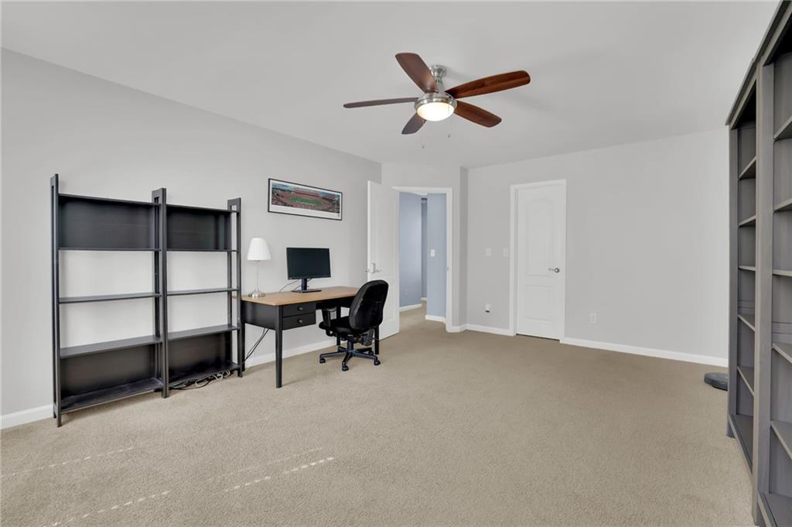
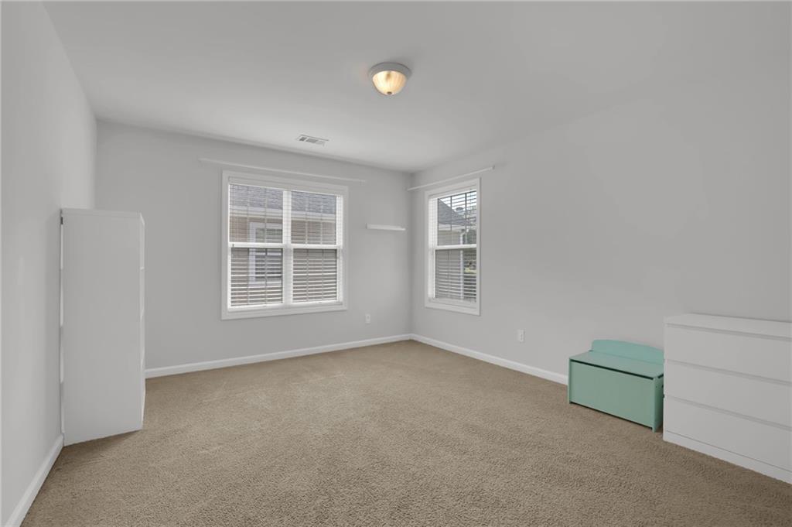
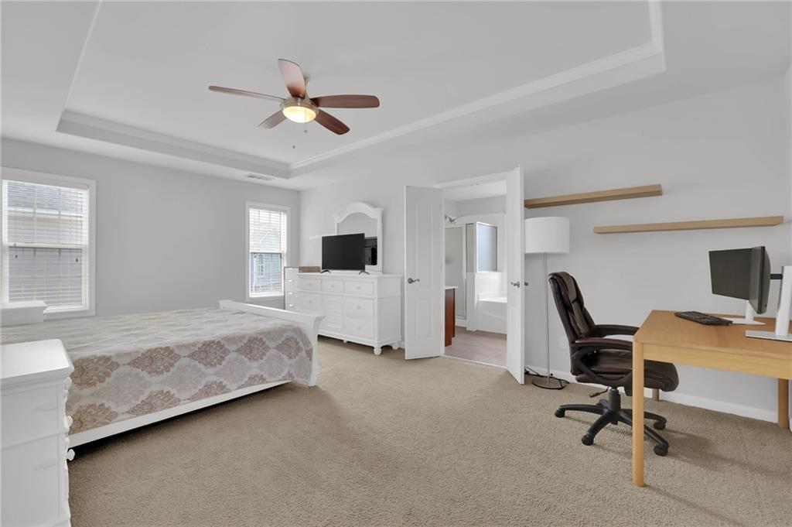
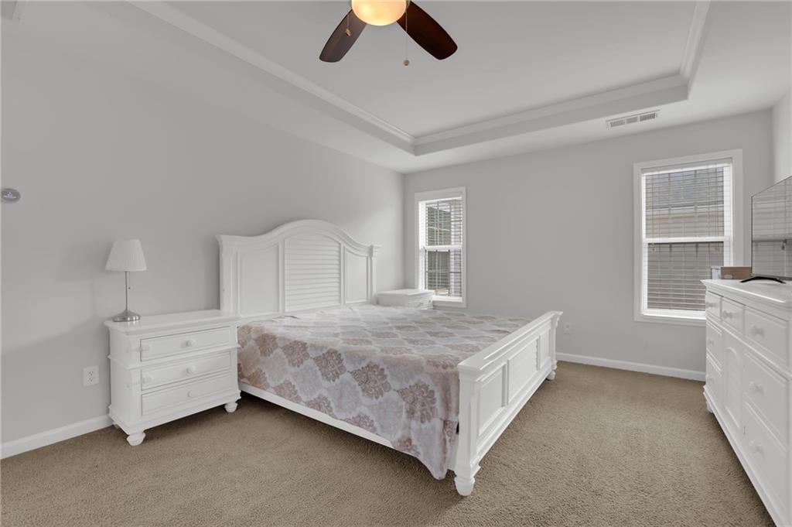
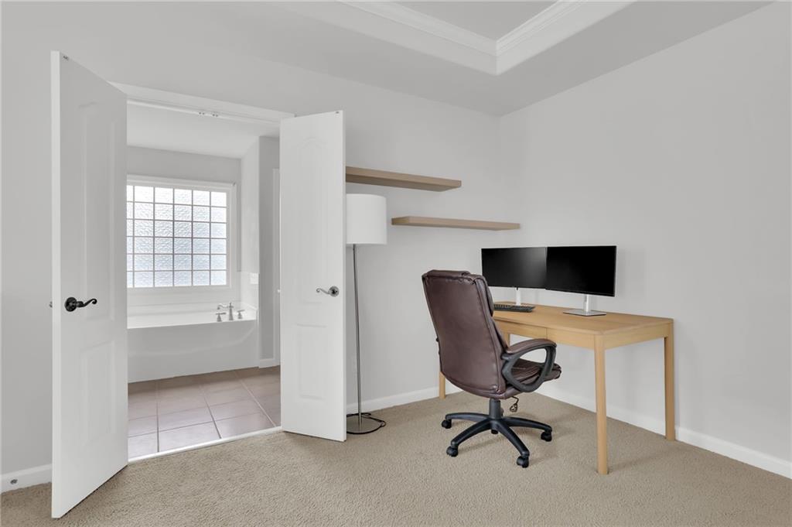
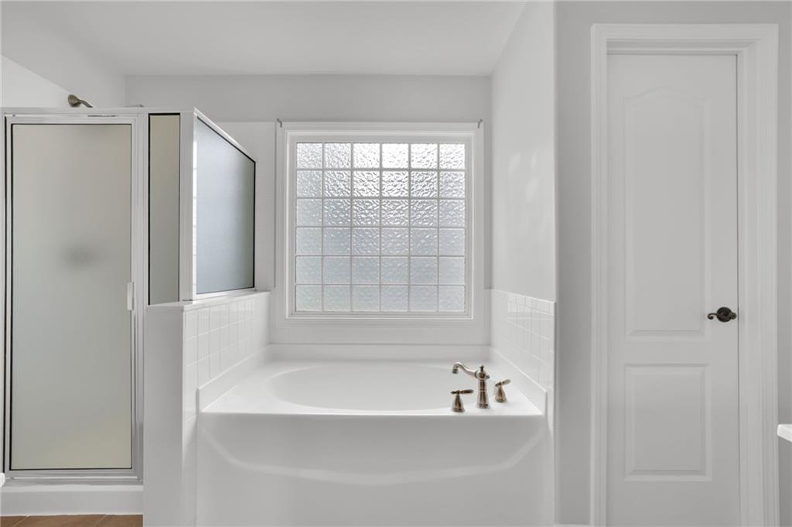
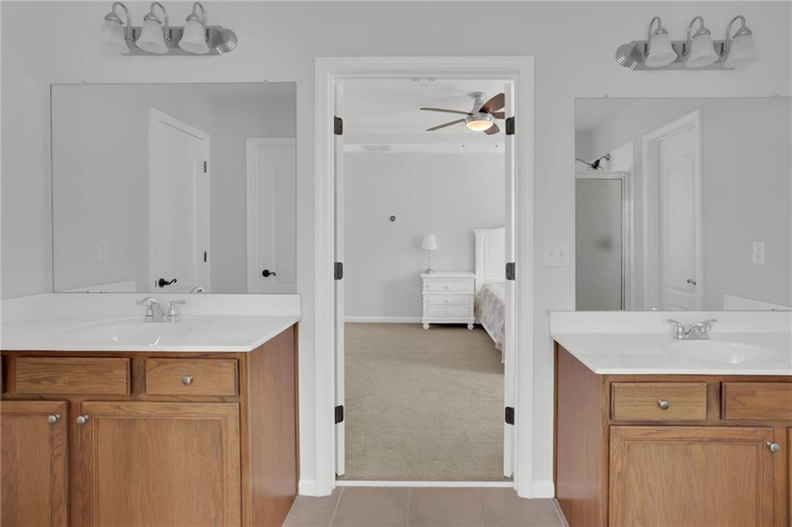
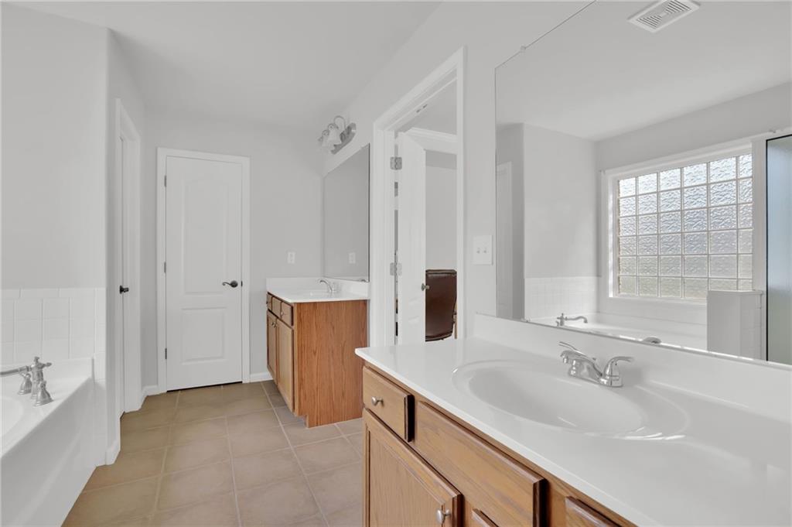
The spacious primary suite offers a relaxing retreat with a spa-inspired bathroom and generous walk-in closet. Well-proportioned secondary rooms provide flexibility for a home office, guest accommodations, hobbies, or additional living needs.

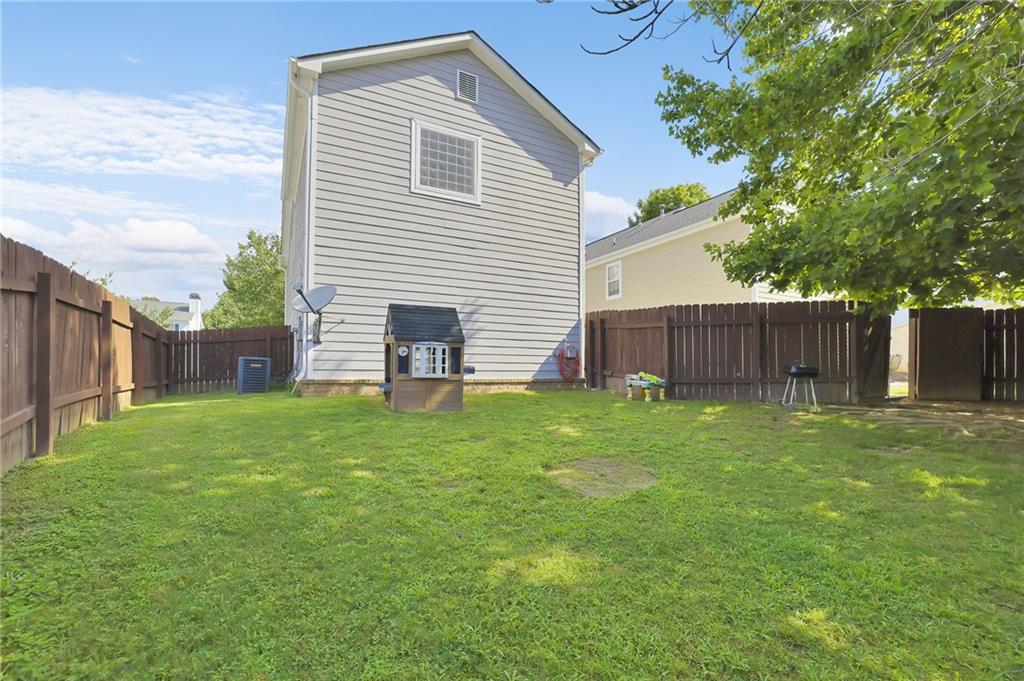
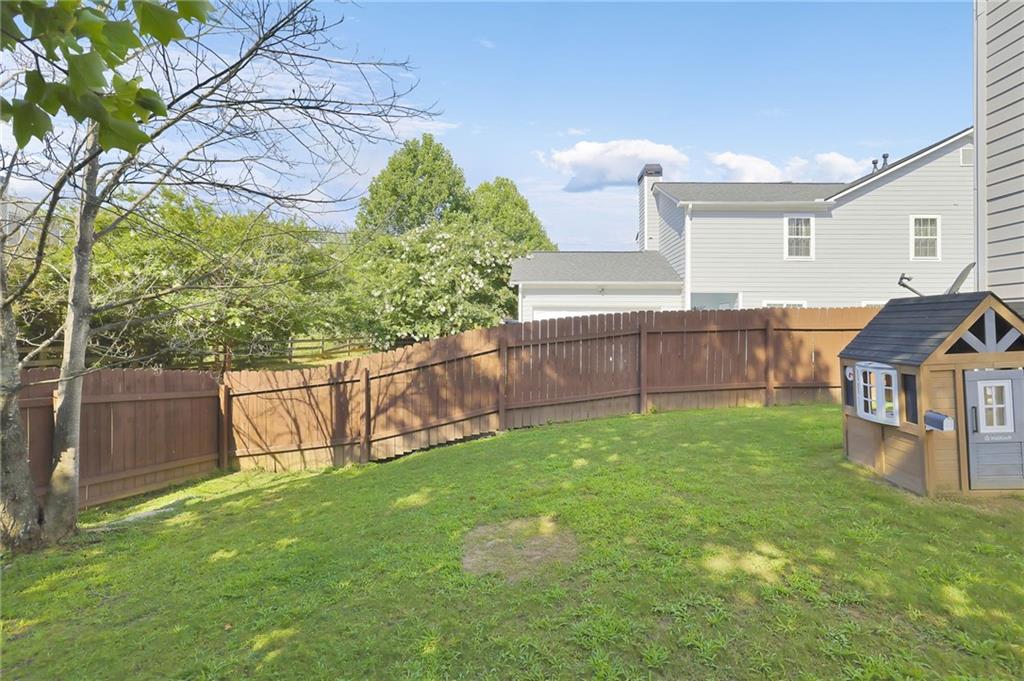
Enjoy outdoor living from the private backyard, with space for relaxing, grilling, entertaining, and enjoying the outdoors.

The home's thoughtful features include a whole-house water filtration system, central vacuum system, and smart thermostats, adding convenience and functionality throughout.

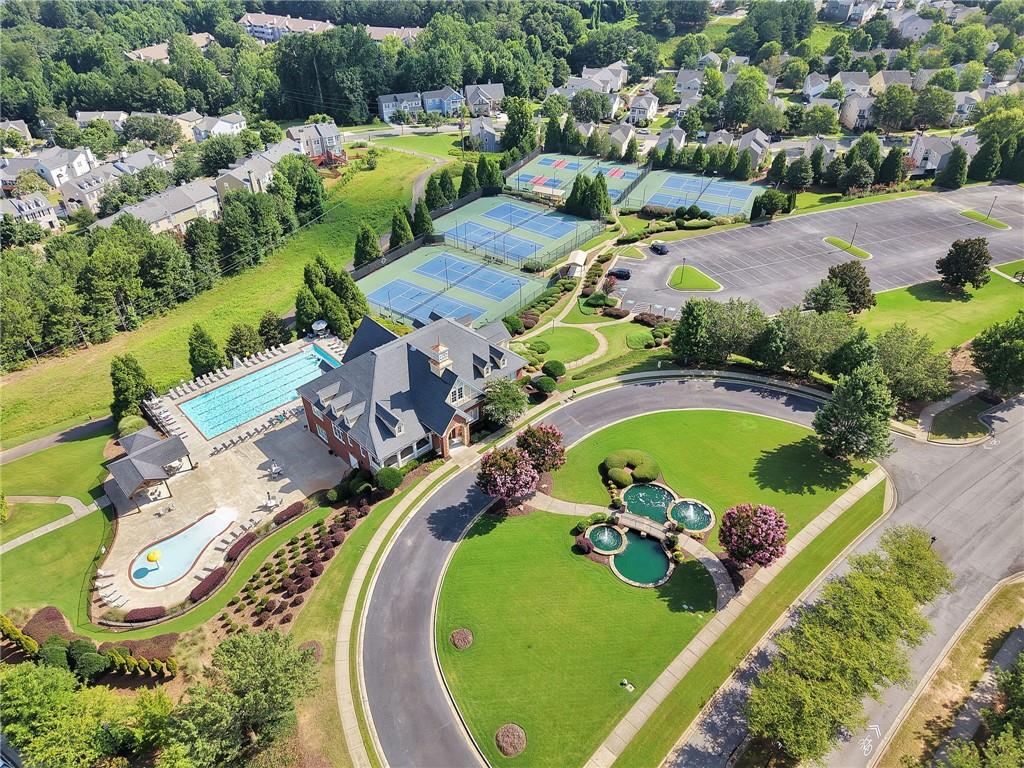
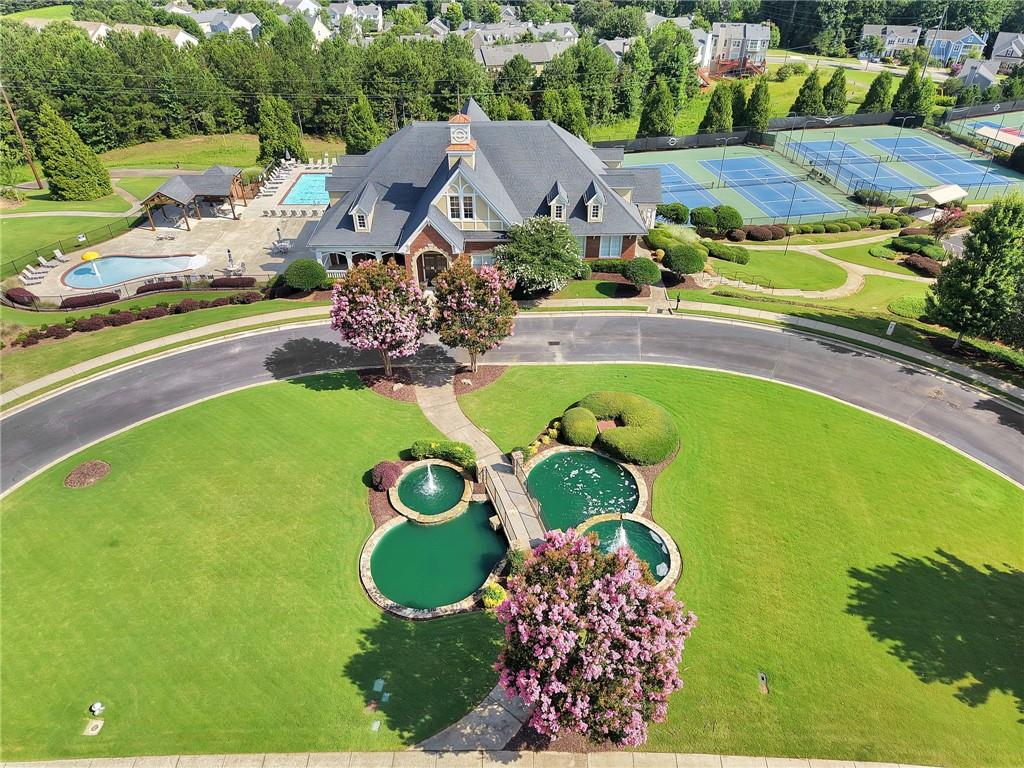
Residents enjoy an exceptional collection of community amenities, including a swimming pool, clubhouse, tennis courts, pickleball courts, fitness center, and walking trails. The HOA also includes yard maintenance, offering added convenience and helping simplify exterior upkeep.

Conveniently located near shopping, dining, parks, and major commuter routes, this Suwanee home offers a compelling combination of space, amenities, location, and everyday comfort.

Property Highlights:

  • Spacious, light-filled floor plan
  • Inviting two-story foyer
  • Formal living and dining spaces
  • Gourmet kitchen with abundant cabinetry and ample counter space
  • Breakfast area and family room with fireplace
  • Primary suite with spa-inspired bath and walk-in closet
  • Generously sized secondary rooms with flexible-use potential
  • Private backyard
  • Whole-house water filtration system
  • Central vacuum system
  • Smart thermostats
  • Community pool and clubhouse
  • Tennis and pickleball courts
  • Fitness center and walking trails
  • HOA includes yard maintenance
  • Convenient Suwanee location near shopping, dining, parks, and major commuter routes

3
beds

3
baths

1,888 Sq.Ft. LIVING AREA

5,662.8 Sq.Ft. lot

Veronica Jones

Veronica Jones

Features & Amenities

Interior

  • total bedrooms3
  • Total bathrooms3
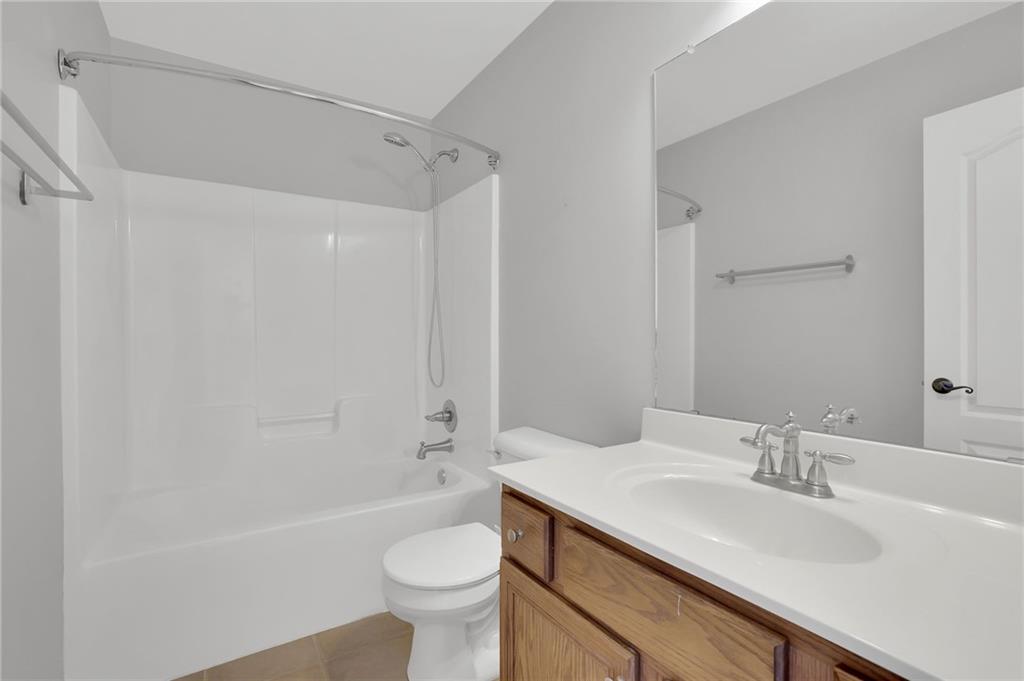
  • full bathrooms2
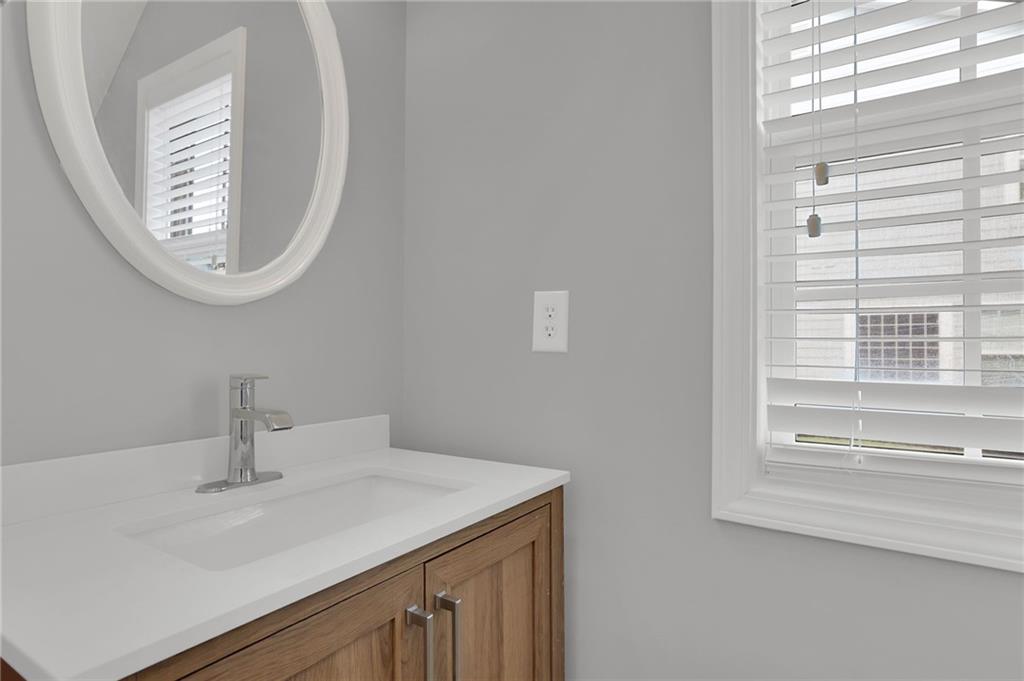
  • half bathroom1
  • Laundry room Electric Dryer Hookup, Laundry Closet, Main Level
  • Flooring Carpet, Hardwood, Tile
  • Fireplace Family Room, Gas Starter
  • APPLIANCES Dishwasher, Disposal, Electric Oven, Gas Cooktop, Microwave, Refrigerator, Self Cleaning Oven
  • other interior Features Central Vacuum, Disappearing Attic Stairs, Double Vanity, Entrance Foyer 2 Story, High Ceilings 9 ft Upper, High Ceilings 10 ft Main, High Speed Internet, Recessed Lighting, Tray Ceiling(s), Vaulted Ceiling(s), Walk-In Closet(s)

Area & Lot

  • Status For Sale
  • Living Area1,888 Sq.Ft.
  • Total Area1,888 Sq.Ft.
  • Lot Area5,662.8 Sq.Ft.
  • MLS® ID7801168
  • TypeResidential
  • YEAR BUILT2007
  • NeighborhoodSuwanee
  • Architecture StylesCraftsman
  • Water FrontageNone
  • View DescriptionNeighborhood
  • Elementary SchoolBurnette
  • Middle SchoolHull
  • High SchoolPeachtree Ridge

Exterior

  • STORIES2
  • Garage Space2.0
  • water SourcePublic
  • utilitiesCable Available, Electricity Available, Natural Gas Available, Phone Available, Sewer Available, Underground Utilities, Water Available
  • PoolNone
  • roofComposition, Ridge Vents, Shingle
  • lot featuresBack Yard, Front Yard, Landscaped, Level, Private
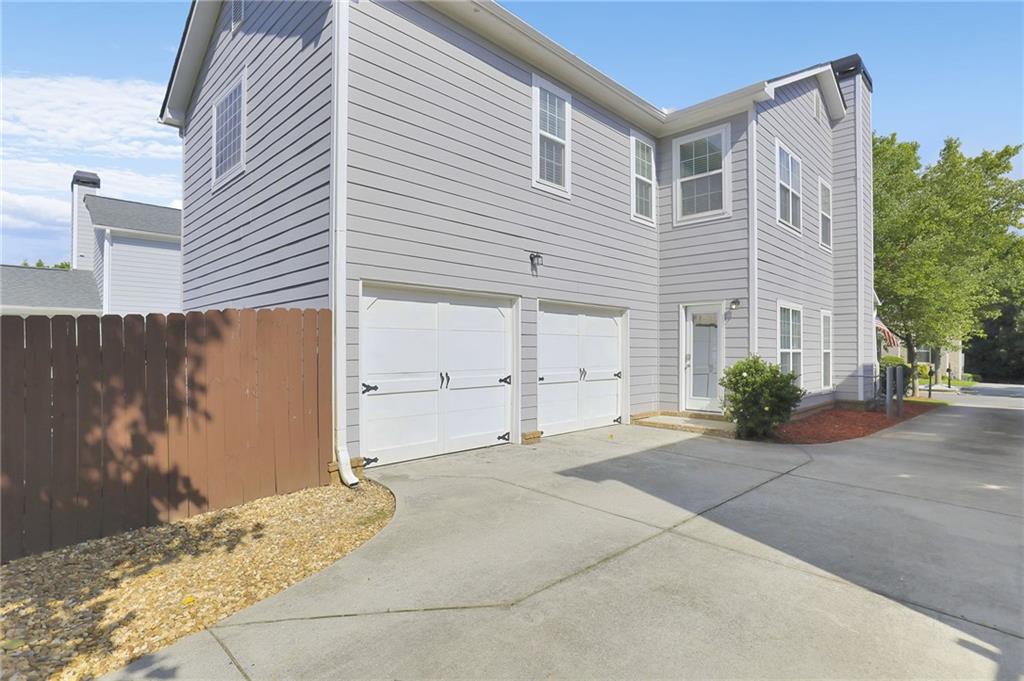
  • parkingAttached, Driveway, Garage, Garage Door Opener, Garage Faces Side, Kitchen Level, Level Driveway
  • HEAT TYPECentral, Natural Gas
  • AIR CONDITIONINGCeiling Fan(s), Central Air, Electric
  • sewerPublic Sewer
  • SubstructureSlab
  • Disability FeaturesNone
  • security FeaturesCarbon Monoxide Detector(s), Smoke Detector(s)
  • Green featuresNone
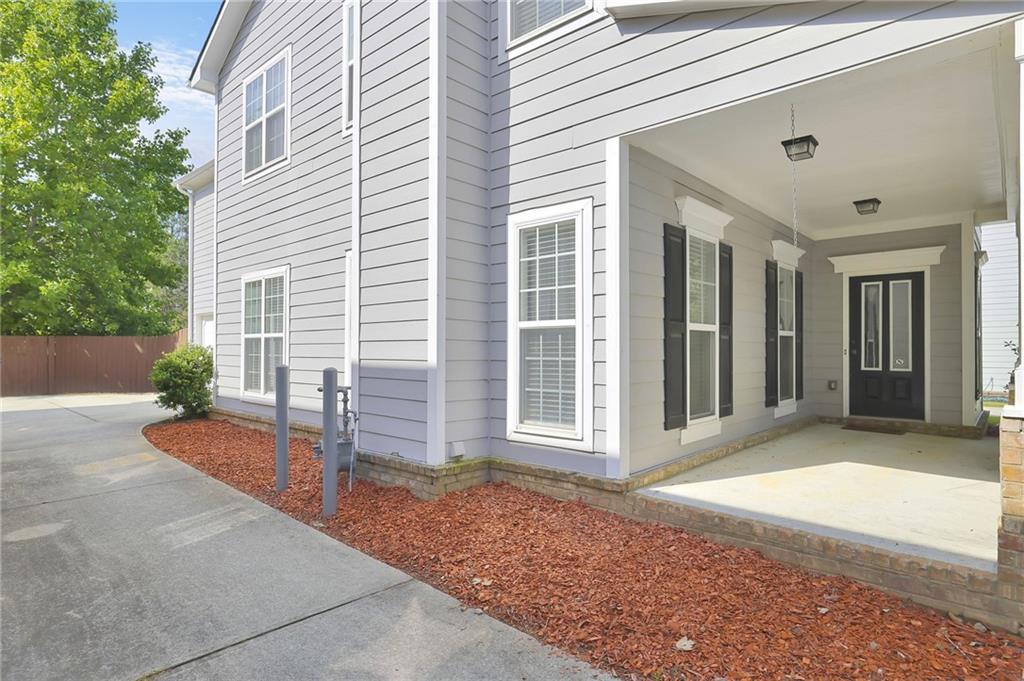
  • other exterior FeaturesPrivate Entrance, Private Yard, None

Financial

  • Sales Price$429,000
  • Real Estate Tax $5,502/yr
  • HOA $164/mo
image

Schedule a Showing

I would love to show you this beautiful property. Please select your preferred date and time below. I will be in touch shortly to confirm your appointment.

Schedule a Showing

I would love to show you this beautiful property. Please select your preferred date and time below. I will be in touch shortly to confirm your appointment.

Thank you for your interest in 4100 Lake Pass Lane, Suwanee, GA 30024. We are reviewing your request and will be in touch shortly!

Mortgage Calculator

Estimate your monthly mortgage payment, including the principal and interest, property taxes, and HOA. Adjust the values to generate a more accurate rate.
All estimates are provided for informational purposes only. Actual amounts may vary.
$0,000 Your Payment 20 15 65
$0,000 Your Payment

Schedule a Consultation

Begin Your Search Today

Follow Me on Instagram