Leave a Message

Thank you for your message. I will be in touch with you shortly.

40 12th Street NE Unit 806
SEE ALL PHOTOS
40 12th Street NE Unit 806
Courtesy of Engel & Volkers Atlanta
For Sale

40 12th Street NE Unit 806

40 12th Street NE Unit 806, Atlanta, GA 30309

$1,420,000

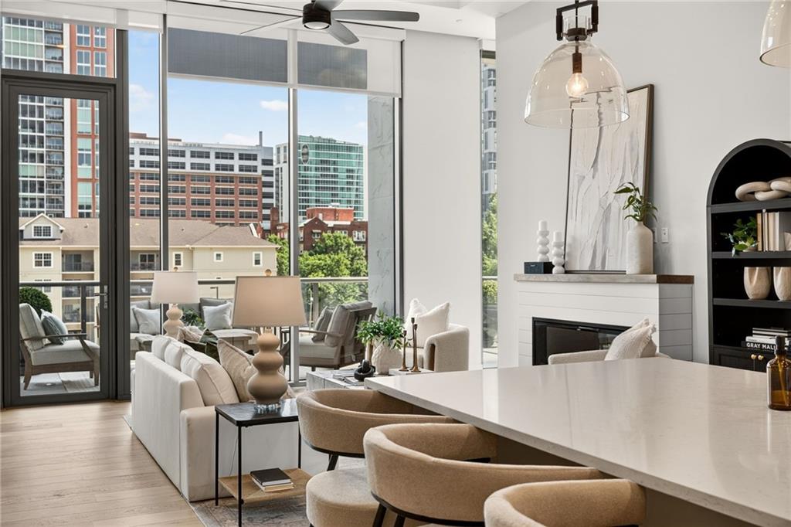
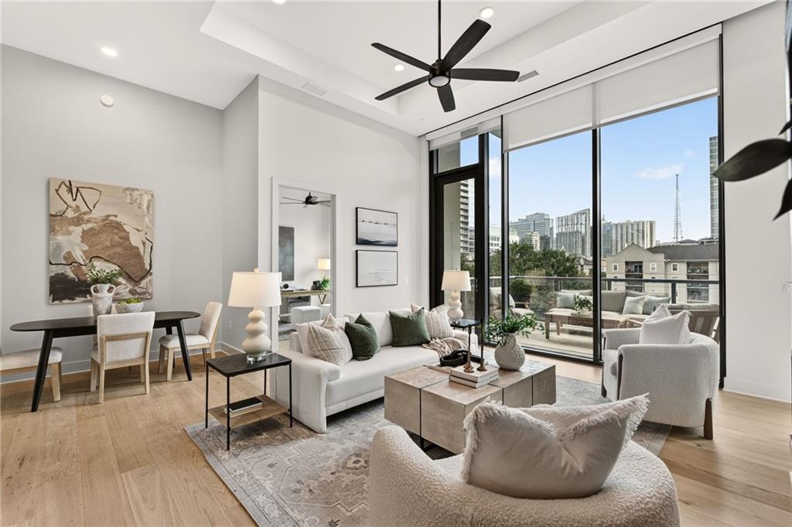
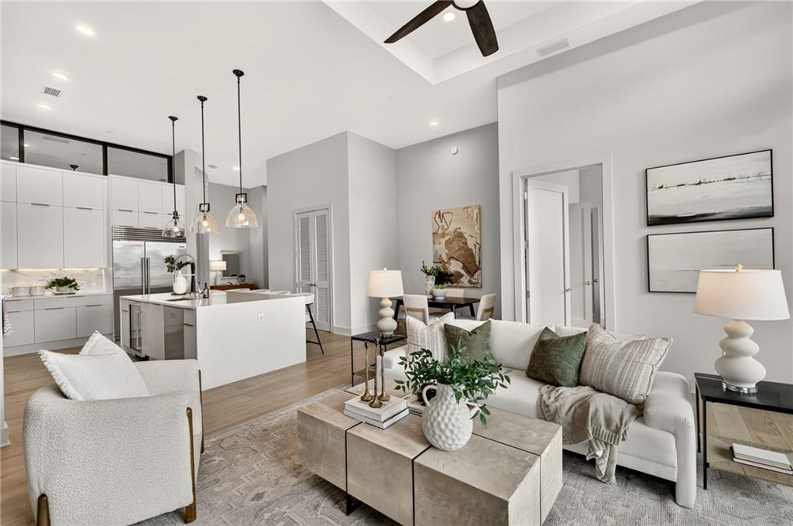
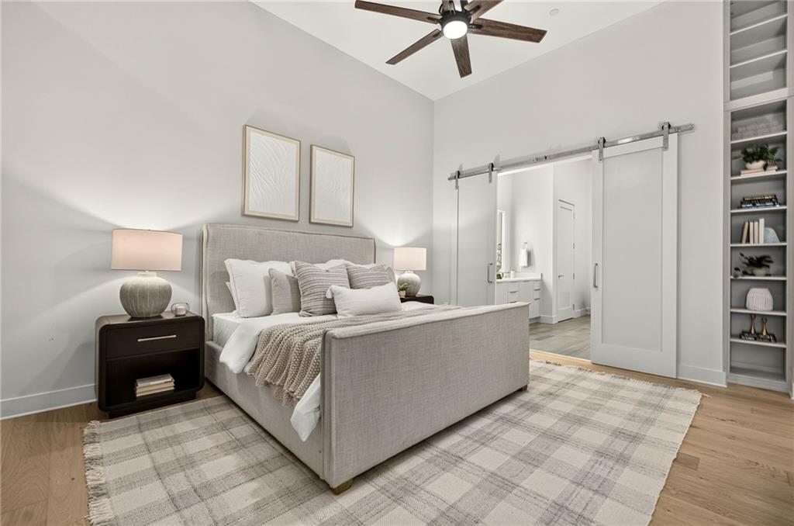
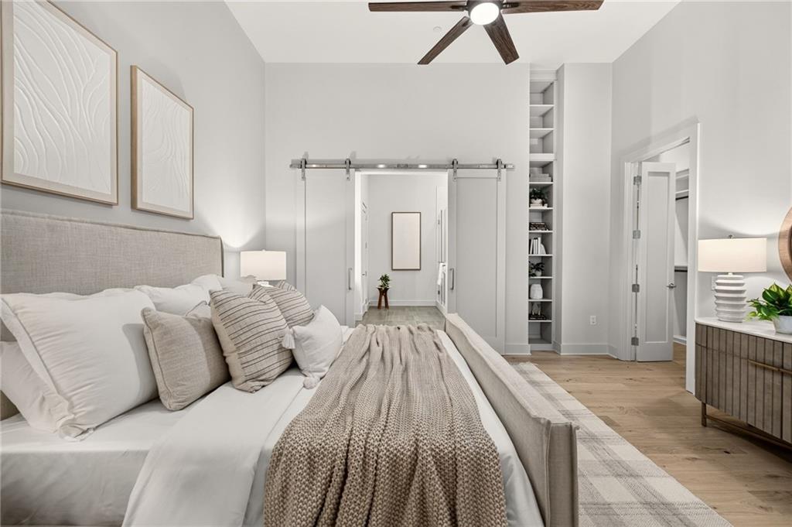
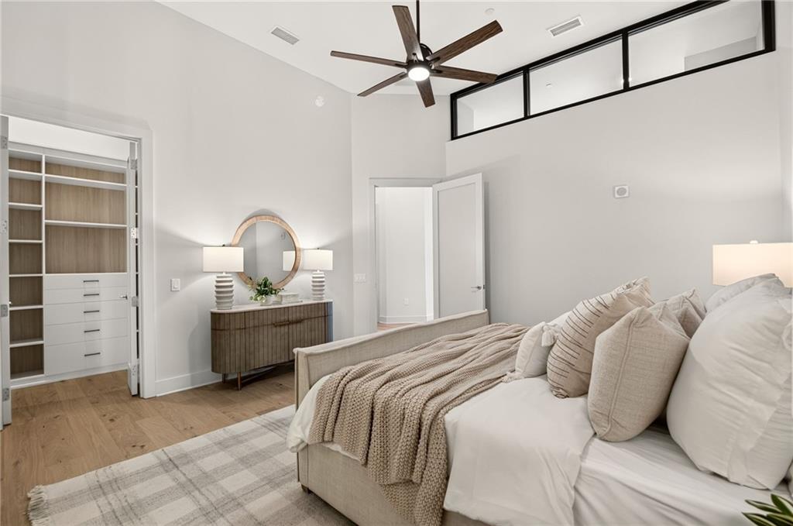
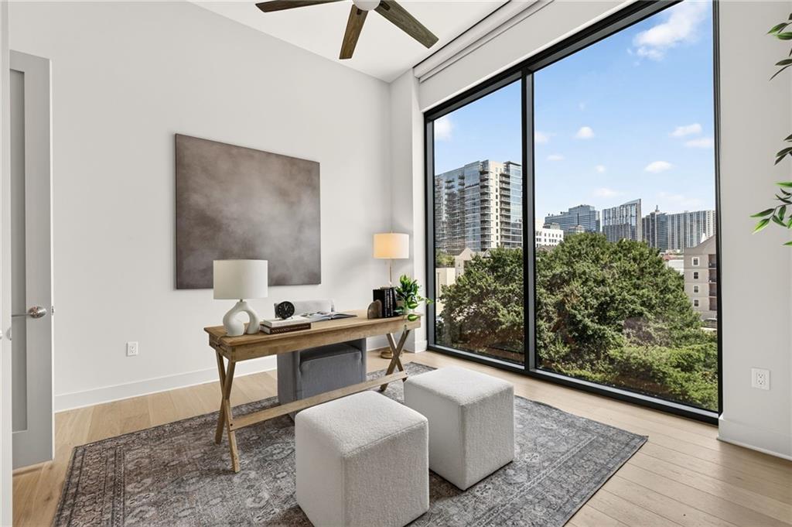
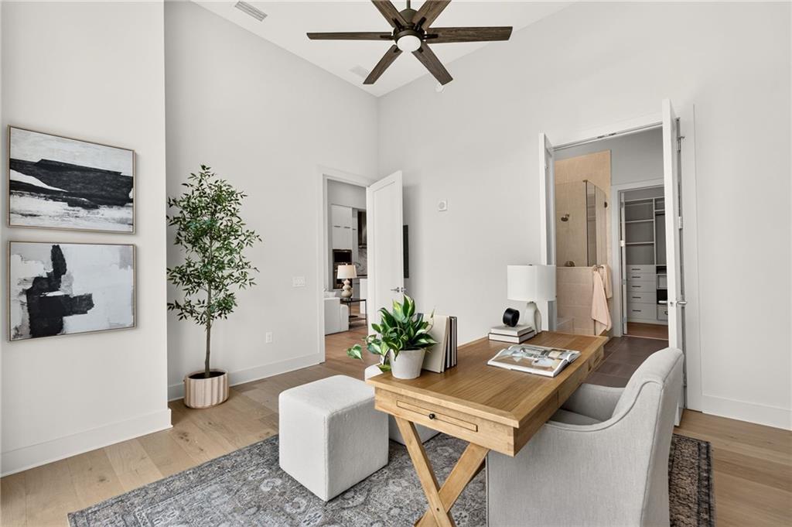
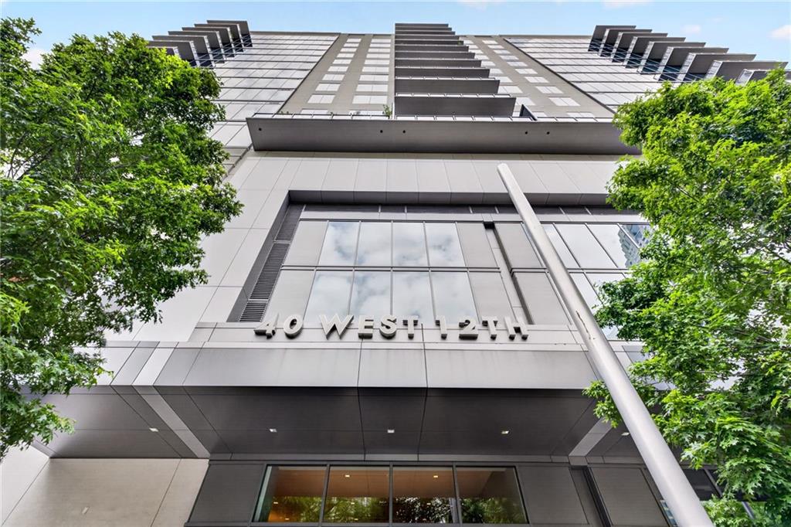
Experience elevated luxury at 40 West 12th, one of Midtown Atlanta's most exclusive boutique condominium residences. This exceptional two-bedroom, two-and-a-half-bath home offers soaring 15-foot ceilings, sophisticated finishes, and a one-of-a-kind floor plan—the only residence of its design in the building.

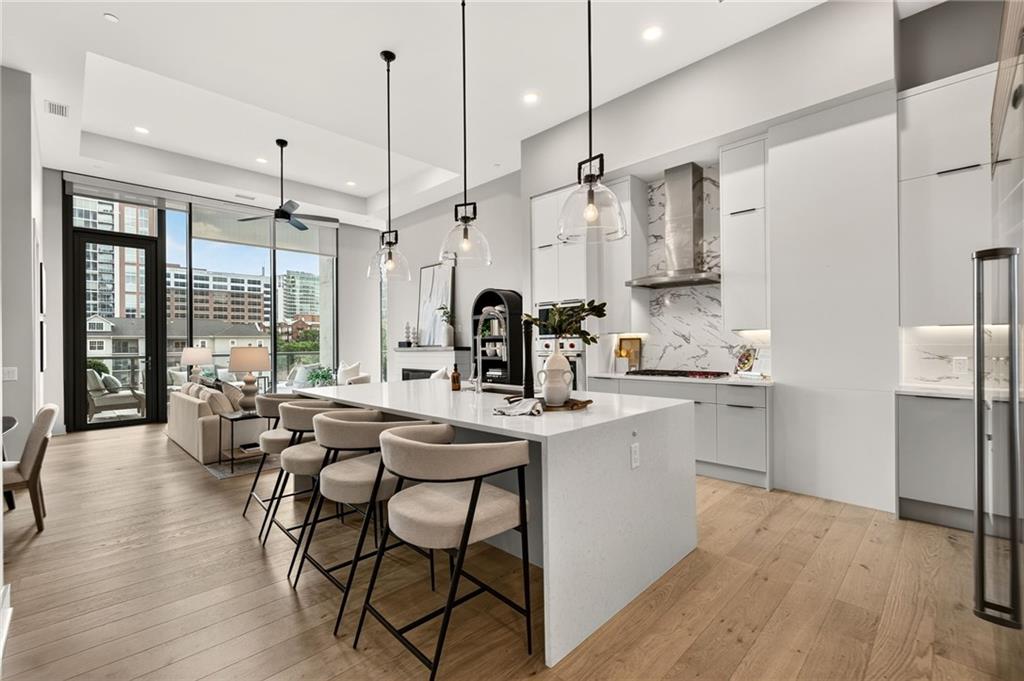
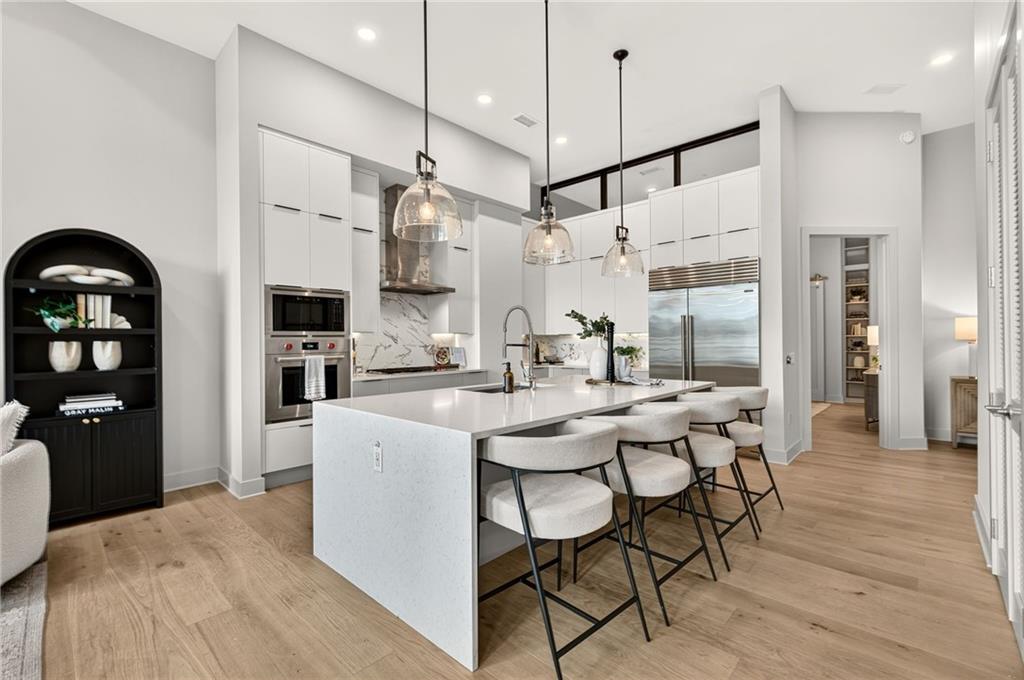
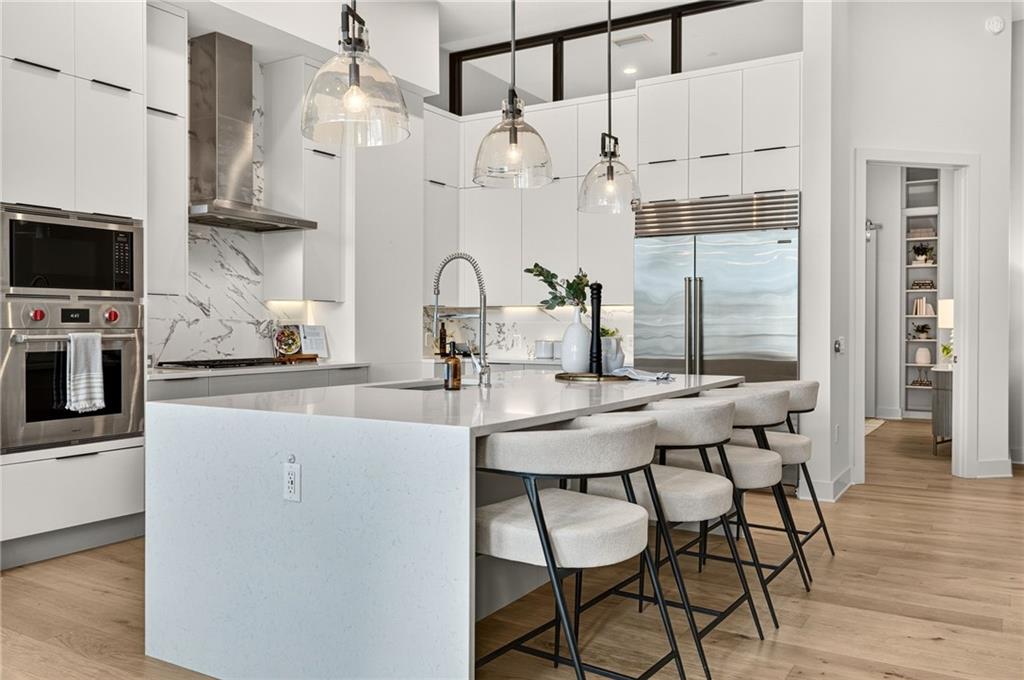
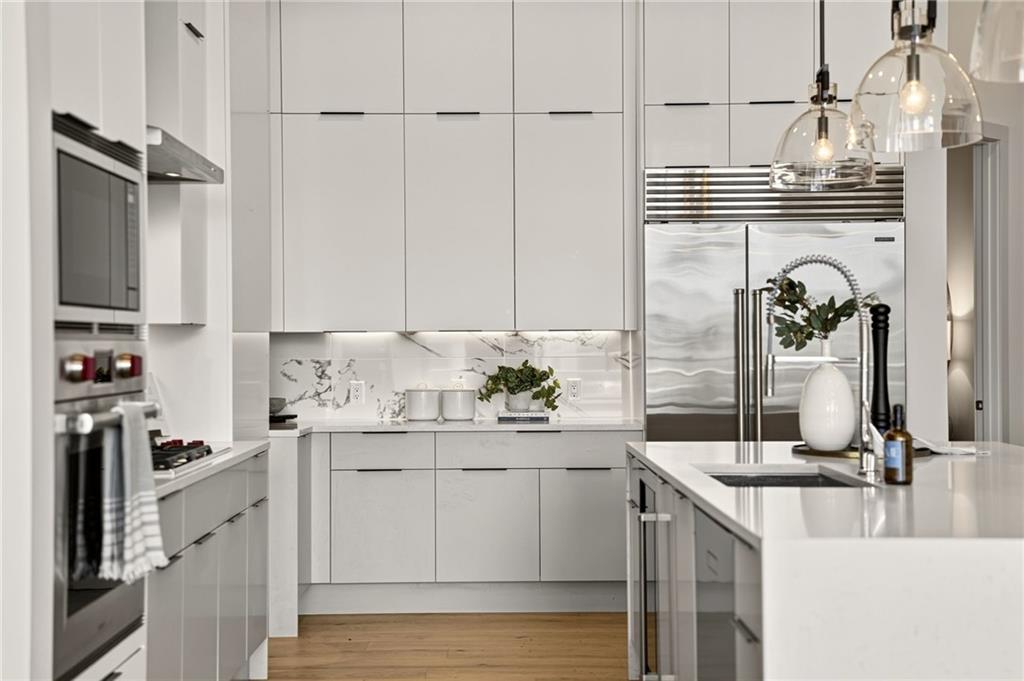
Fresh interior paint enhances the home's like-new presentation, while extraordinary ceiling height creates a remarkable sense of volume and natural light. The expansive chef's kitchen is designed for both everyday living and entertaining, featuring an oversized island, premium Wolf and Sub-Zero appliances, and refined Porcelanosa cabinetry.

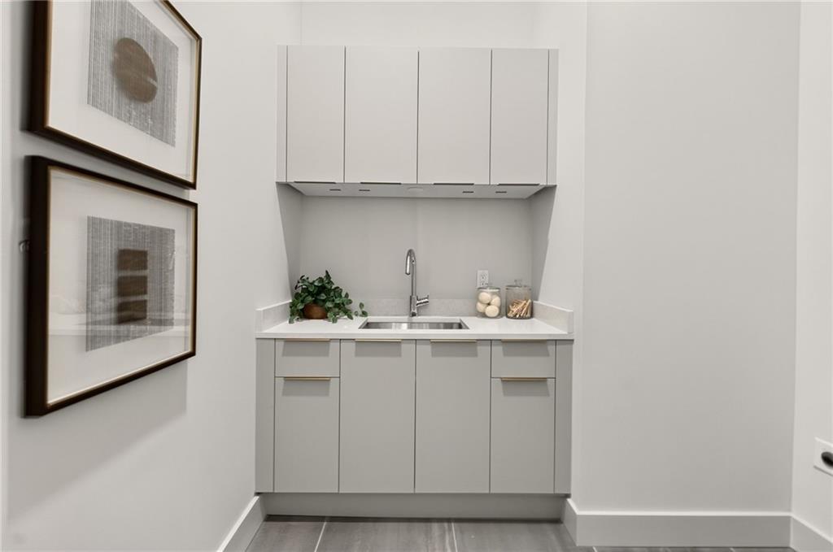
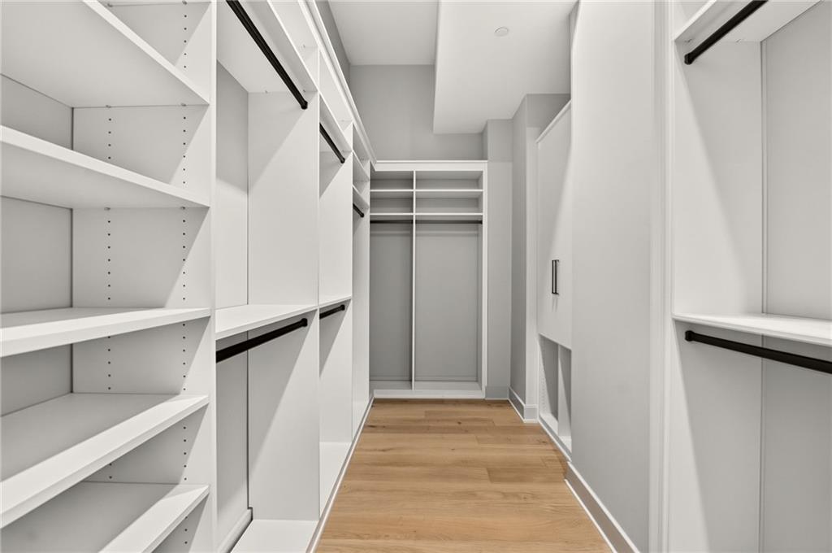
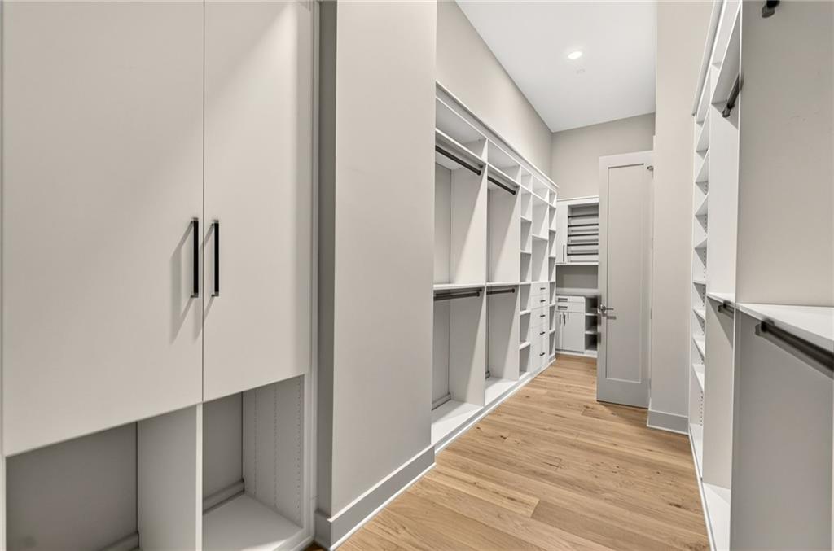
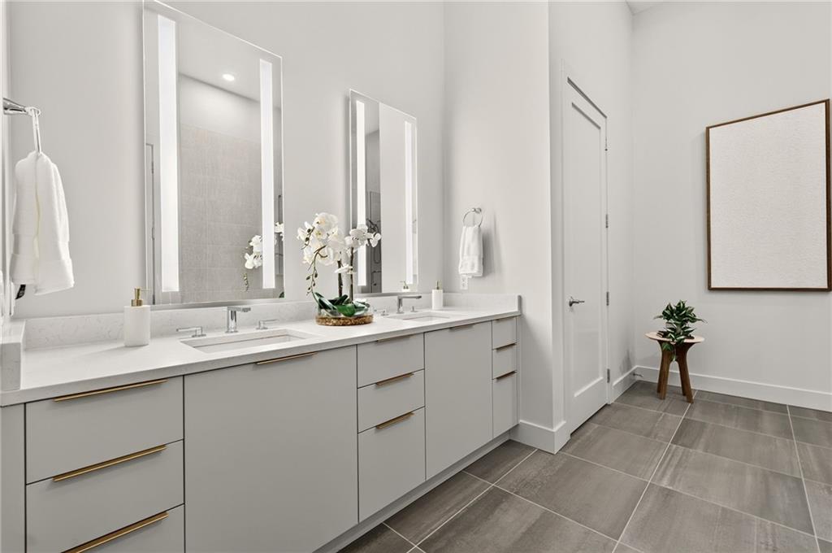
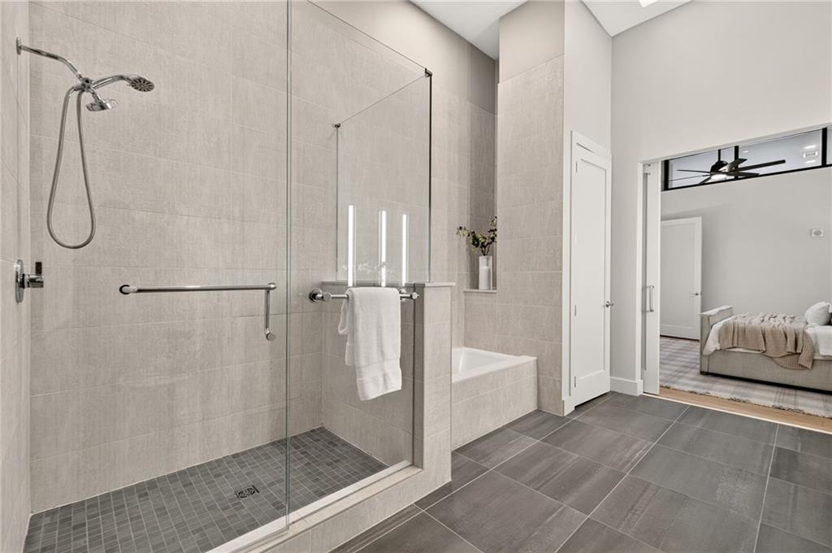
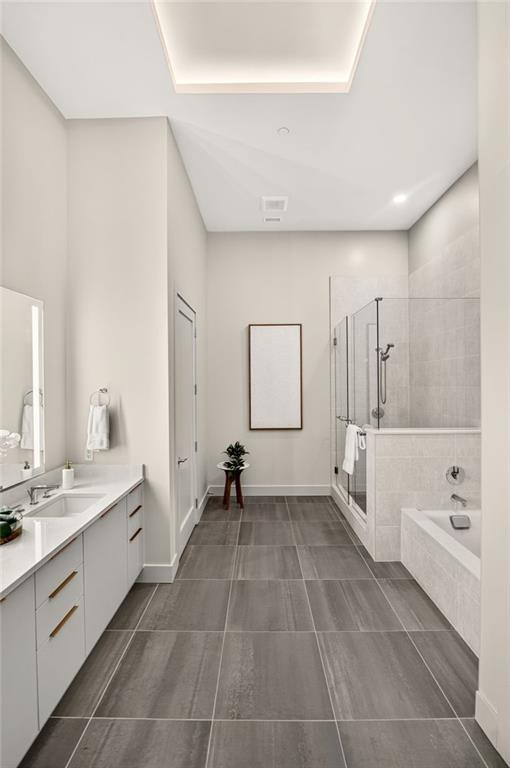
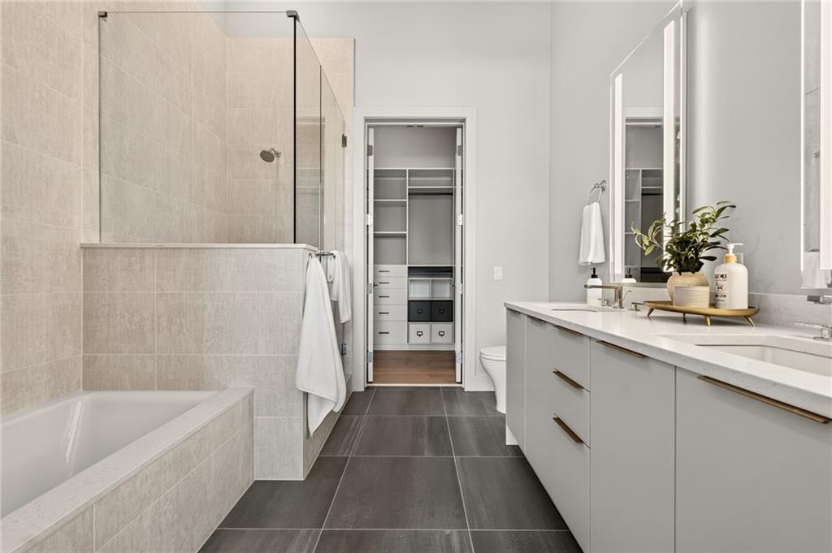
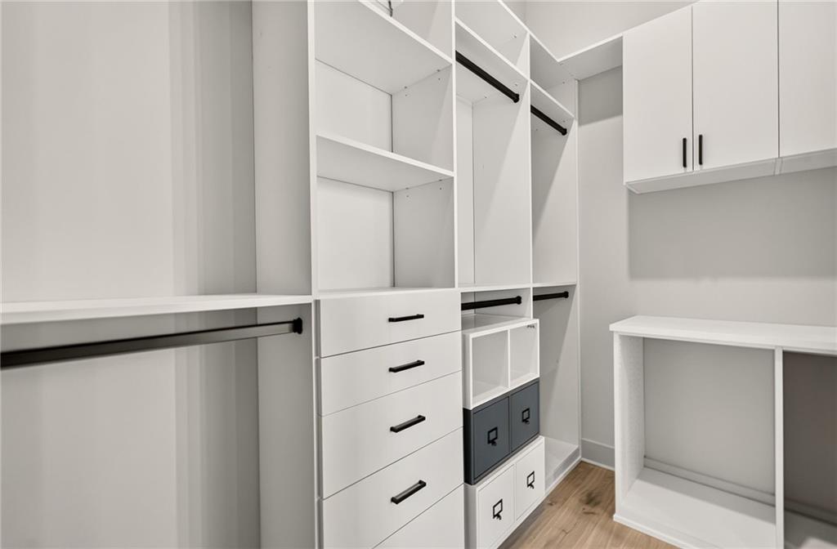
Exceptional craftsmanship continues throughout with designer Porcelanosa tile and cabinetry, complemented by 7-inch hardwood flooring. The spacious primary and secondary suites provide generous proportions and storage, while the walk-in laundry room is equipped with cabinetry and a utility sink for added functionality.

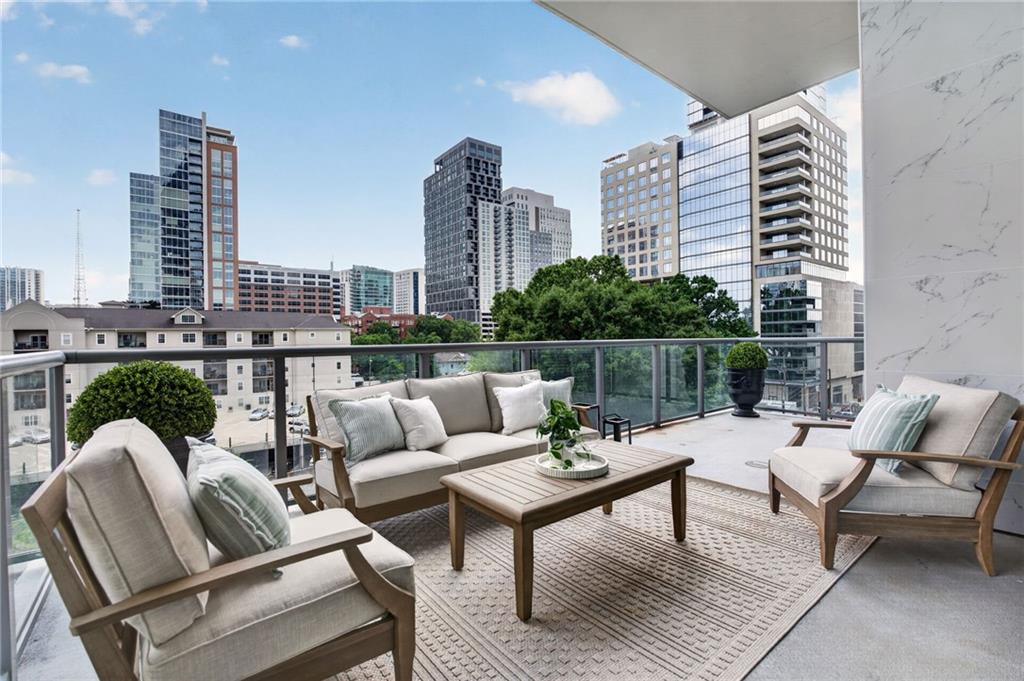
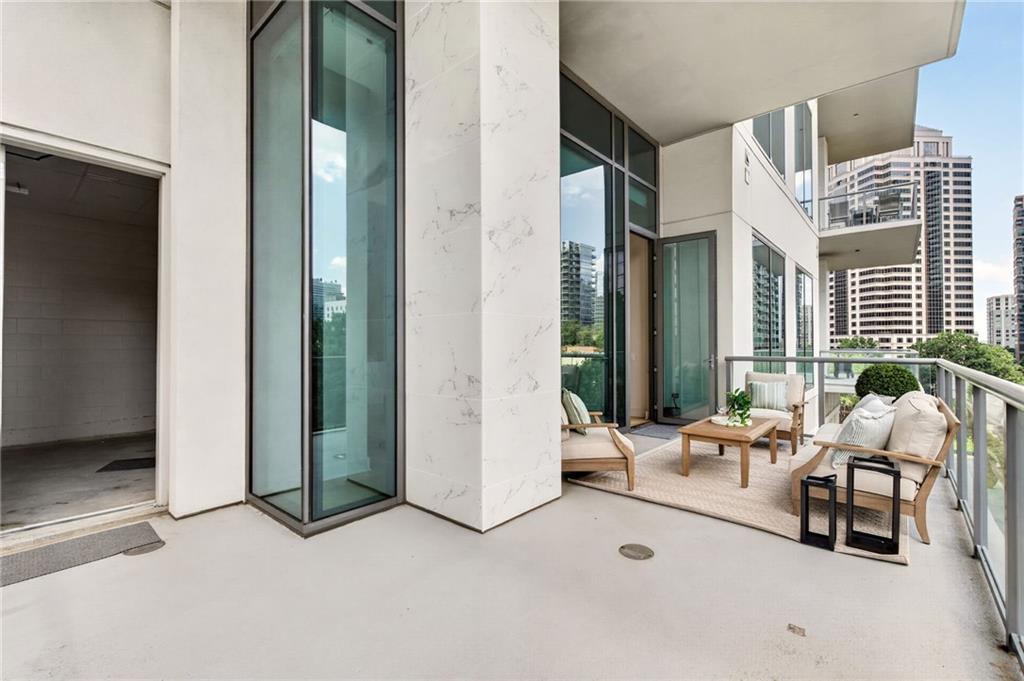
A particularly rare feature is the oversized private storage room located directly off the residence's balcony, complete with electricity and air conditioning. The expansive wraparound balcony further extends the living space outdoors, creating an exceptional setting to enjoy morning coffee, evening entertaining, and spectacular views of the Midtown Atlanta skyline.

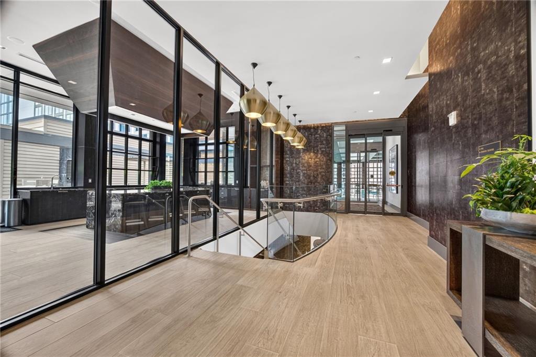
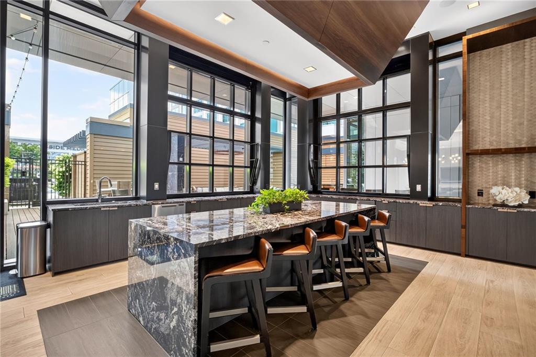
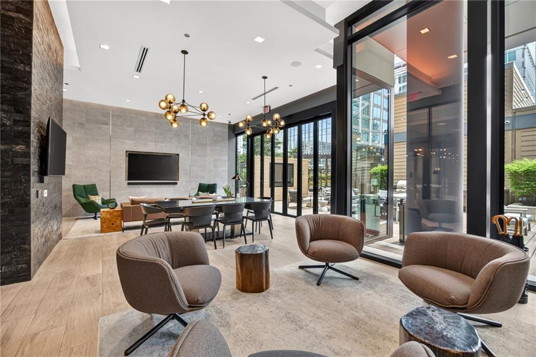
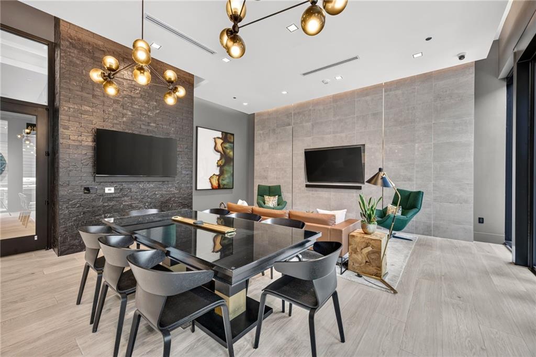
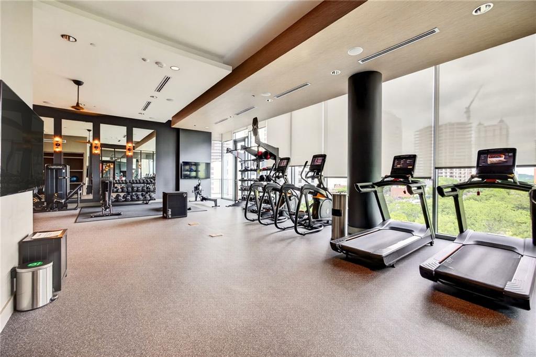
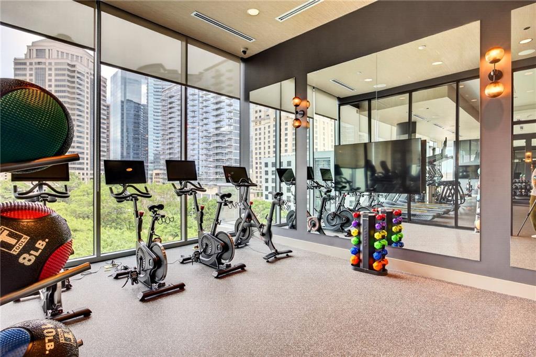
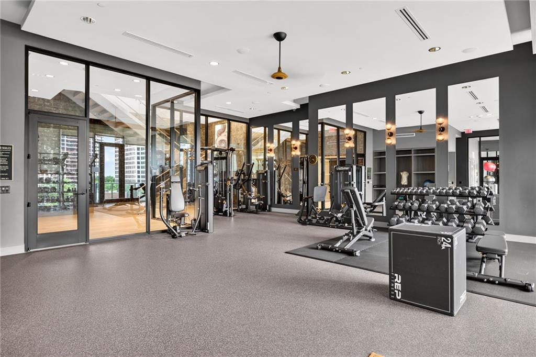
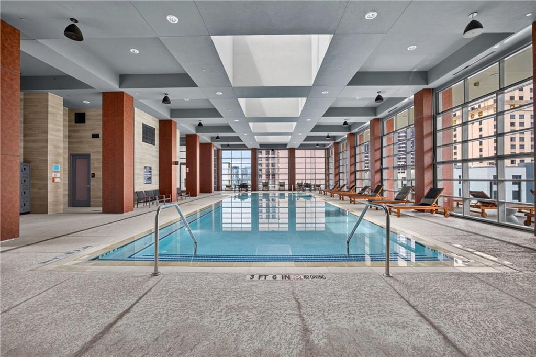
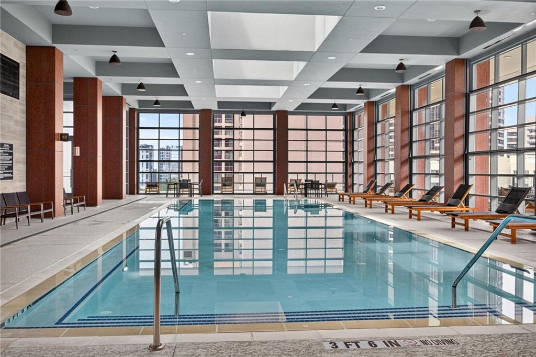
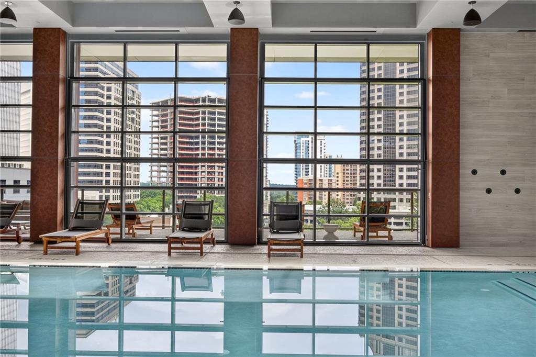
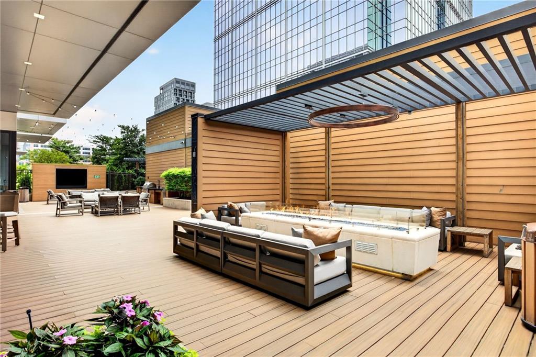
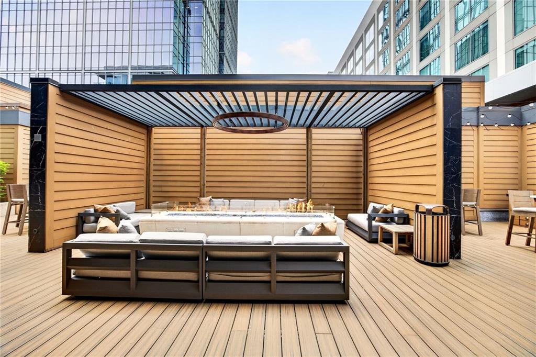
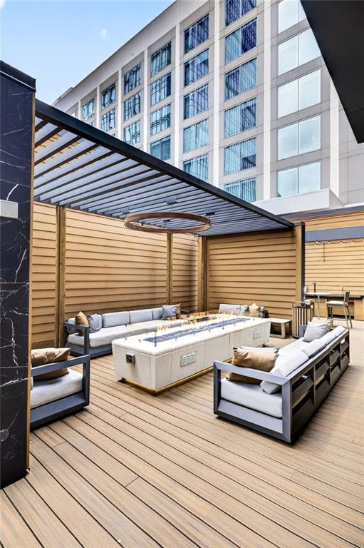
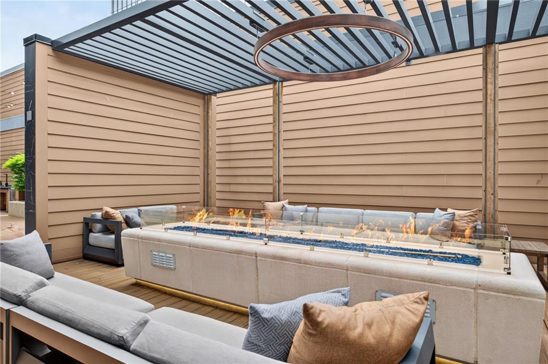
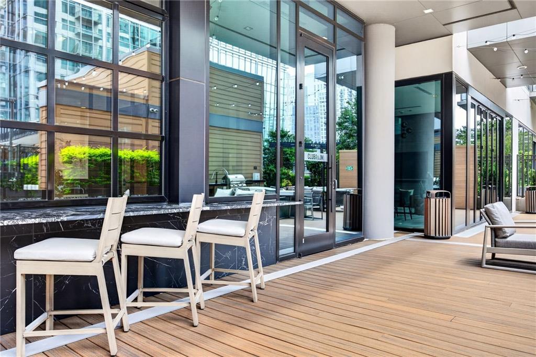
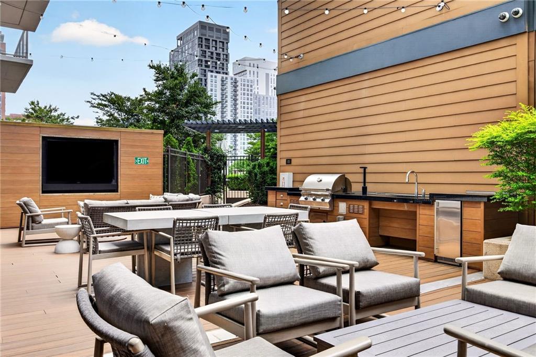
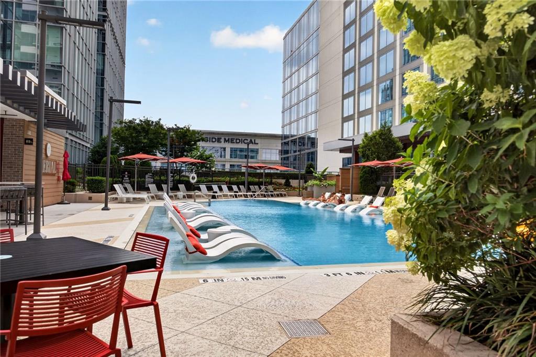
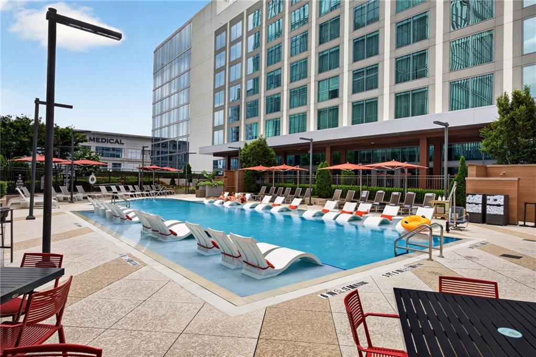
40 West 12th is an intimate luxury condominium community of just 64 residences, offering an impressive collection of resort-style amenities. Residents enjoy access to two pools, three on-site restaurants and bars, a fitness center, a beautifully appointed clubroom, and an outdoor terrace with a fire pit, outdoor TVs, and two grilling areas.

Ideally positioned in the heart of Midtown Atlanta, this luxury condo offers convenient access to Piedmont Park, Colony Square, and more than 100 nearby restaurants, cafés, and entertainment destinations. Atlanta's renowned cultural attractions—including the High Museum of Art, Woodruff Arts Center, Alliance Theatre, Atlanta Symphony Orchestra, and Fox Theatre—are also nearby.

Convenient connectivity includes immediate access to the I-75/I-85 Downtown Connector, two nearby MARTA stations, and direct routes to Hartsfield-Jackson Atlanta International Airport.

Combining rare architectural scale, designer finishes, exceptional storage, a private wraparound balcony, skyline views, and a premier Midtown location, this distinctive residence presents a rare opportunity to own at 40 West 12th.

Property Highlights:

  • One-of-a-kind floor plan—the only residence of its design in the building
  • Two bedrooms and two-and-a-half bathrooms
  • Soaring 15-foot ceilings
  • Fresh interior paint and like-new presentation
  • Chef's kitchen with oversized island
  • Wolf and Sub-Zero appliances
  • Porcelanosa cabinetry and designer tile
  • 7-inch hardwood flooring throughout
  • Oversized primary and secondary suites
  • Walk-in laundry room with cabinetry and utility sink
  • Oversized private storage room off the balcony with electricity and air conditioning
  • Expansive wraparound balcony with Midtown skyline views
  • Boutique building with just 64 residences
  • Two pools, fitness center, clubroom, and outdoor terrace
  • Three on-site restaurants and bars
  • Outdoor terrace with fire pit, TVs, and two grilling areas
  • Near Piedmont Park, Colony Square, dining, entertainment, and cultural destinations
  • Convenient access to MARTA, I-75/I-85, and Hartsfield-Jackson Atlanta International Airport

2
beds

3
baths

1,923 Sq.Ft. LIVING AREA

1,921 Sq.Ft. lot

Susie Proffitt

Susie Proffitt

Features & Amenities

Interior

  • total bedrooms2
  • Total bathrooms3
  • full bathrooms2
  • half bathroom1
  • Laundry room Laundry Room, Main Level, Sink
  • Flooring Carpet, Hardwood
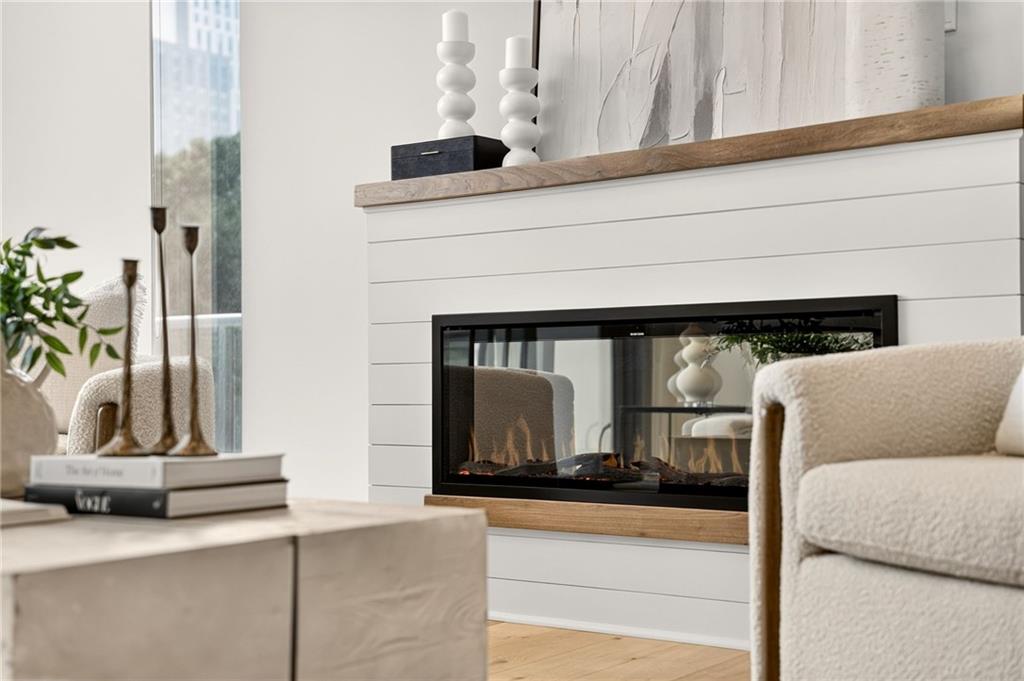
  • Fireplace Electric
  • APPLIANCES Dishwasher, Disposal, Electric Oven, Electric Water Heater, Gas Cooktop, Microwave, Range Hood, Refrigerator, Self Cleaning Oven, Other
  • other interior Features Double Vanity, Entrance Foyer, High Ceilings 10 ft Main, High Speed Internet, Low Flow Plumbing Fixtures, Recessed Lighting, Tray Ceiling(s), Walk-In Closet(s), Other

Area & Lot

  • Status For Sale
  • Living Area1,923 Sq.Ft.
  • Total Area1,923 Sq.Ft.
  • Lot Area1,921 Sq.Ft.
  • MLS® ID7800687
  • TypeCondo
  • YEAR BUILT2021
  • NeighborhoodMidtown
  • Architecture StylesContemporary, High Rise (6 or more stories)
  • Water FrontageNone
  • View DescriptionCity
  • Elementary SchoolMorningside-
  • Middle SchoolDavid T Howard
  • High SchoolMidtown

Exterior

  • STORIES1
  • Garage Space2.0
  • water SourcePublic
  • utilitiesCable Available, Electricity Available, Natural Gas Available, Phone Available, Sewer Available, Underground Utilities, Water Available
  • PoolNone
  • roofOther
  • lot featuresLevel
  • parkingAssigned, Covered, Garage
  • HEAT TYPECentral, Electric, Forced Air
  • AIR CONDITIONINGCeiling Fan(s), Central Air, Zoned
  • sewerPublic Sewer
  • SubstructureSlab
  • Disability FeaturesAccessible Entrance, Accessible Full Bath, Accessible Hallway(s), Accessible Kitchen
  • security FeaturesFire Alarm, Fire Sprinkler System, Key Card Entry, Secured Garage/Parking, Smoke Detector(s)
  • Green featuresNone
  • other exterior FeaturesBalcony, Gas Grill, Storage, Other

Financial

  • Sales Price$1,420,000
  • Real Estate Tax $18,892/yr
  • HOA $1,997/mo
image

Schedule a Showing

I would love to show you this beautiful property. Please select your preferred date and time below. I will be in touch shortly to confirm your appointment.

Schedule a Showing

I would love to show you this beautiful property. Please select your preferred date and time below. I will be in touch shortly to confirm your appointment.

Thank you for your interest in 40 12th Street NE Unit 806, Atlanta, GA 30309. We are reviewing your request and will be in touch shortly!

Mortgage Calculator

Estimate your monthly mortgage payment, including the principal and interest, property taxes, and HOA. Adjust the values to generate a more accurate rate.
All estimates are provided for informational purposes only. Actual amounts may vary.
$0,000 Your Payment 20 15 65
$0,000 Your Payment

Schedule a Consultation

Begin Your Search Today

Follow Me on Instagram