



Leave a Message

Thank you for your message. I will be in touch with you shortly.

383 Peachtree Avenue NE
SEE ALL PHOTOS
383 Peachtree Avenue NE
Courtesy of Engel & Volkers Atlanta
For Sale

383 Peachtree Avenue NE

383 Peachtree Avenue NE, Atlanta, GA 30305

$1,950,000

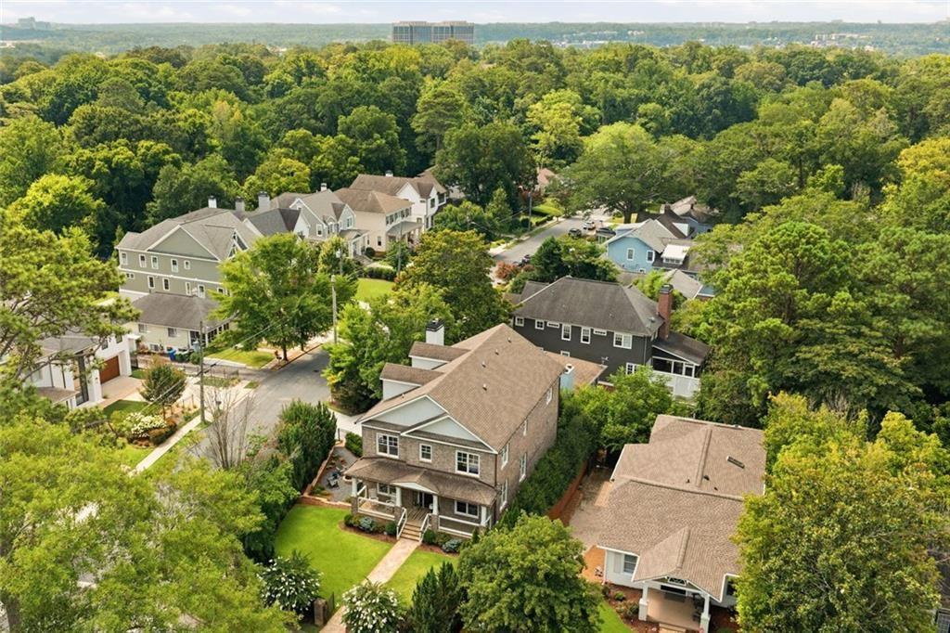
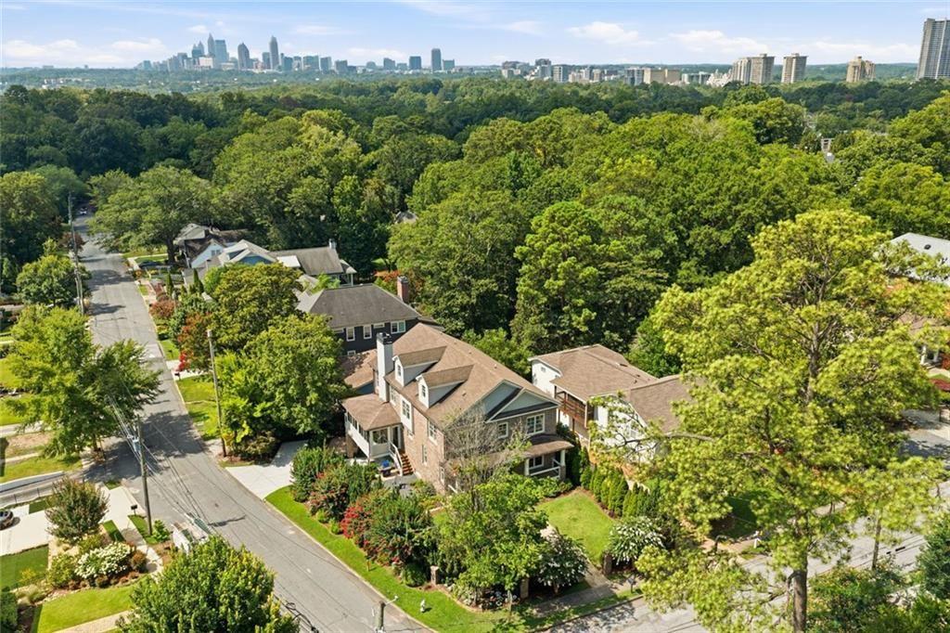
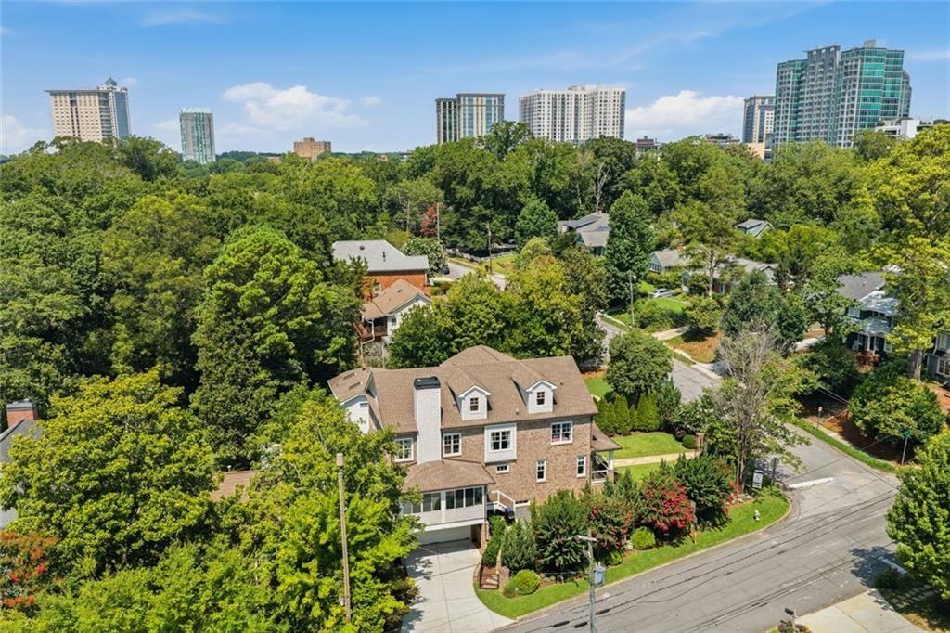
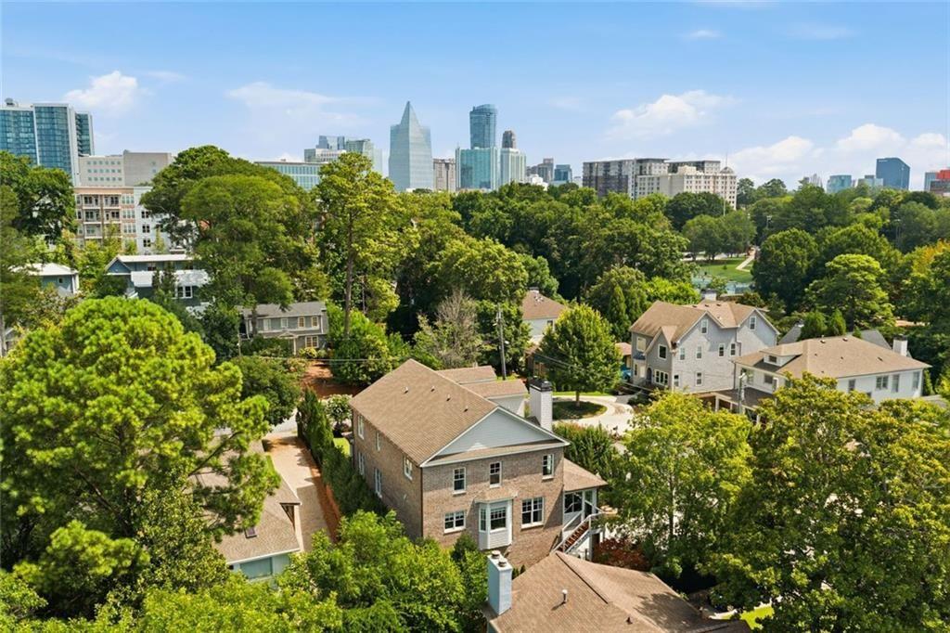
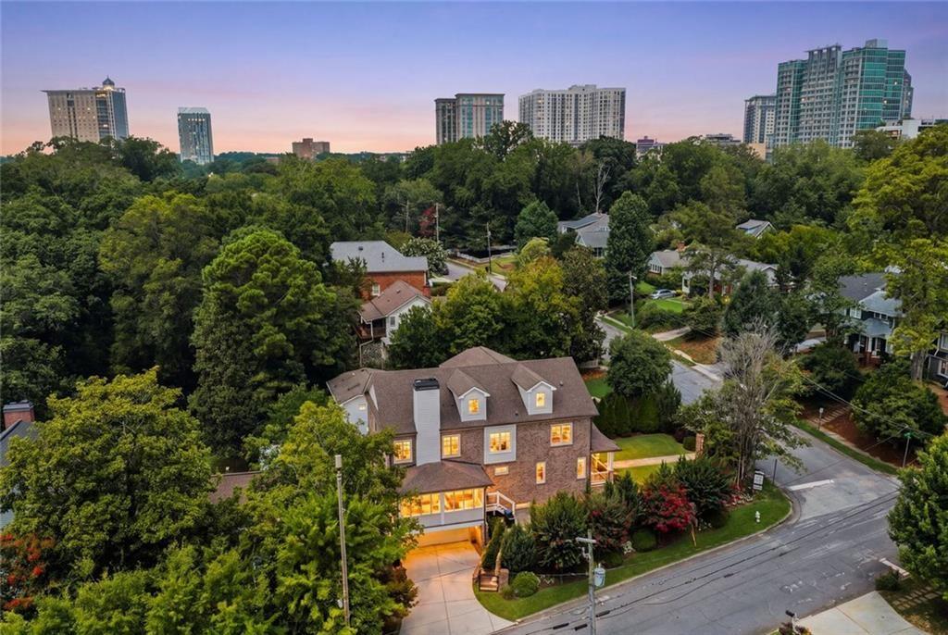
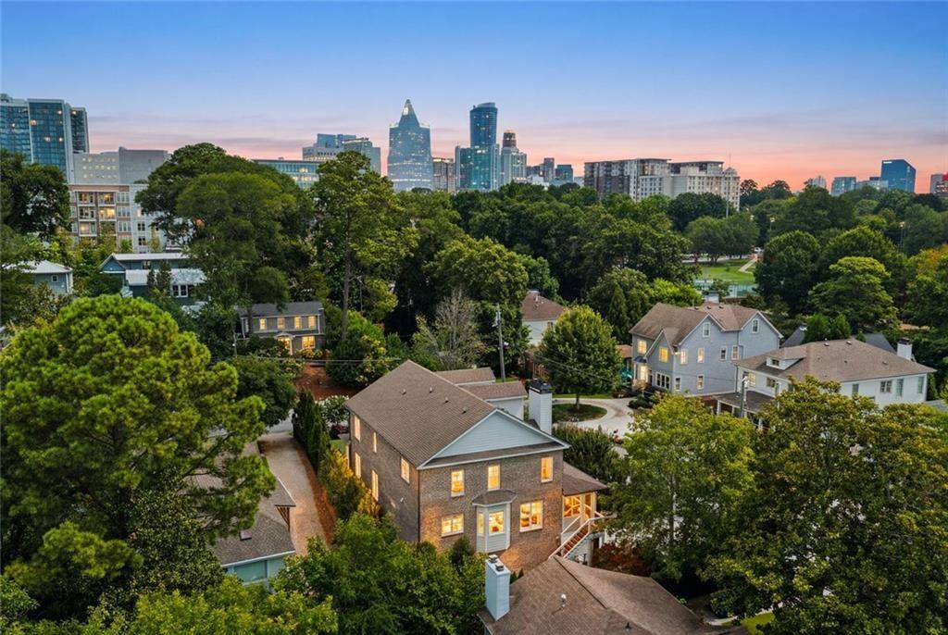
Luxury Garden Hills Home with Exceptional Outdoor Living Near Buckhead Village & Atlanta International School

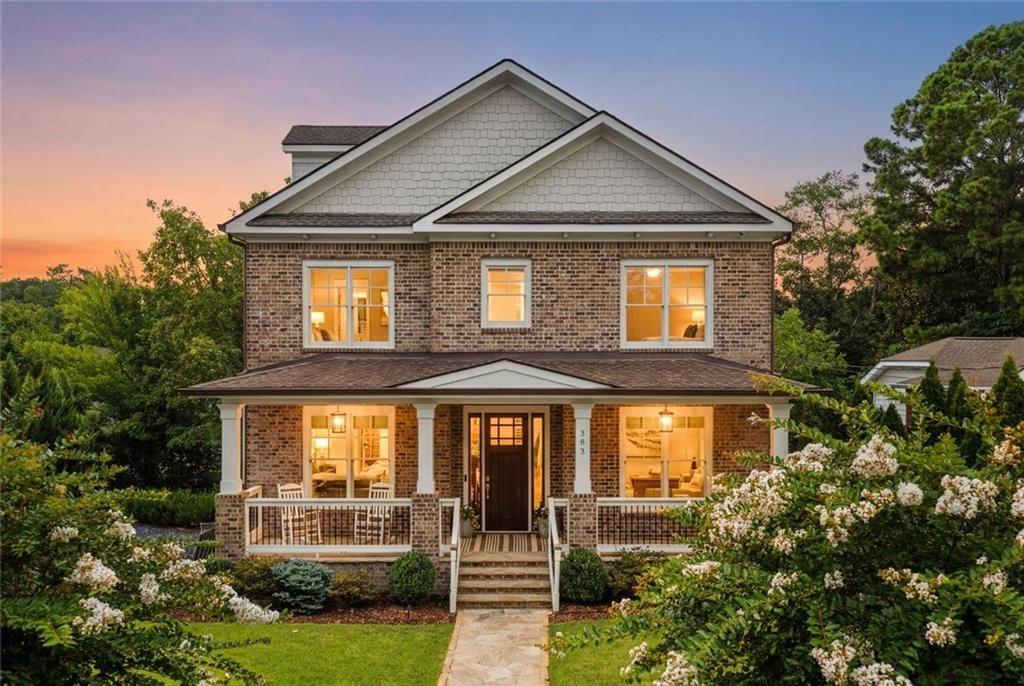
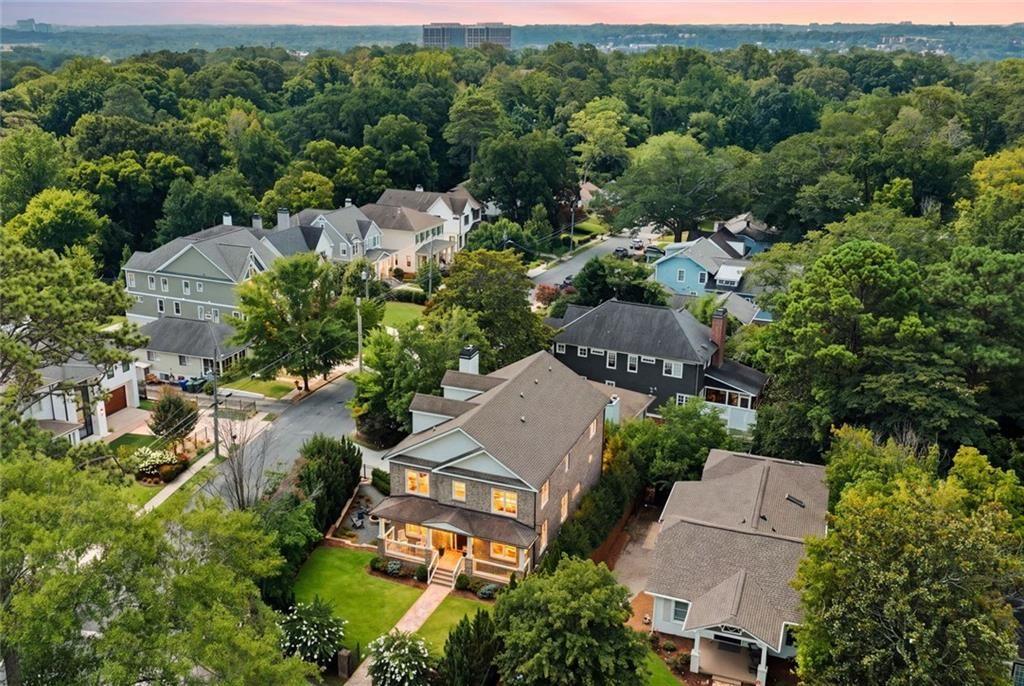
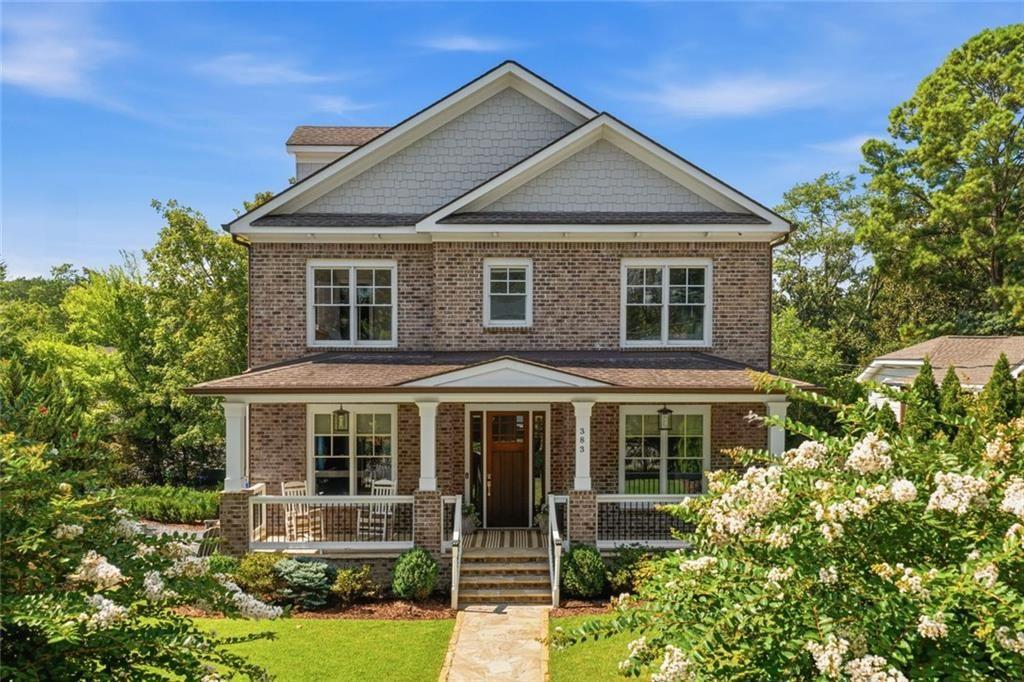
Discover a truly exceptional Garden Hills home where refined design, expansive living spaces, and extraordinary outdoor amenities come together in one of Atlanta's most desirable intown neighborhoods. Just a few years old and beautifully maintained, this move-in-ready residence combines the architectural character of a timeless Atlanta home with the conveniences of modern construction.

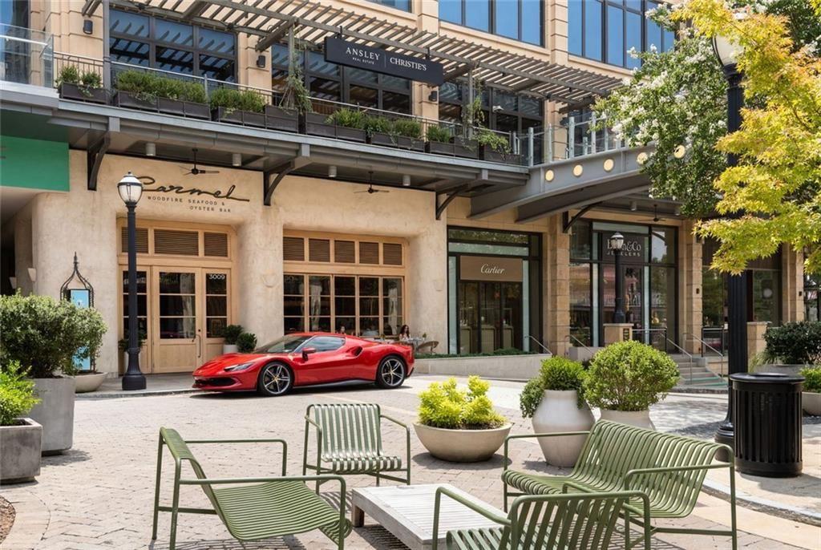
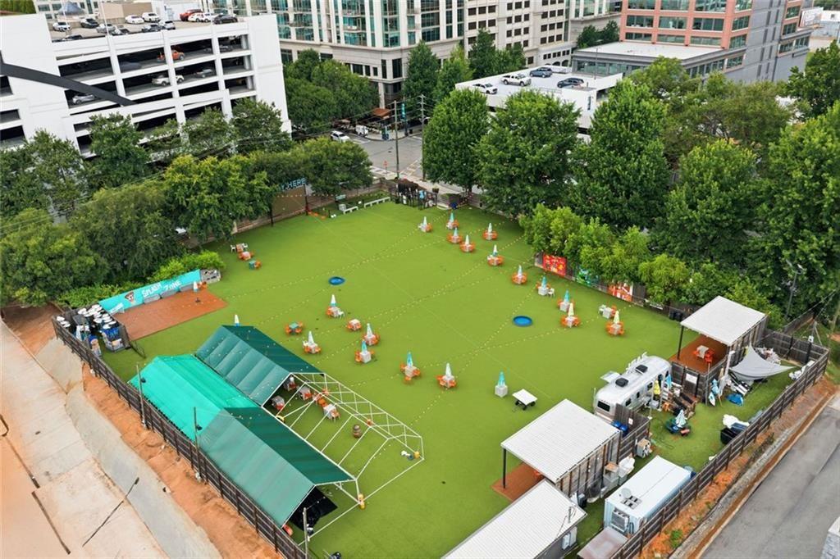
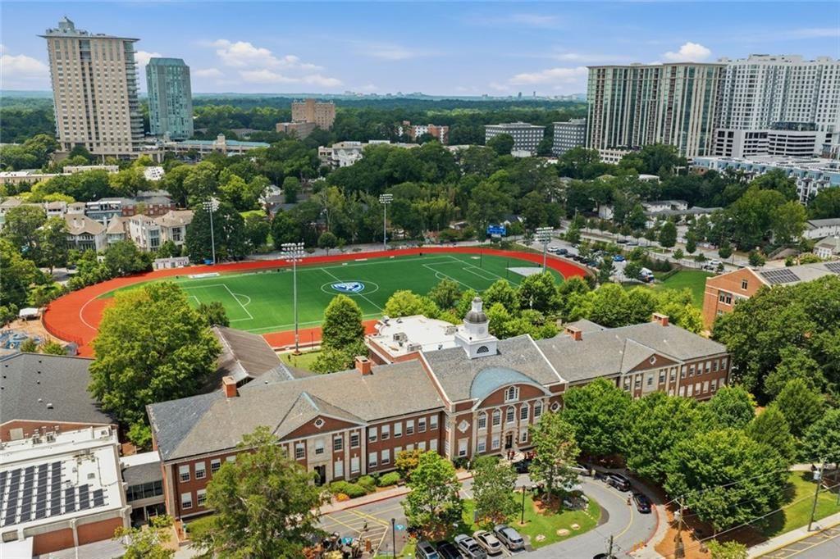
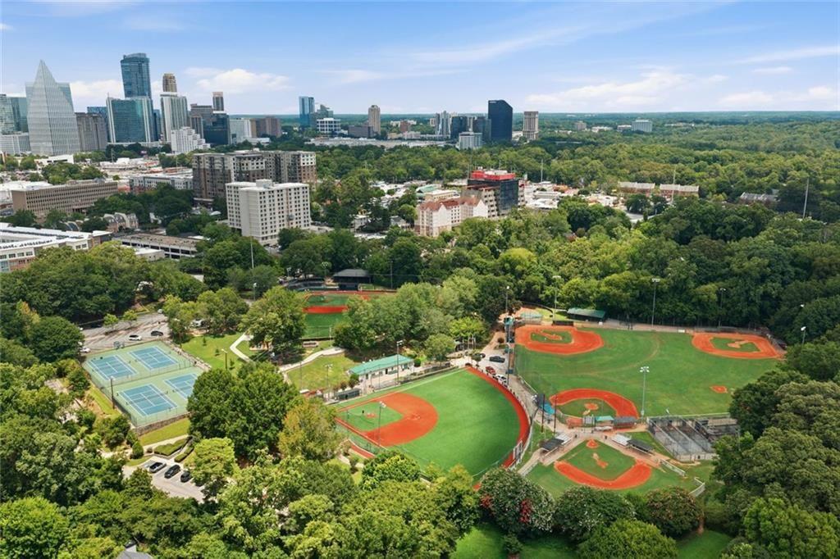
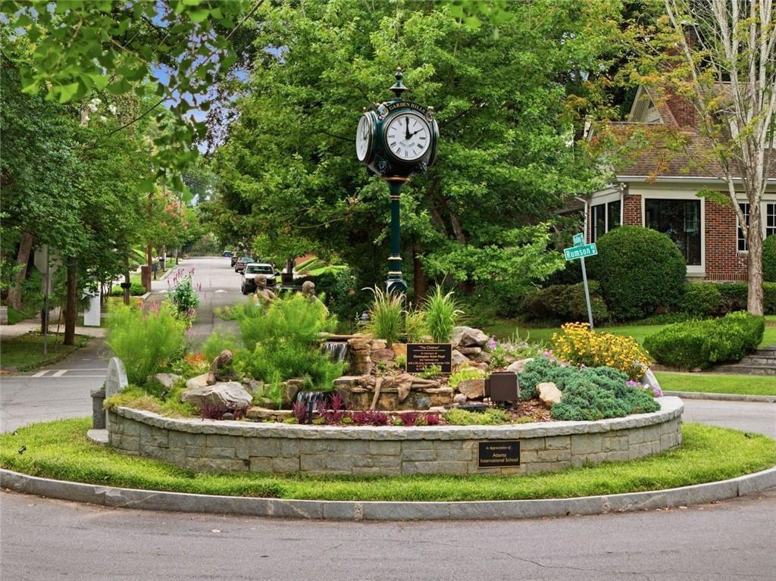
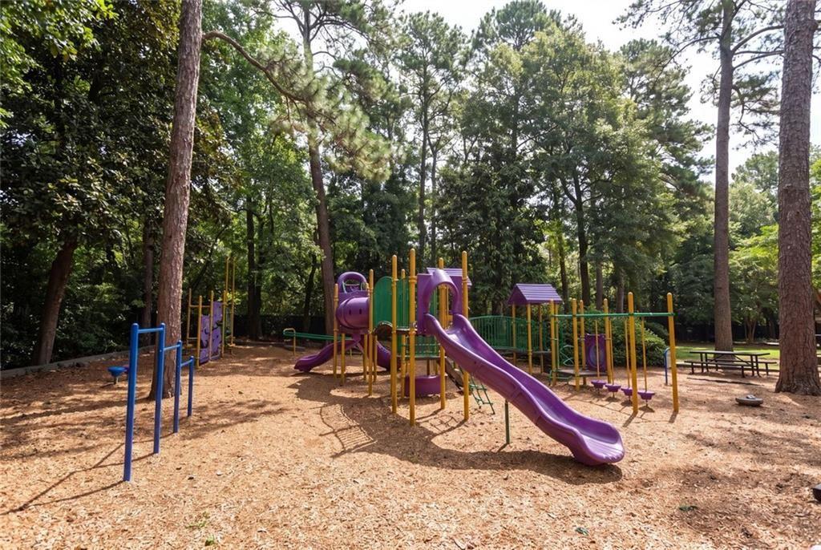
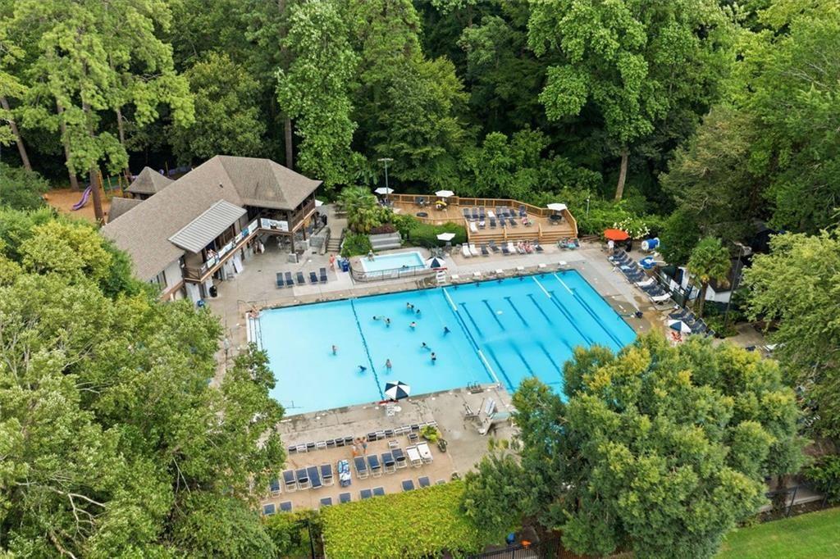
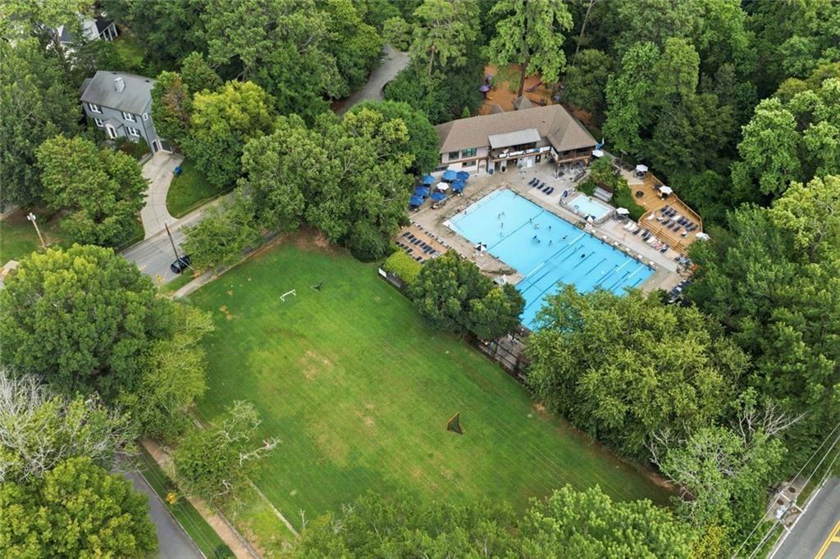
The location is exceptional, with convenient access to Atlanta International School, Frankie Allen Park, Garden Hills Pool and Clubhouse, Buckhead Village, Fetch Dog Park, Publix, Whole Foods, Starbucks, and Barnes & Noble. Enjoy the rare convenience of having an extensive collection of shopping, dining, recreation, and neighborhood amenities close to home.

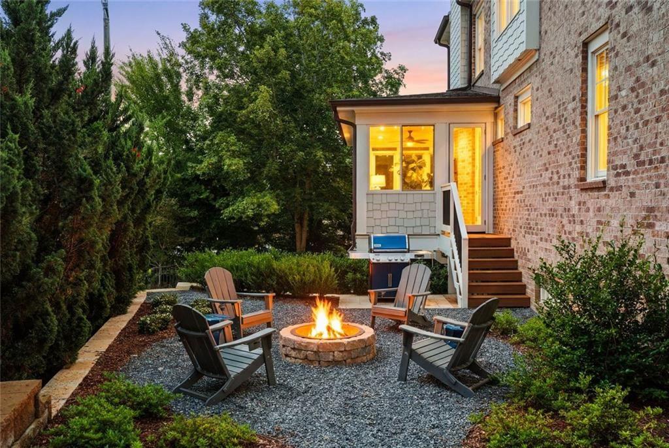
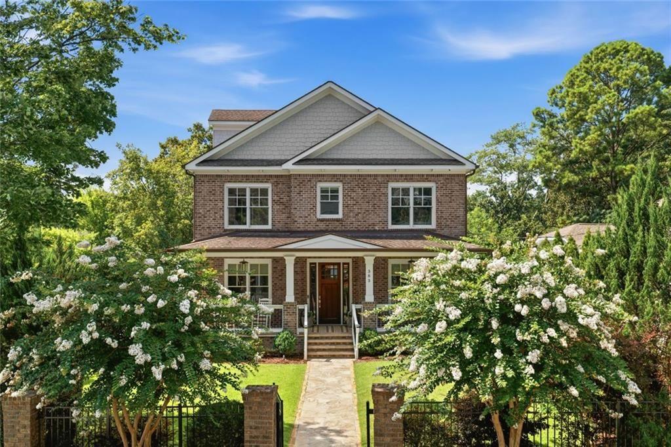
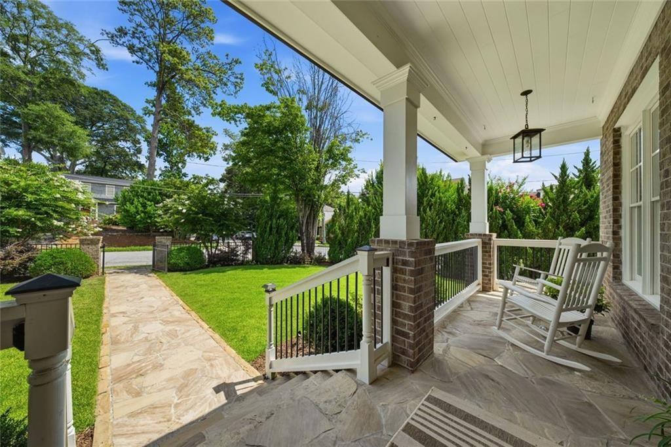
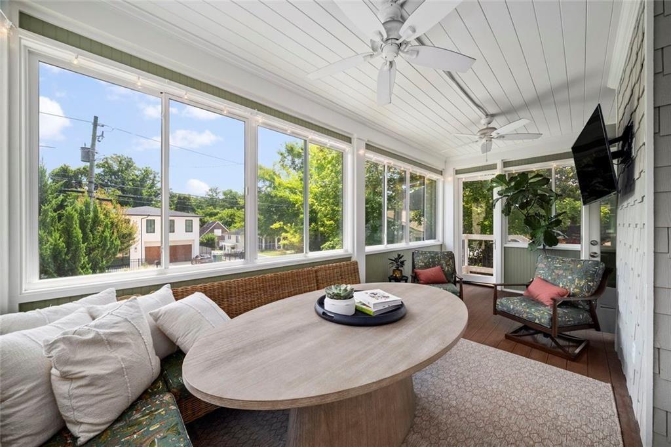
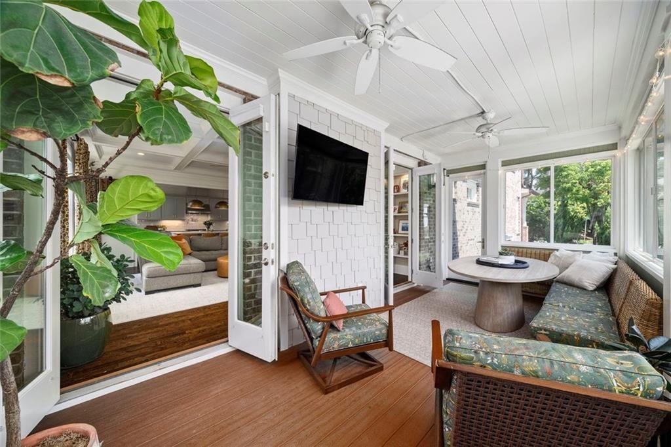
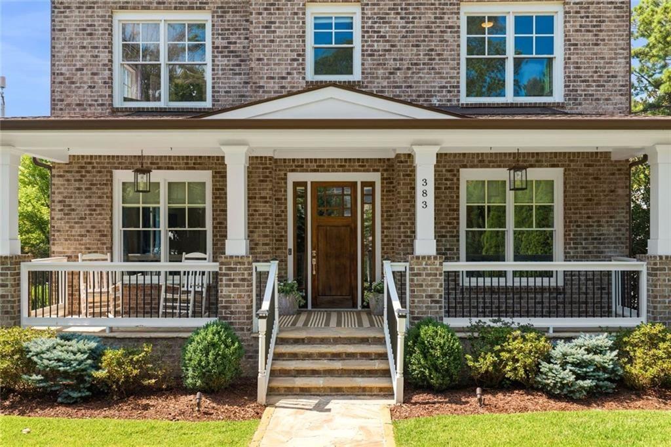
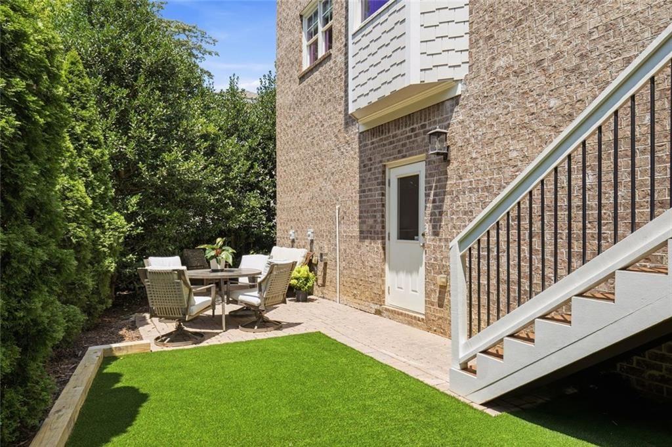
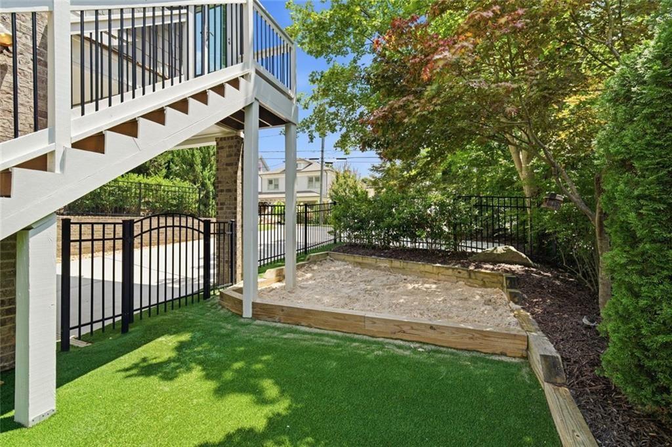
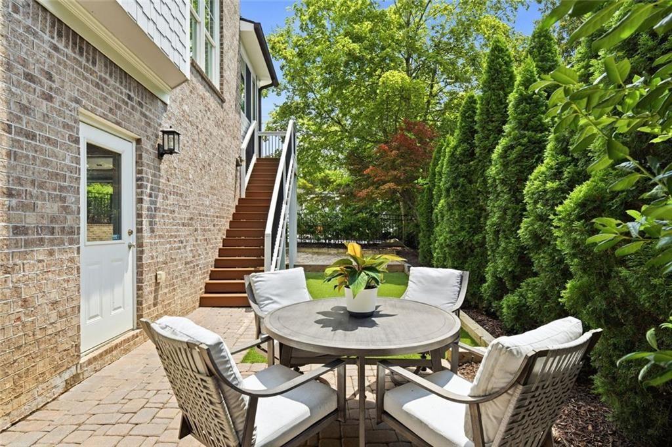
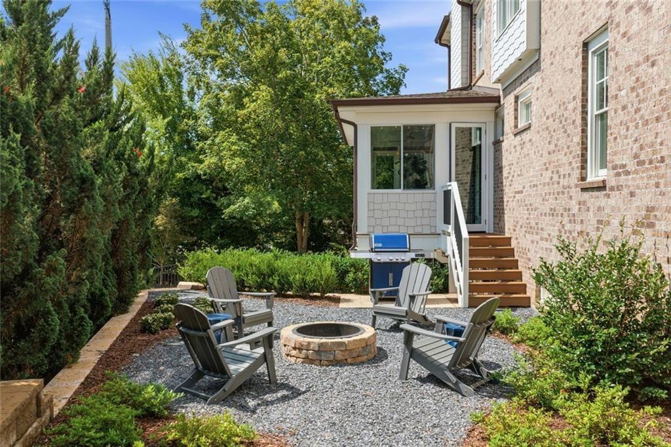
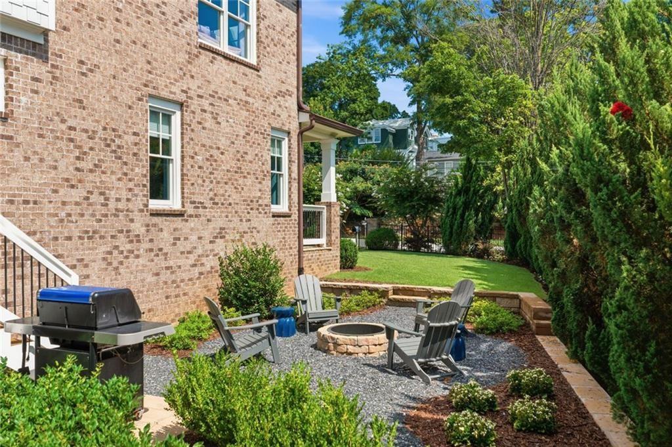
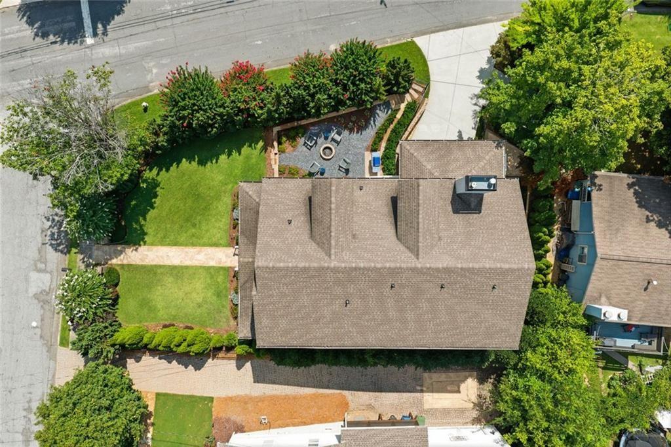
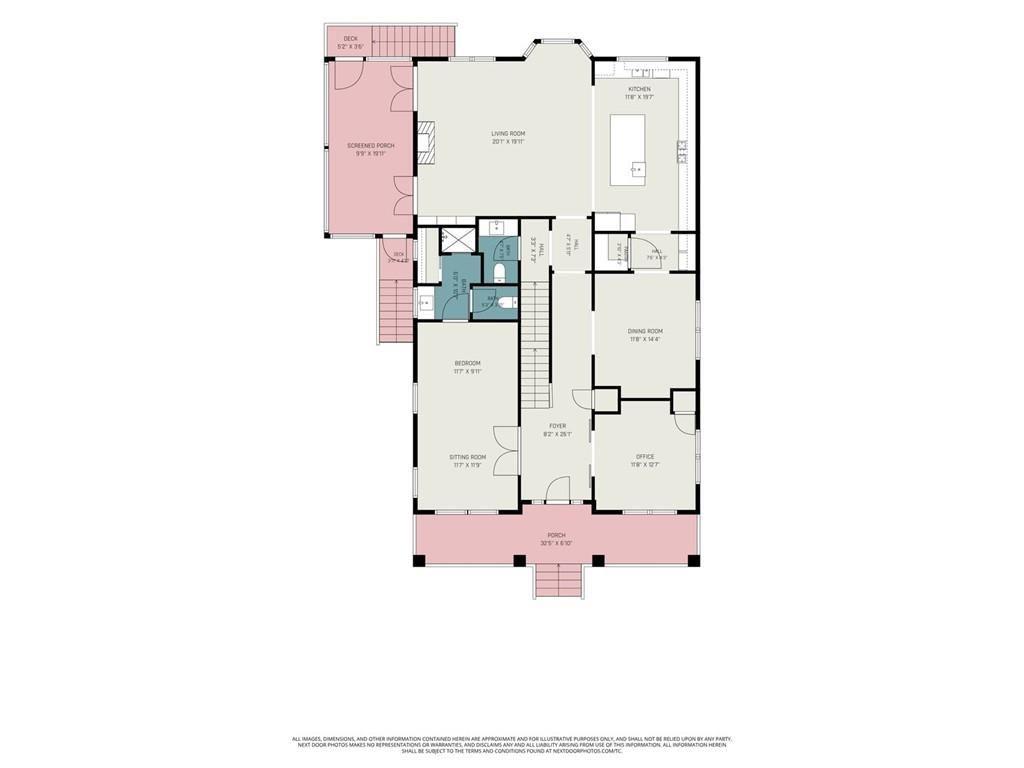
The outdoor spaces are equally impressive. A gated front yard and rocking-chair front porch create a welcoming entrance, while the side yard features an outdoor lounge and fire pit that flows into the approximately 200-square-foot four-seasons sunroom/screened porch. The private backyard adds an AstroTurf area with sandbox, space for al fresco dining, and a hot tub, creating multiple settings for outdoor enjoyment and entertaining.

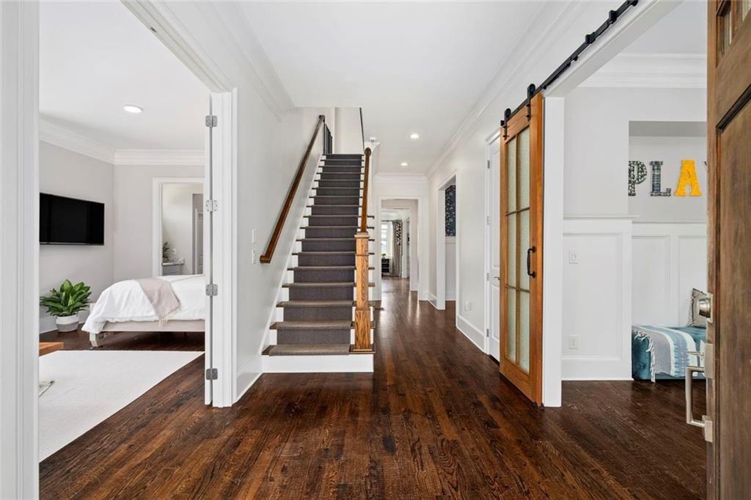
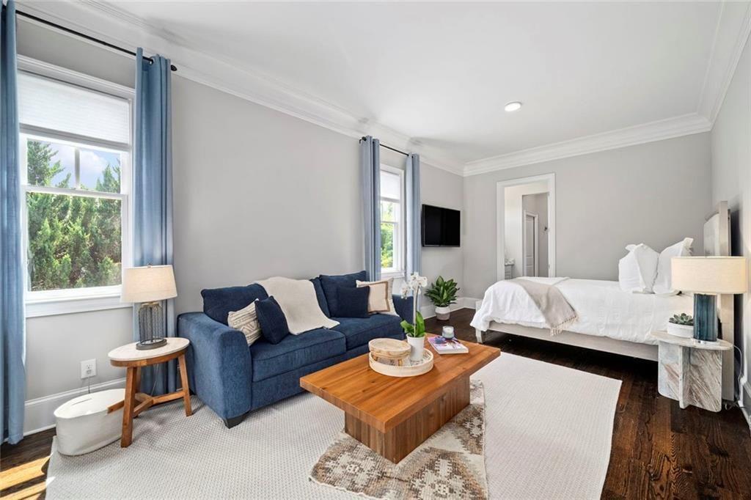
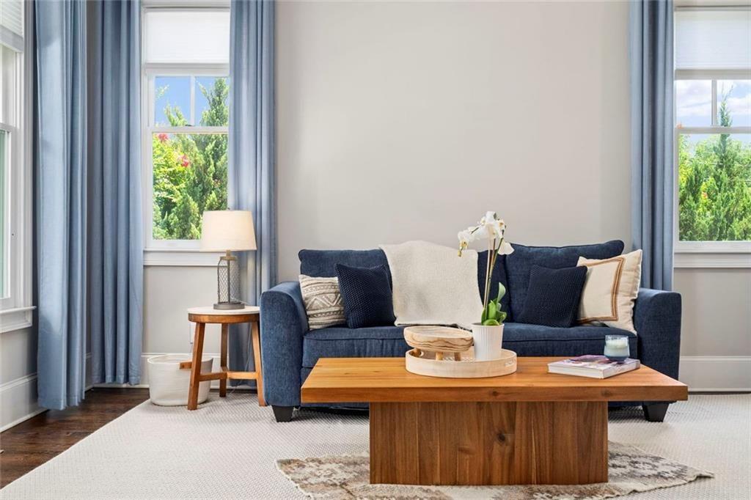
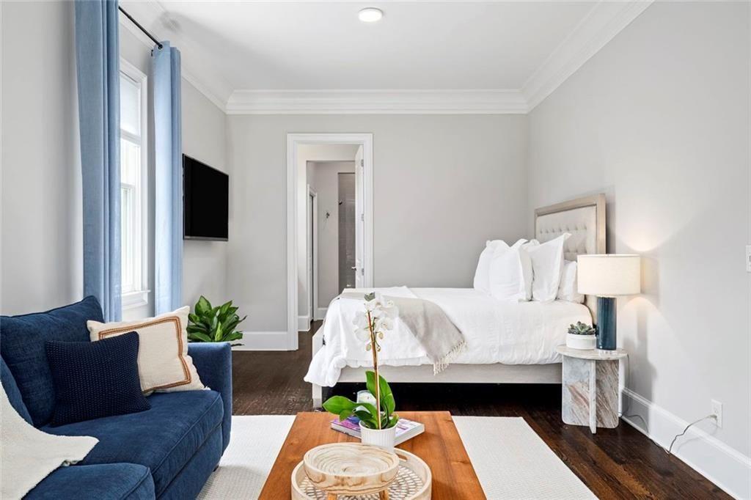
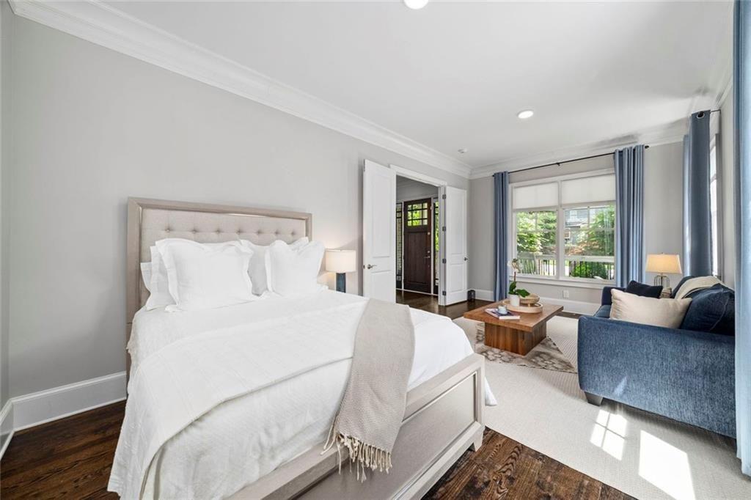
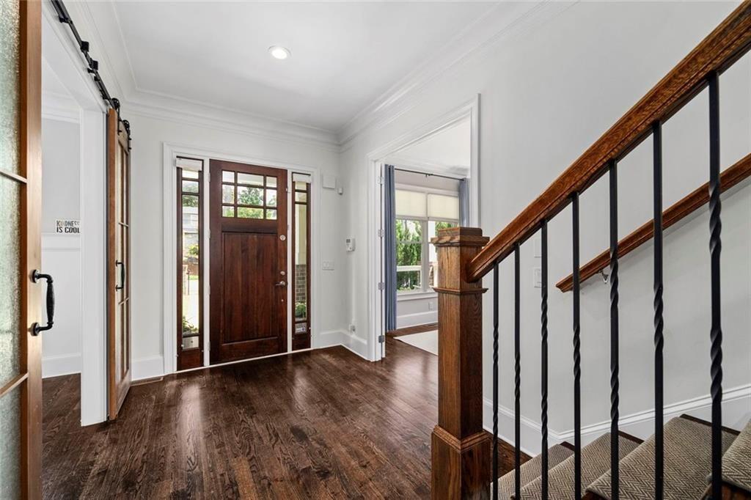
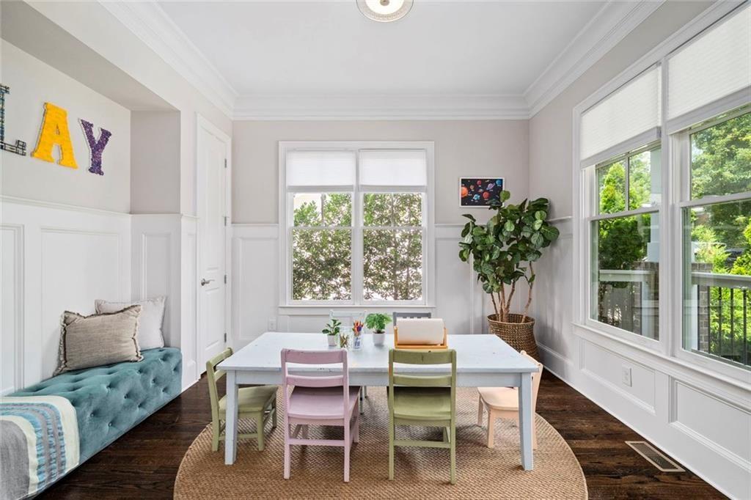
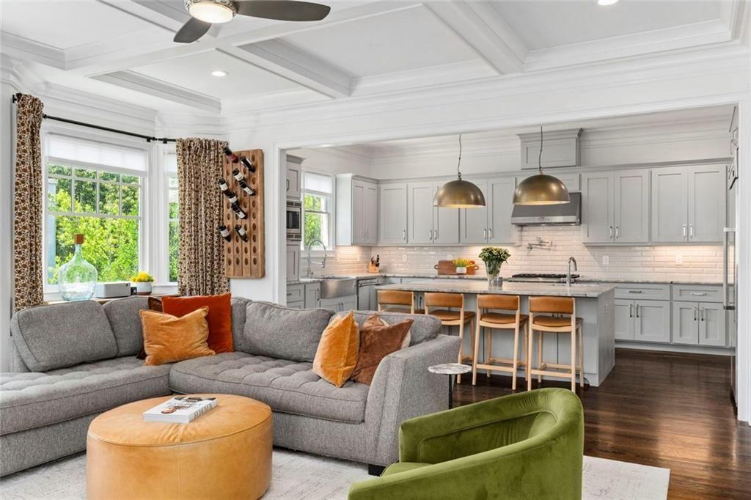
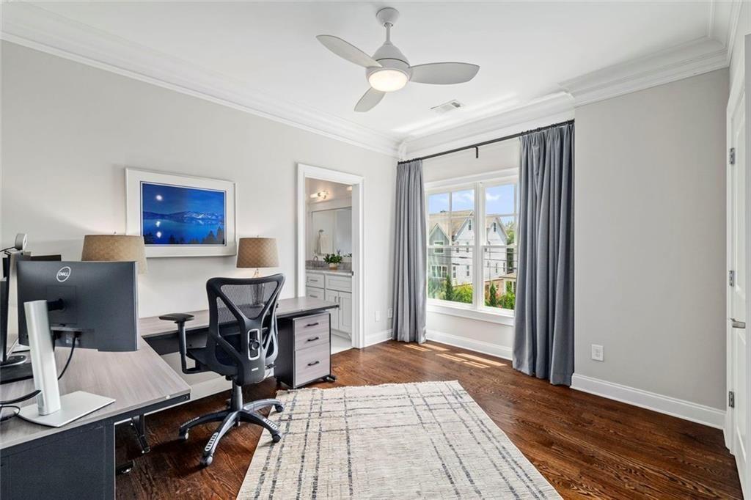
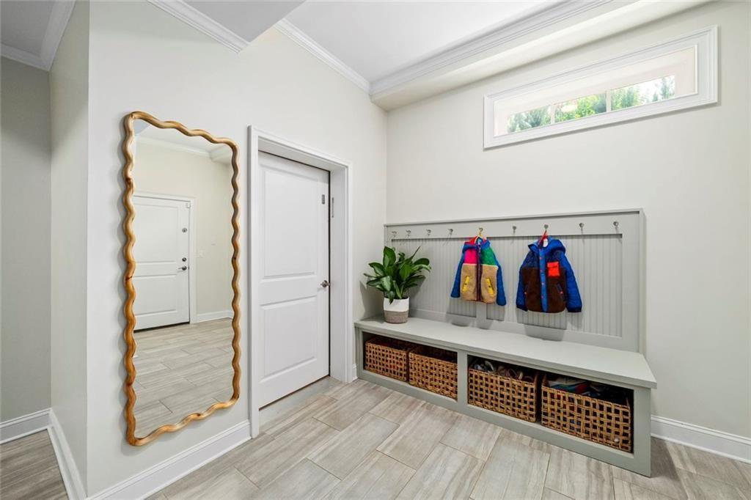
Inside, the main two levels feature high ceilings and beautiful hardwood floors throughout. The thoughtfully designed floor plan begins with an oversized guest suite and lounge on the main level, along with a flexible home office or playroom framed by beautiful moldings and designer sliding doors for added privacy.

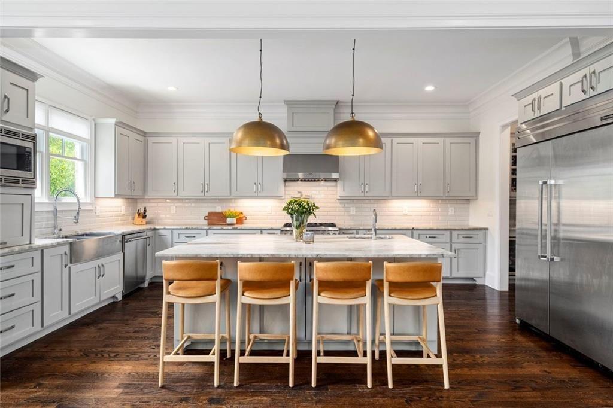
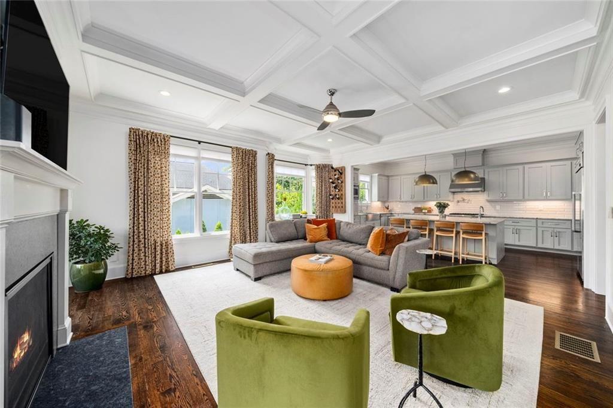
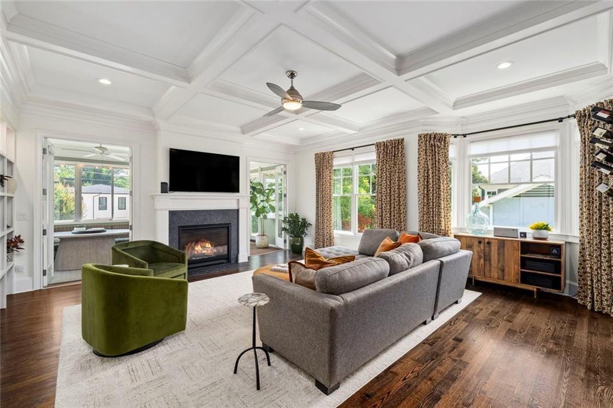
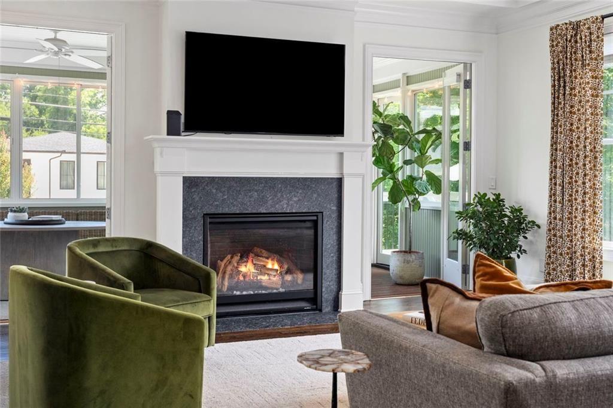
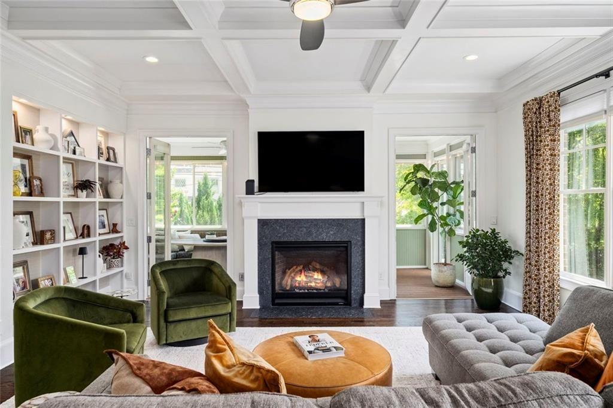
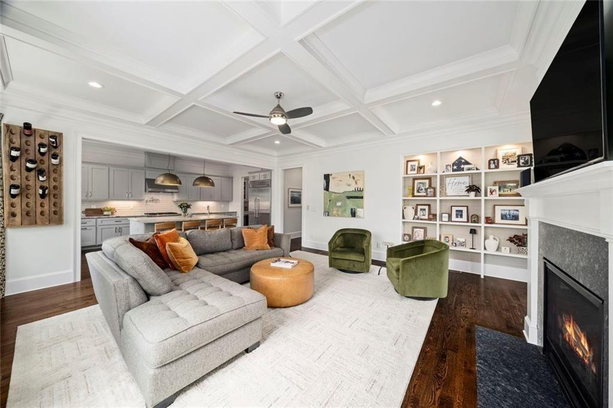
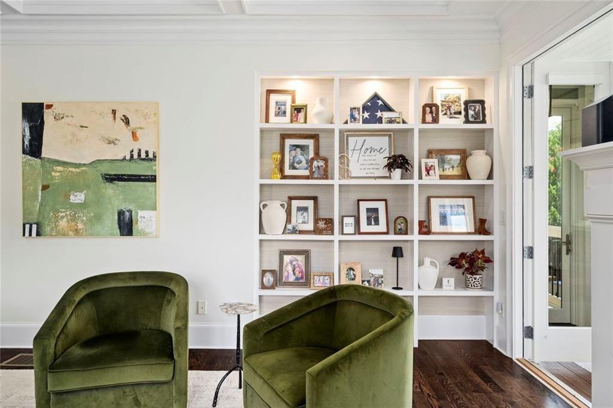
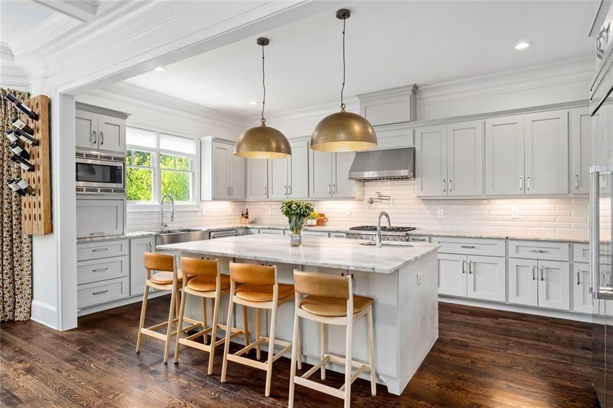
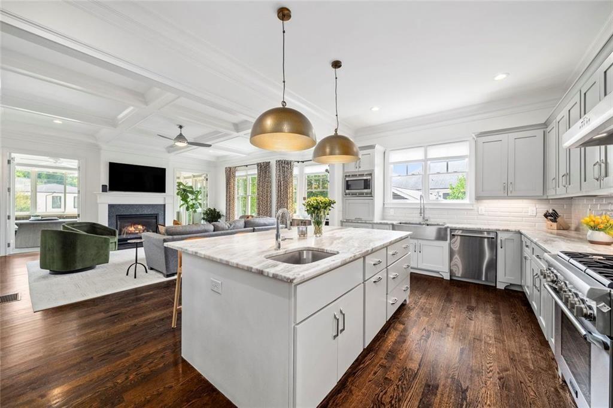
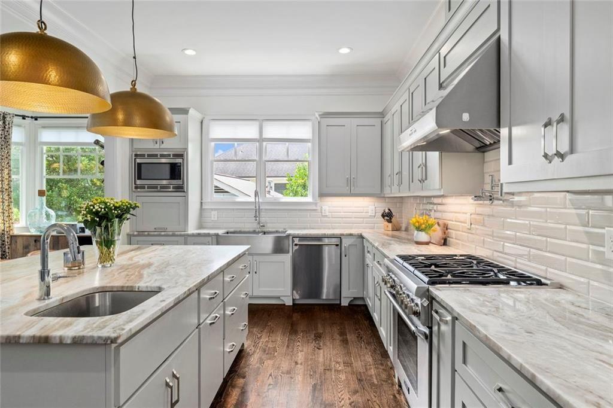
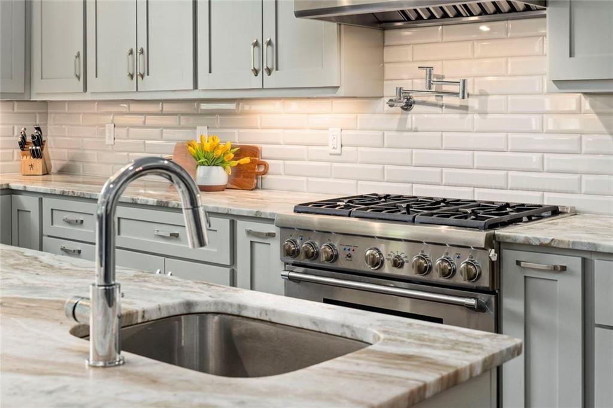
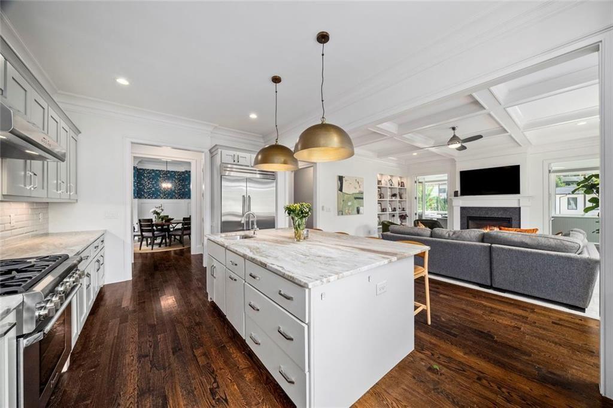
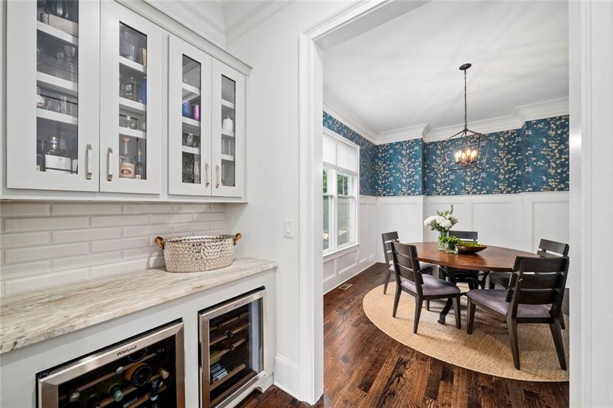
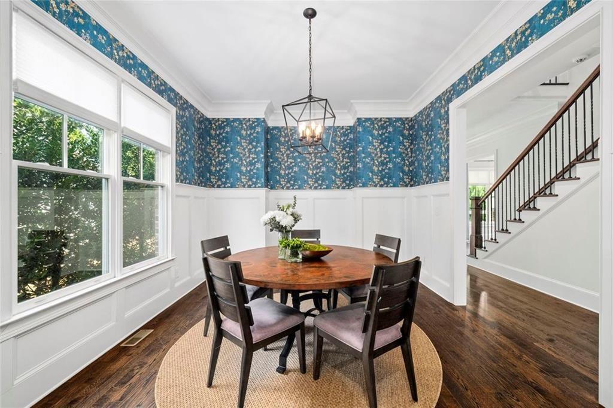
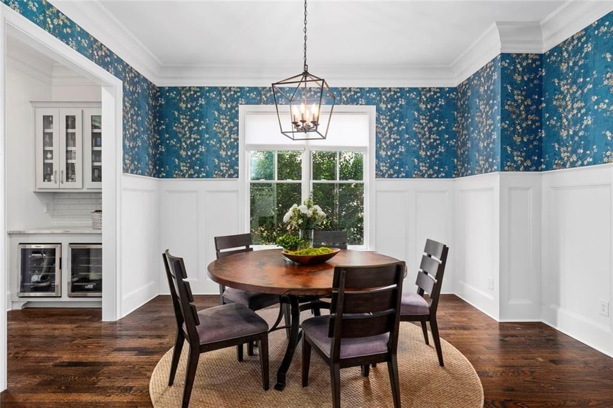
The elegant dining room flows into a sophisticated bar area and continues seamlessly into the open gourmet kitchen. A dramatic oversized leathered granite island, custom cabinetry, and generous workspace anchor the kitchen, which opens directly to the family room and four-seasons sunroom for effortless entertaining.

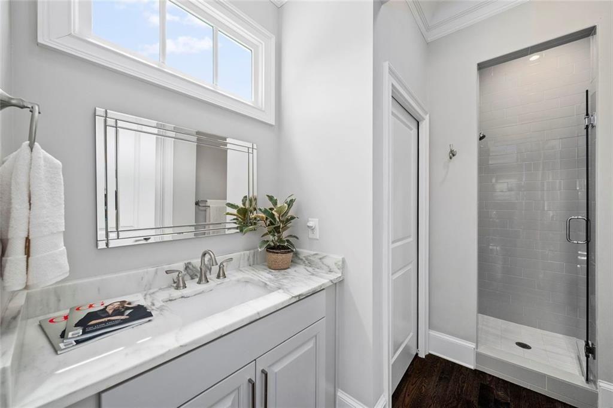
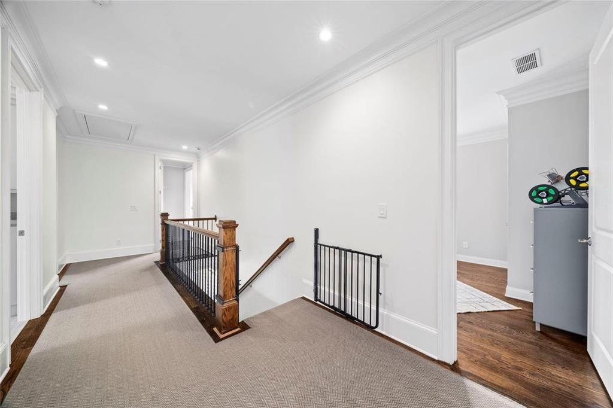
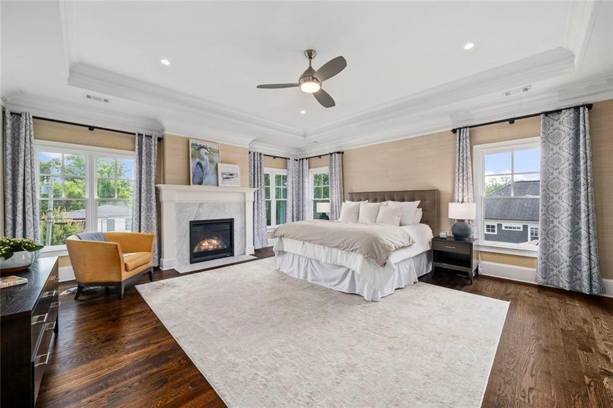
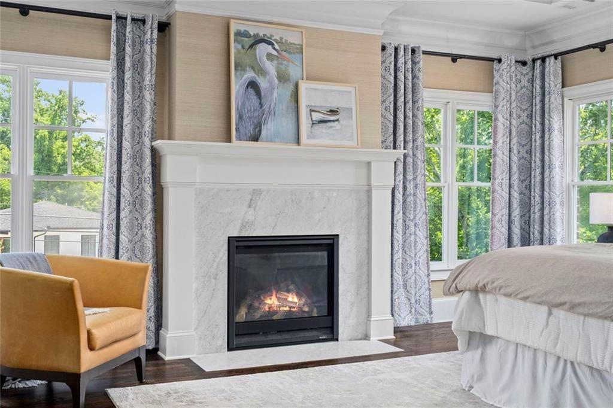
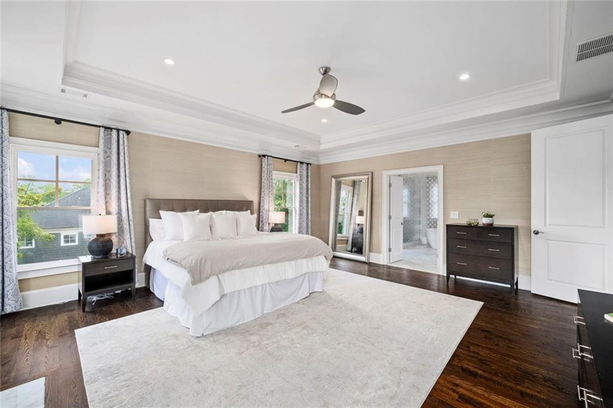
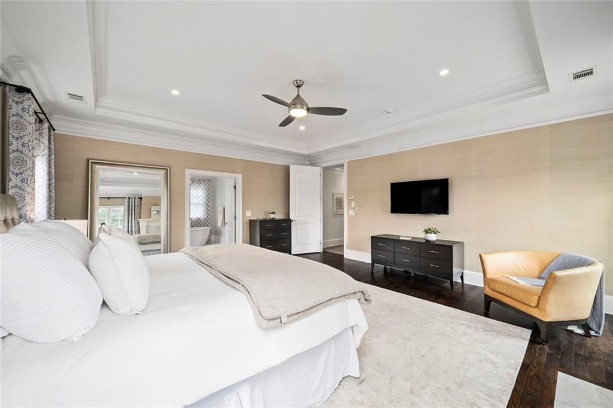
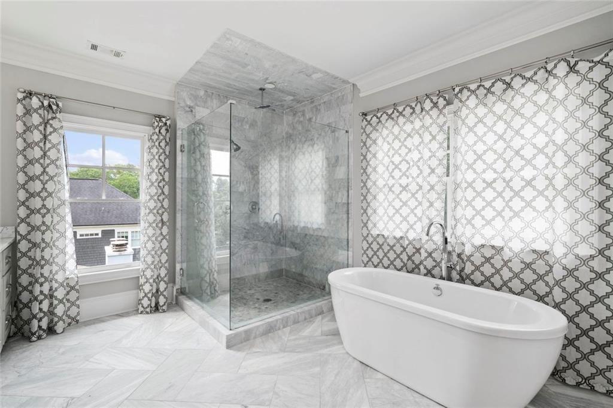
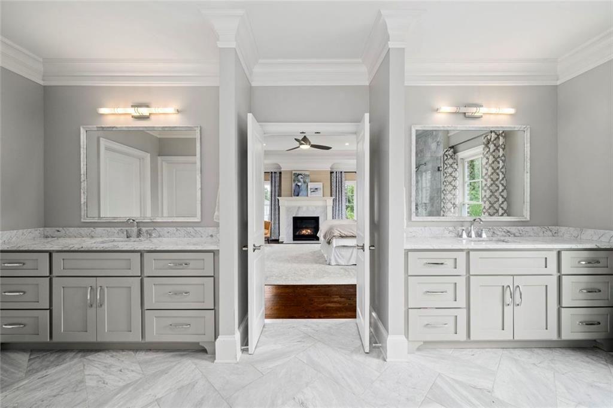
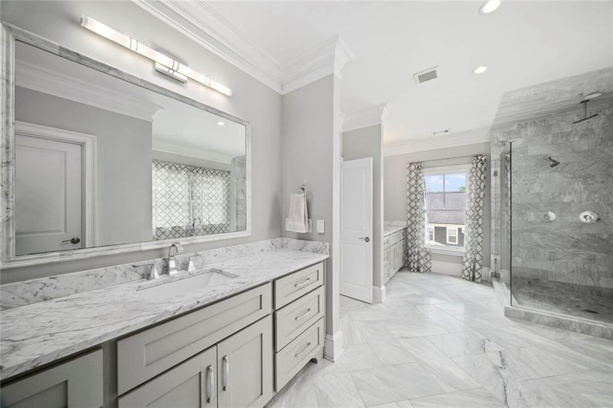
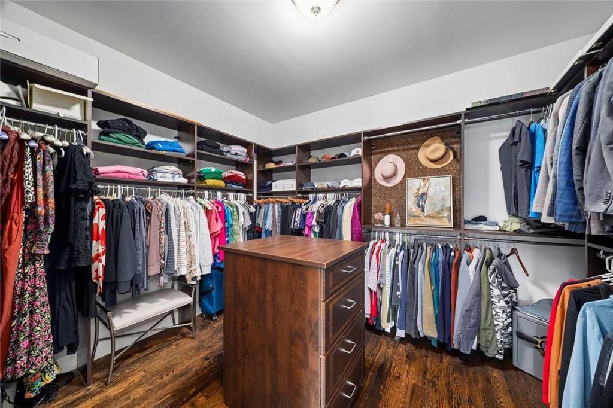
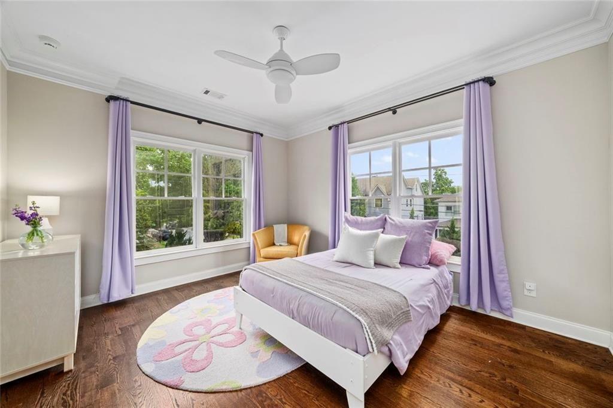
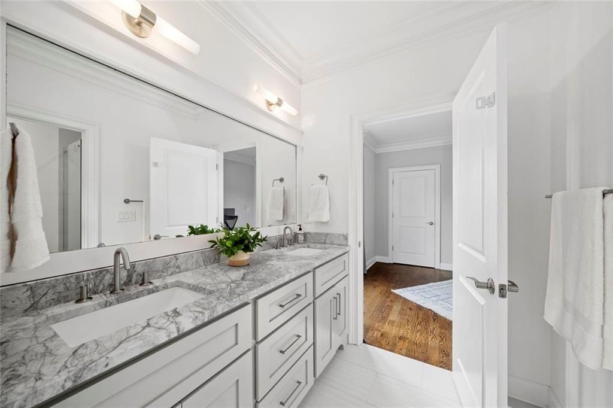
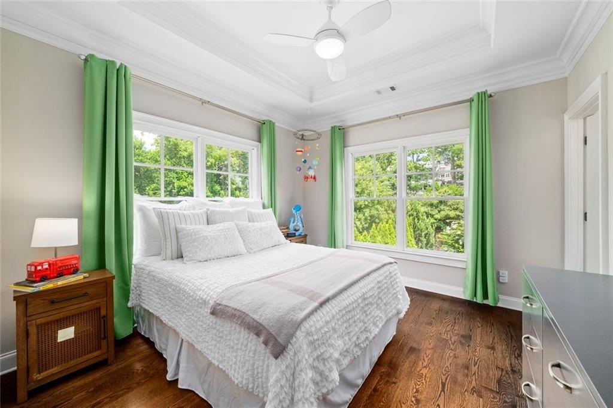
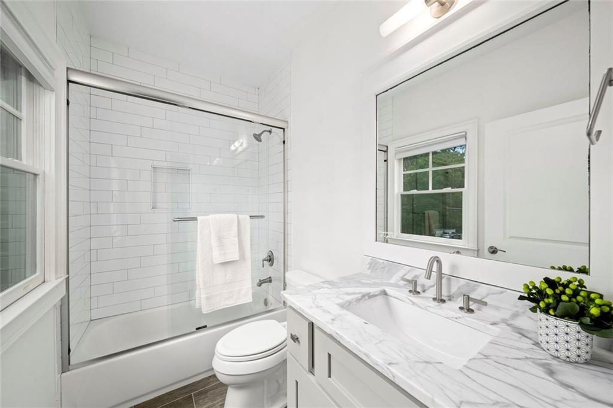
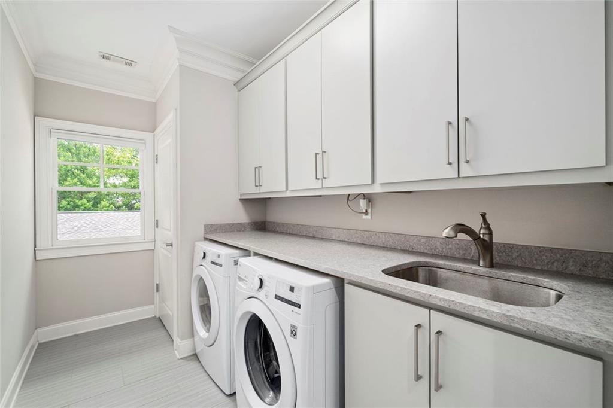
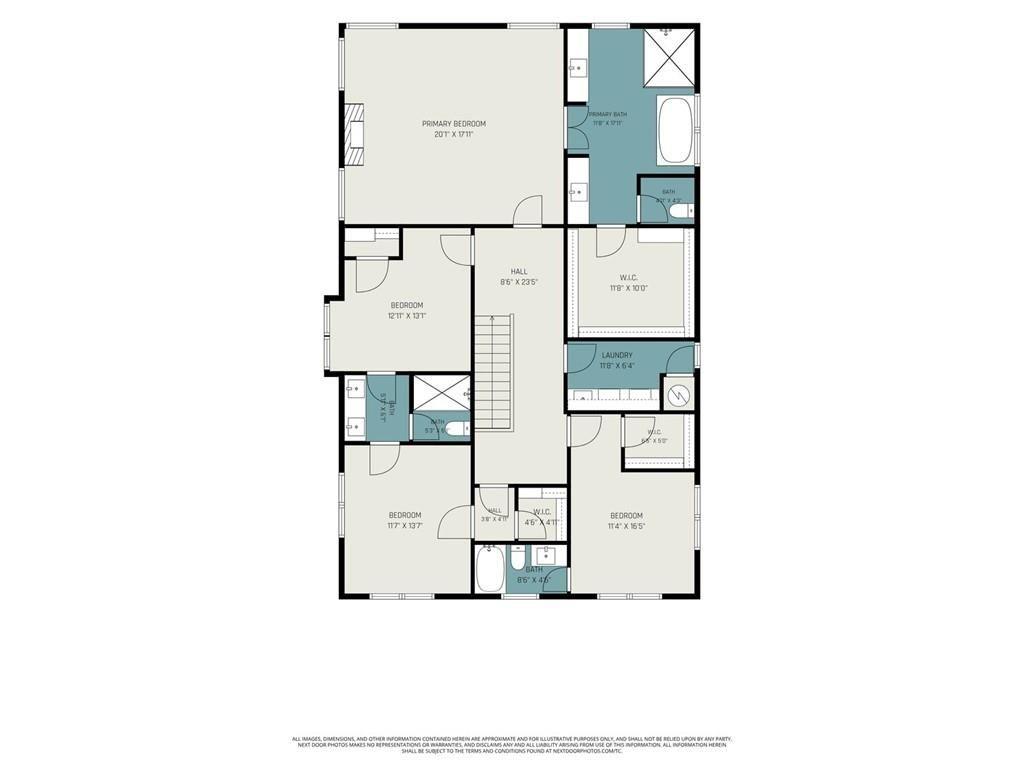
Upstairs, the luxurious primary suite provides a private retreat, while a Jack-and-Jill configuration connects two additional bedrooms. Another bedroom offers an en-suite bath, creating a flexible arrangement for guests and additional living needs. The upstairs laundry room is exceptionally designed with thoughtful finishes and abundant functionality.

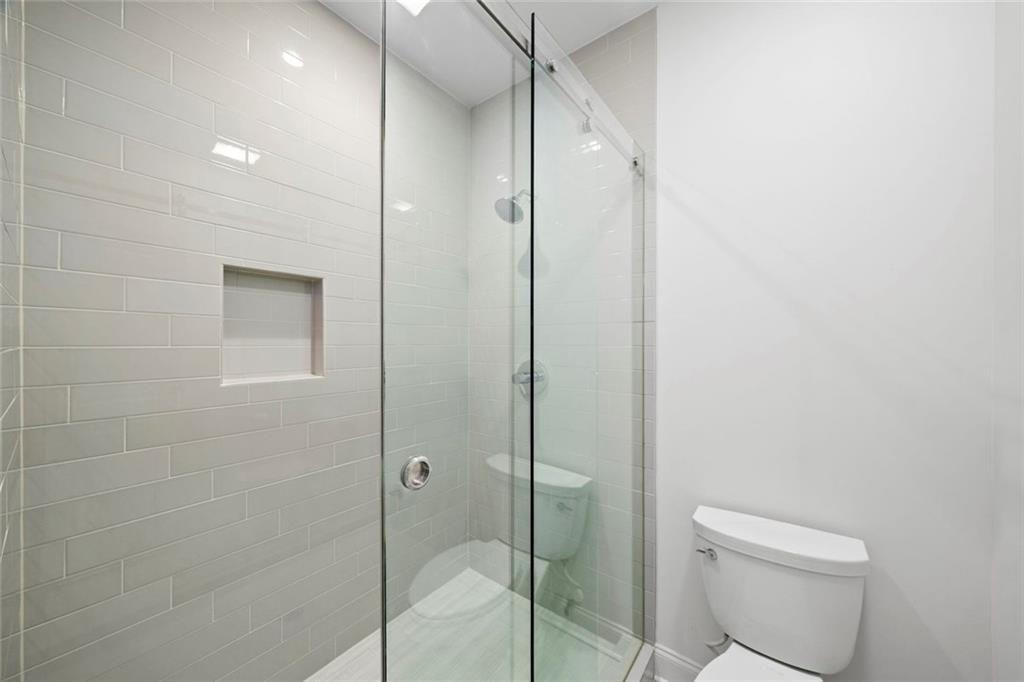
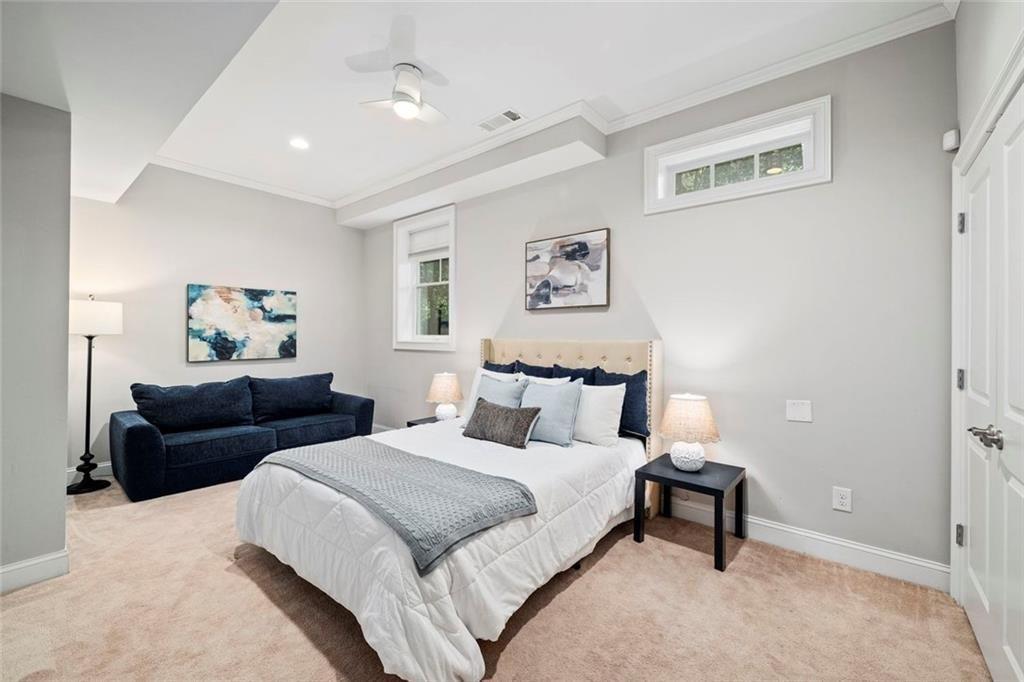
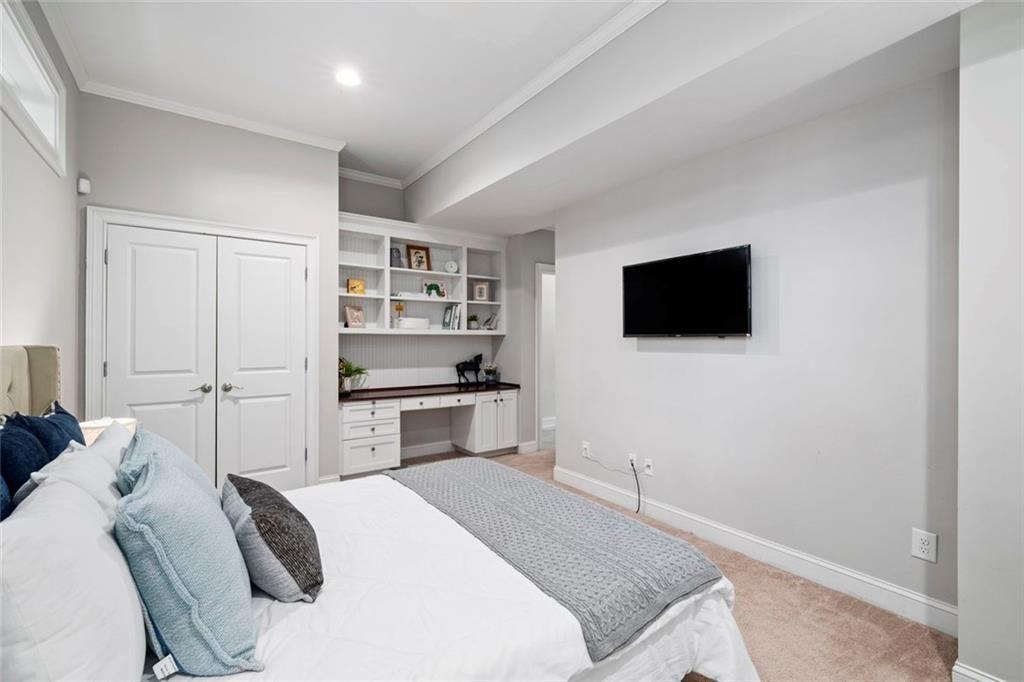
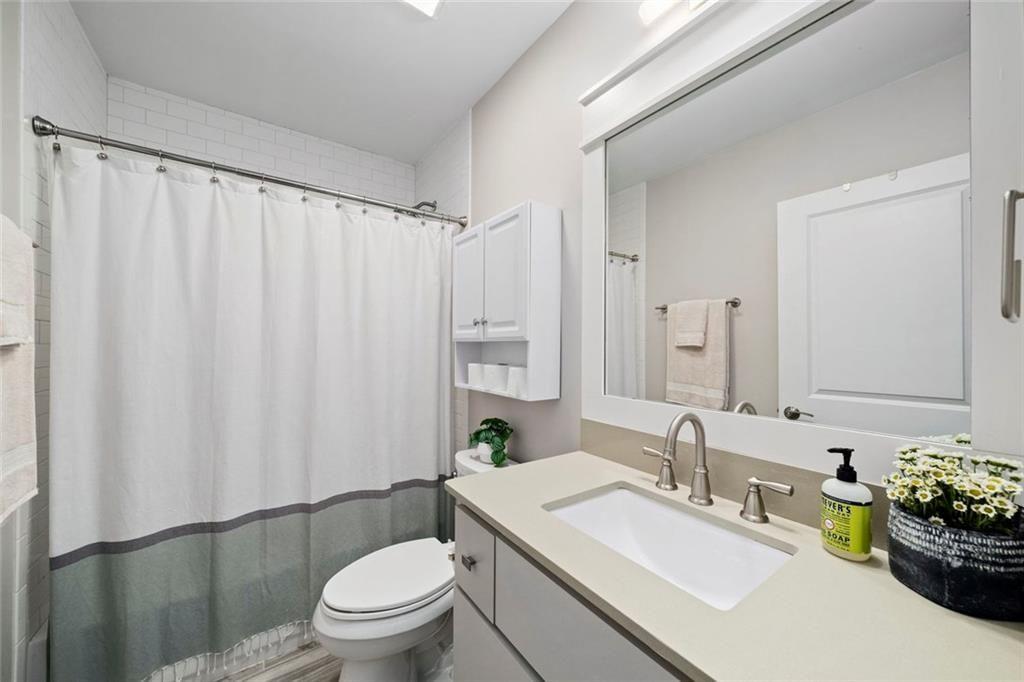
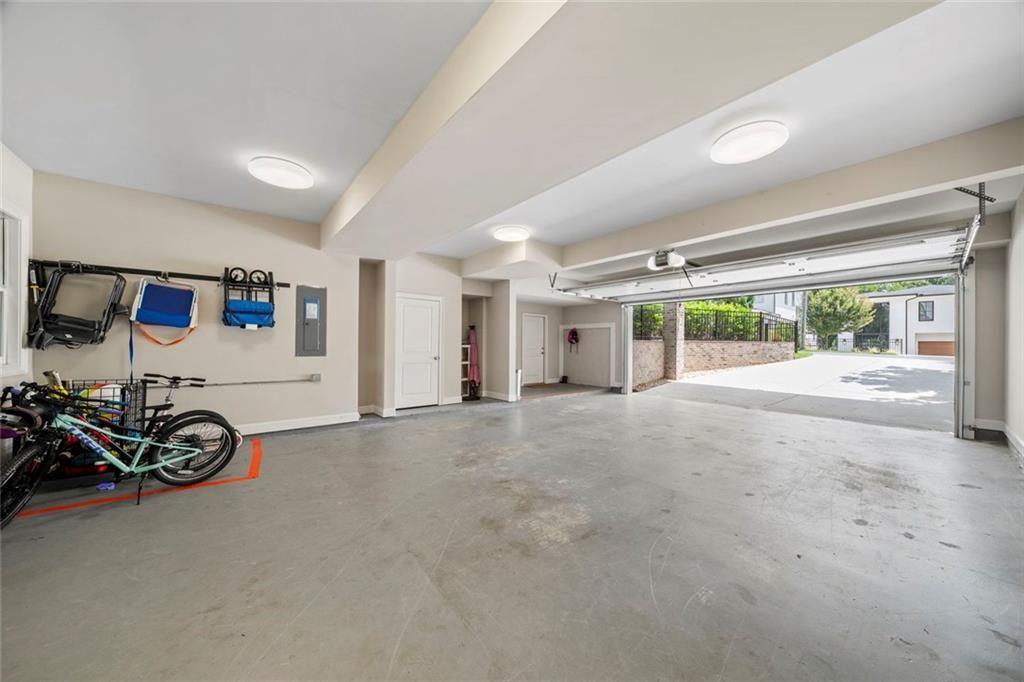
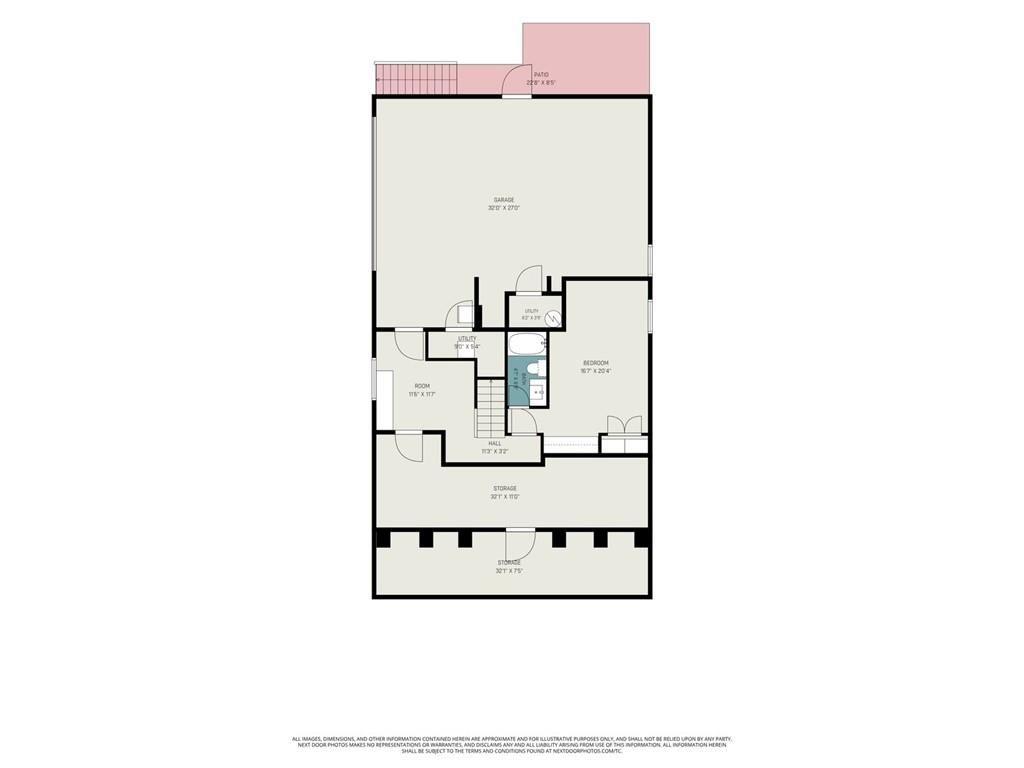
The nine-foot-ceiling basement expands the home's versatility with an oversized bedroom and full bathroom, offering flexible potential for a media room, recreation space, home office, or other living arrangement. An extra-deep two-car garage provides substantial storage and parking capacity, with ample room for vehicles, recreational equipment, or additional storage. Additional off-street parking and two large storage areas provide even more flexibility, including the potential to finish additional space for a home gym or other use.

With approximately 200 square feet of additional four-seasons sunroom space not included in the stated square footage, this remarkable Garden Hills residence offers an exceptional combination of indoor volume, outdoor living, thoughtful design, and prime Atlanta location.

Property Highlights:

  • Beautifully maintained newer construction in Garden Hills
  • Exceptional location near Buckhead Village
  • Convenient access to Atlanta International School and Frankie Allen Park
  • Near Garden Hills Pool and Clubhouse
  • Close to Fetch Dog Park, Publix, Whole Foods, Starbucks, and Barnes & Noble
  • Gated front yard with lush landscaping
  • Rocking-chair front porch
  • Outdoor lounge with fire pit
  • Approximately 200-square-foot four-seasons sunroom/screened porch
  • Private backyard with AstroTurf area, sandbox, dining space, and hot tub
  • High ceilings and hardwood floors throughout main two levels
  • Main-level guest suite and lounge
  • Flexible office/playroom with custom moldings and designer sliding doors
  • Elegant dining room and dedicated bar area
  • Gourmet kitchen with custom cabinetry and oversized leathered granite island
  • Open family room connected to sunroom
  • Luxurious primary suite
  • Jack-and-Jill bedroom configuration
  • Additional en-suite bedroom
  • Oversized upstairs laundry room
  • Nine-foot-ceiling finished basement
  • Basement bedroom and full bathroom
  • Flexible basement living space
  • Extra-deep two-car garage
  • Additional off-street parking
  • Two large storage areas with potential for additional finished space
  • Sunroom square footage not included in stated home square footage

Rarely does a home offer this level of finished living space, outdoor versatility, architectural detail, and access to Garden Hills and Buckhead's premier destinations. This is a truly distinctive Atlanta property designed for elevated everyday living and exceptional entertaining.

6
beds

6
baths

3,893 Sq.Ft. LIVING AREA

7,710.12 Sq.Ft. lot

 LaDana Carter

LaDana Carter

Lonnie Latham

Lonnie Latham

Features & Amenities

Interior

  • total bedrooms6
  • Total bathrooms6
  • full bathrooms5
  • half bathroom1
  • Laundry room Laundry Room, Upper Level
  • Flooring Hardwood
  • Fireplace Factory Built
  • APPLIANCES Dishwasher, Disposal, Gas Range, Gas Cooktop, Gas Water Heater, Range Hood, Refrigerator, Washer, Dryer, Microwave
  • other interior Features Bookcases, Walk-In Closet(s), Entrance Foyer, Disappearing Attic Stairs, Coffered Ceiling(s), Crown Molding, High Ceilings 10 ft Main, High Ceilings 9 ft Upper, High Ceilings 9 ft Lower, Recessed Lighting

Area & Lot

  • Status For Sale
  • Living Area3,893 Sq.Ft.
  • Total Area3,893 Sq.Ft.
  • Lot Area7,710.12 Sq.Ft.
  • MLS® ID7806290
  • TypeResidential
  • YEAR BUILT2014
  • NeighborhoodAtlanta
  • Architecture StylesTraditional
  • Water FrontageNone
  • View DescriptionOther
  • Elementary SchoolGarden Hills
  • Middle SchoolWillis A. Sutton
  • High SchoolNorth Atlanta

Exterior

  • STORIES2
  • Garage Space2.0
  • water SourcePublic
  • utilitiesCable Available
  • PoolNone
  • roofComposition
  • lot featuresBack Yard, Level, Landscaped, Corner Lot
  • parkingGarage Door Opener, Drive Under Main Level, Garage, Garage Faces Side, Storage
  • HEAT TYPEForced Air, Natural Gas
  • AIR CONDITIONINGCentral Air, Electric, Zoned
  • sewerPublic Sewer
  • SubstructureConcrete Perimeter
  • Disability FeaturesNone
  • security FeaturesCarbon Monoxide Detector(s), Security System Owned, Smoke Detector(s), Fire Alarm
  • Green featuresNone
  • other exterior FeaturesCourtyard, Lighting, Permeable Paving, Private Yard, Rear Stairs

Financial

  • Sales Price$1,950,000
  • Real Estate Tax $13,397/yr
View Virtual Tour
image

Schedule a Showing

I would love to show you this beautiful property. Please select your preferred date and time below. I will be in touch shortly to confirm your appointment.

Schedule a Showing

I would love to show you this beautiful property. Please select your preferred date and time below. I will be in touch shortly to confirm your appointment.

Thank you for your interest in 383 Peachtree Avenue NE, Atlanta, GA 30305. We are reviewing your request and will be in touch shortly!

Mortgage Calculator

Estimate your monthly mortgage payment, including the principal and interest, property taxes, and HOA. Adjust the values to generate a more accurate rate.
All estimates are provided for informational purposes only. Actual amounts may vary.
$0,000 Your Payment 20 15 65
$0,000 Your Payment

Schedule a Consultation

Begin Your Search Today

Follow Me on Instagram