Leave a Message

Thank you for your message. I will be in touch with you shortly.

365 Crosstree Lane
365 Crosstree Lane
365 Crosstree Lane
365 Crosstree Lane
365 Crosstree Lane
365 Crosstree Lane
365 Crosstree Lane
365 Crosstree Lane
365 Crosstree Lane
365 Crosstree Lane
365 Crosstree Lane
365 Crosstree Lane
365 Crosstree Lane
365 Crosstree Lane
365 Crosstree Lane
365 Crosstree Lane
365 Crosstree Lane
365 Crosstree Lane
365 Crosstree Lane
365 Crosstree Lane
365 Crosstree Lane
365 Crosstree Lane
365 Crosstree Lane
365 Crosstree Lane
365 Crosstree Lane
365 Crosstree Lane
365 Crosstree Lane
365 Crosstree Lane
365 Crosstree Lane
SEE ALL PHOTOS
365 Crosstree Lane
365 Crosstree Lane
365 Crosstree Lane
365 Crosstree Lane
365 Crosstree Lane
365 Crosstree Lane
365 Crosstree Lane
365 Crosstree Lane
365 Crosstree Lane
365 Crosstree Lane
365 Crosstree Lane
365 Crosstree Lane
365 Crosstree Lane
365 Crosstree Lane
365 Crosstree Lane
365 Crosstree Lane
365 Crosstree Lane
365 Crosstree Lane
365 Crosstree Lane
365 Crosstree Lane
365 Crosstree Lane
365 Crosstree Lane
365 Crosstree Lane
365 Crosstree Lane
365 Crosstree Lane
365 Crosstree Lane
365 Crosstree Lane
365 Crosstree Lane
365 Crosstree Lane
Courtesy of Engel & Volkers Atlanta
For Sale

365 Crosstree Lane

365 Crosstree Lane, Sandy Springs, GA 30328

$685,000

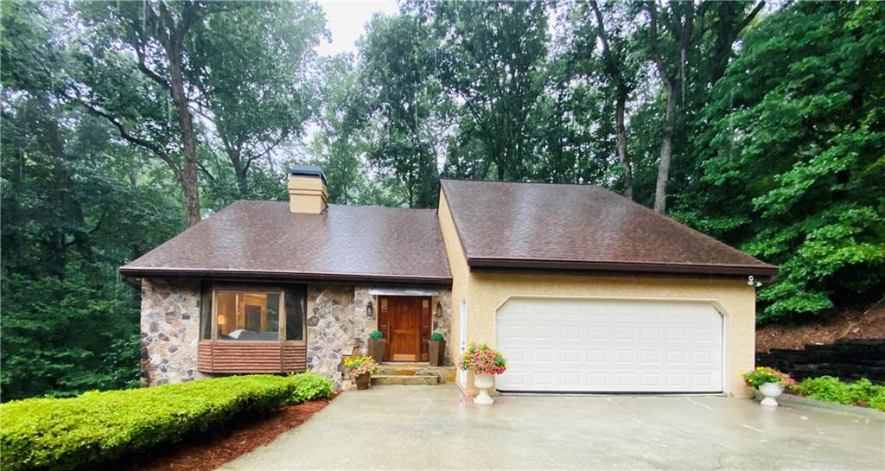
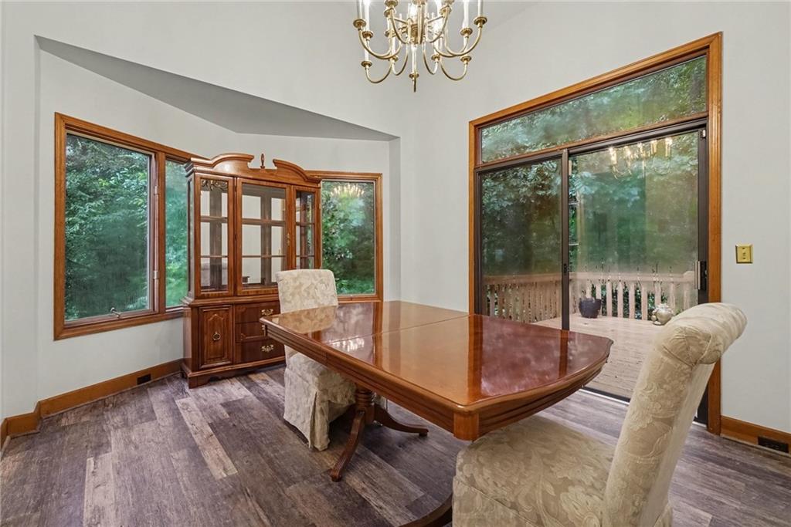
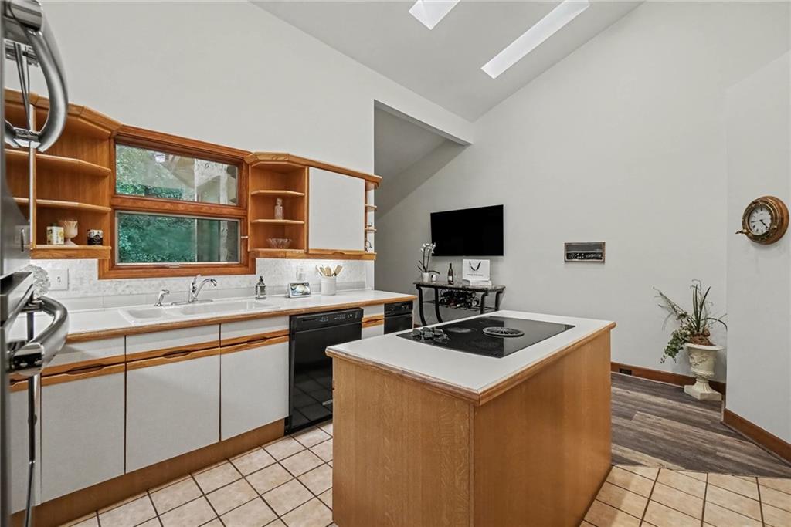
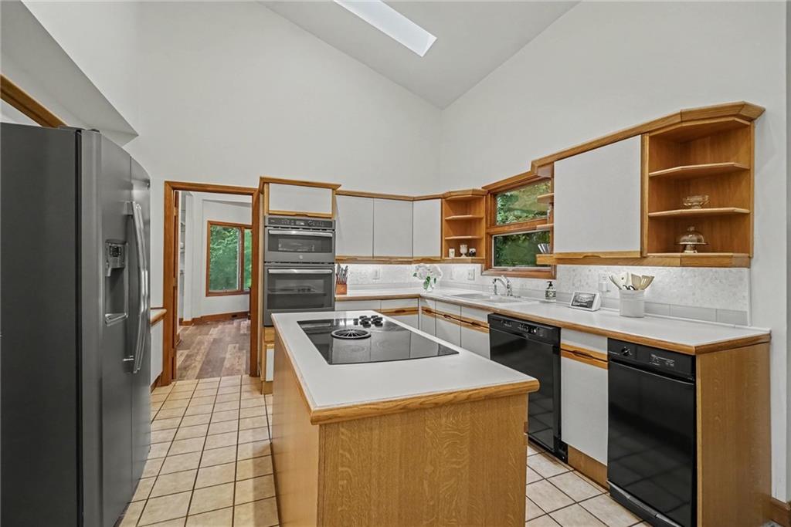
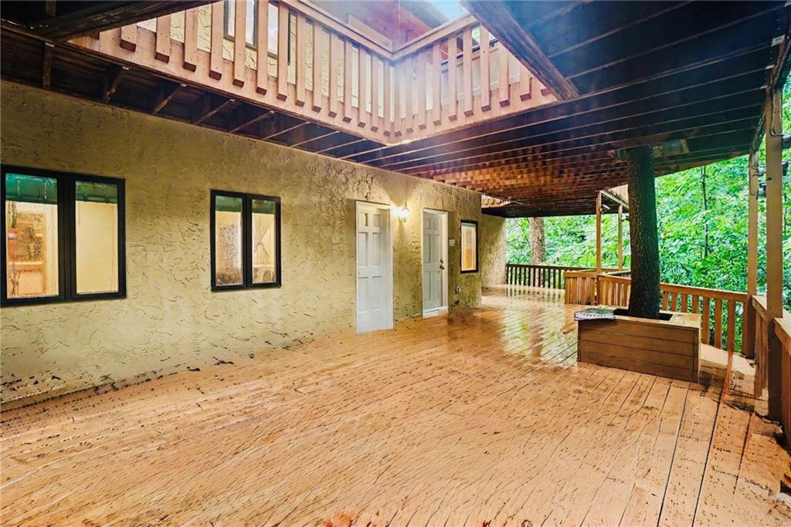
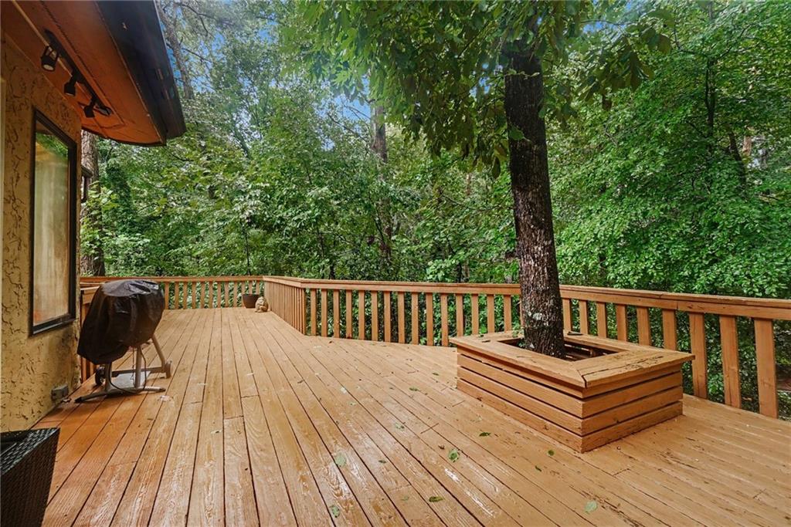
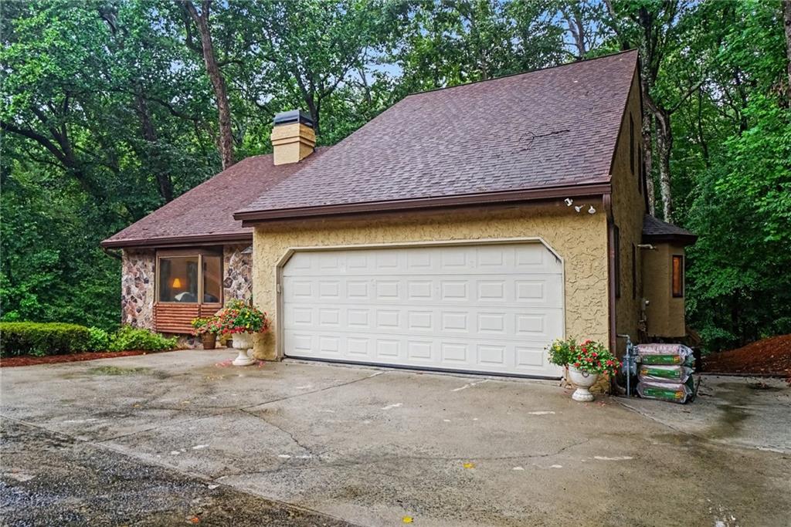
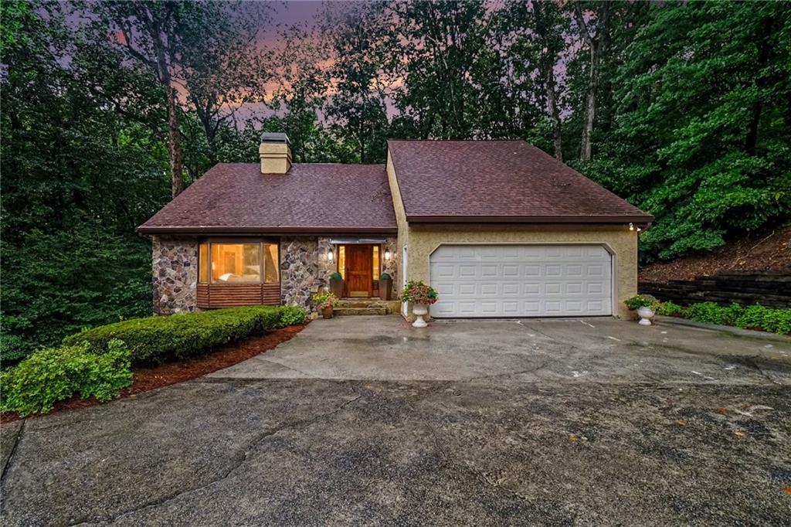
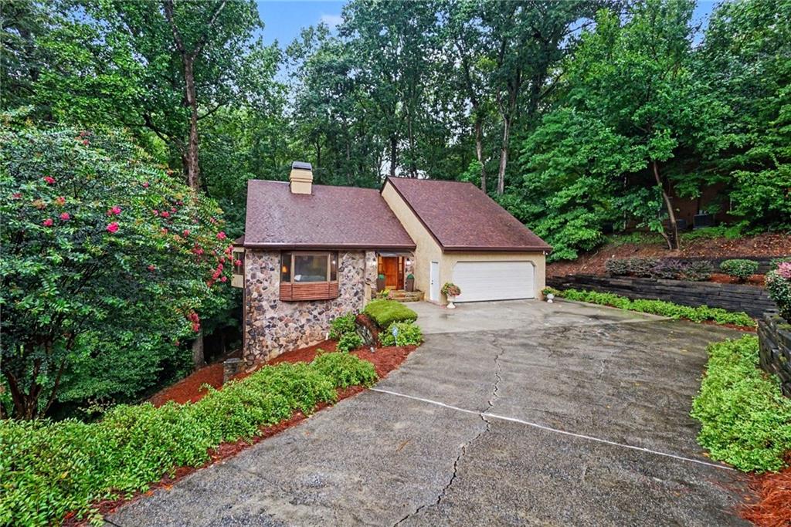
Discover a truly distinctive home in Breakwater, a sought-after Sandy Springs community near Riverside Drive and Johnson Ferry Road. Lovingly maintained by the same owner for more than 40 years, this one-of-a-kind residence combines dramatic architecture, abundant natural light, exceptional entertaining spaces, and a private wooded setting that creates the feeling of a mountain retreat in the heart of Atlanta.

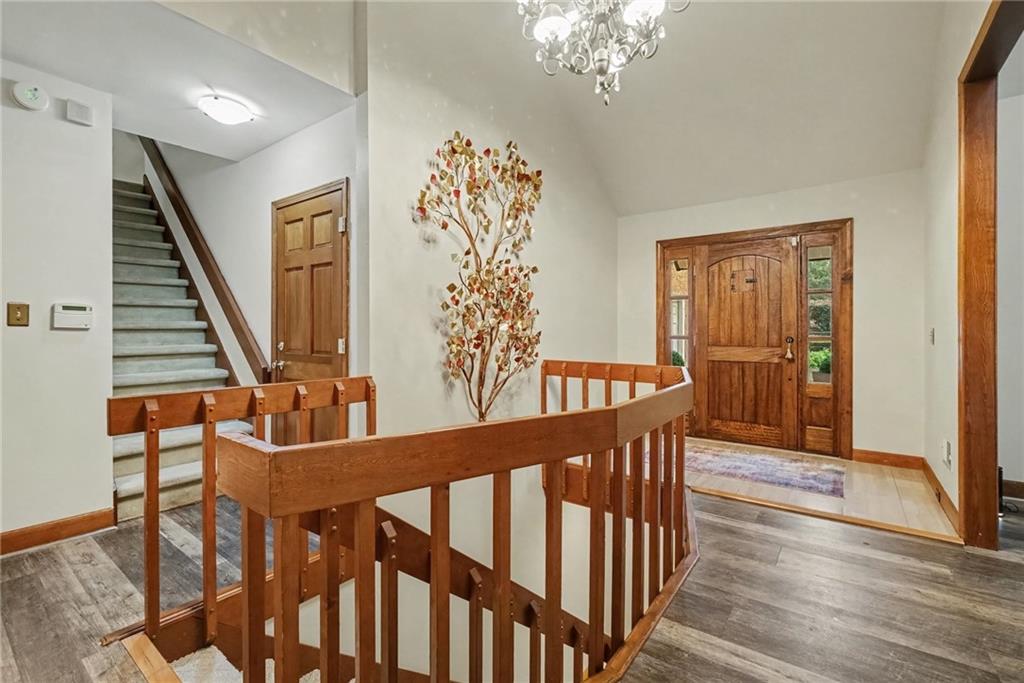
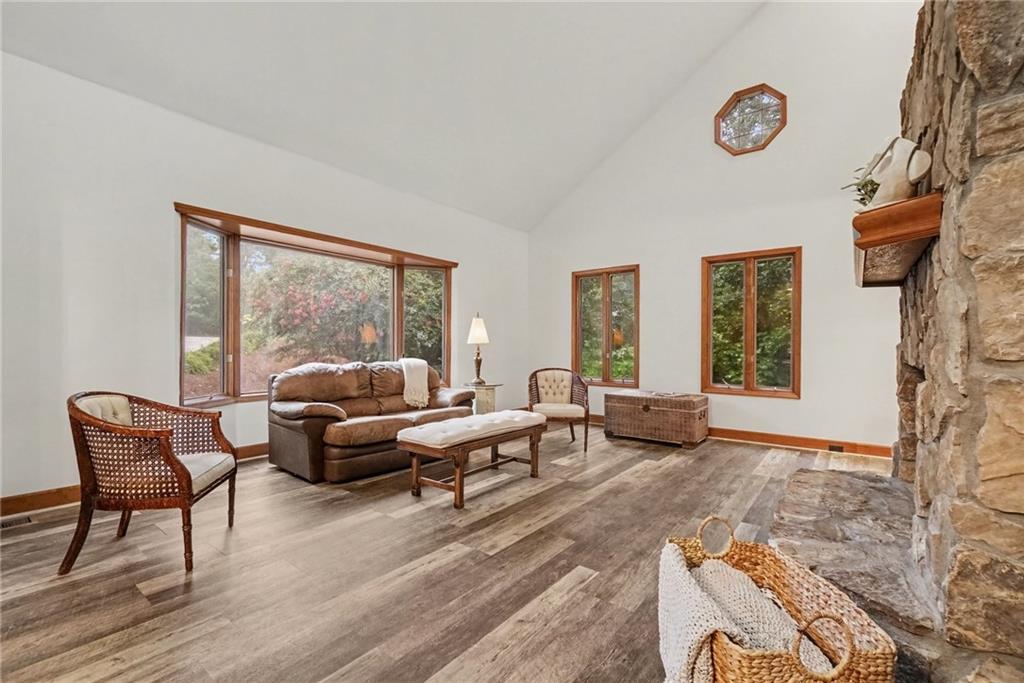
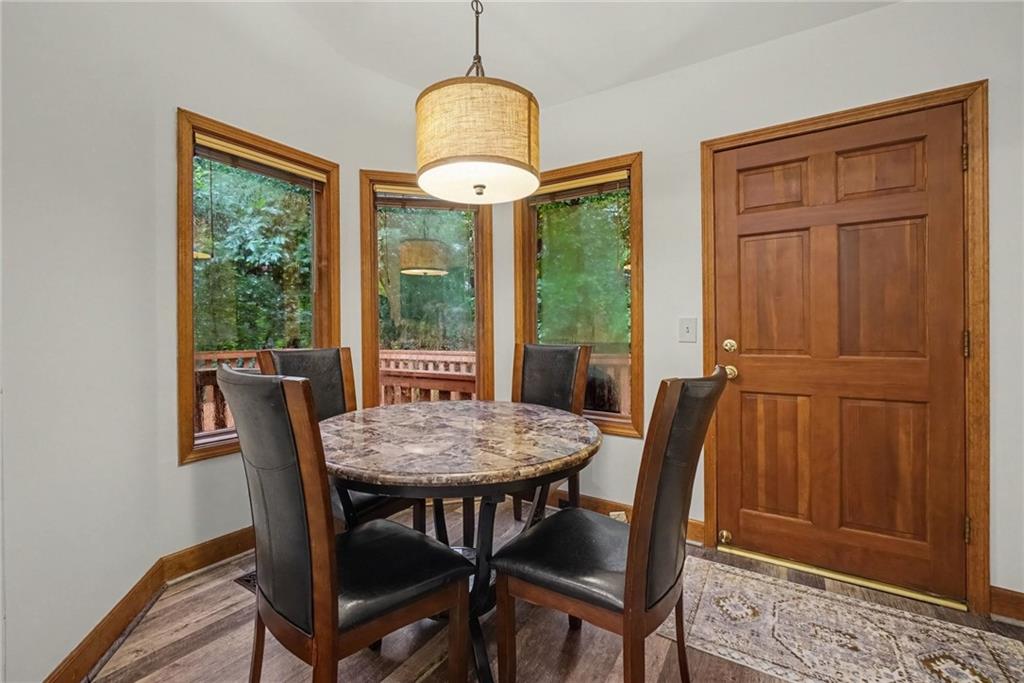
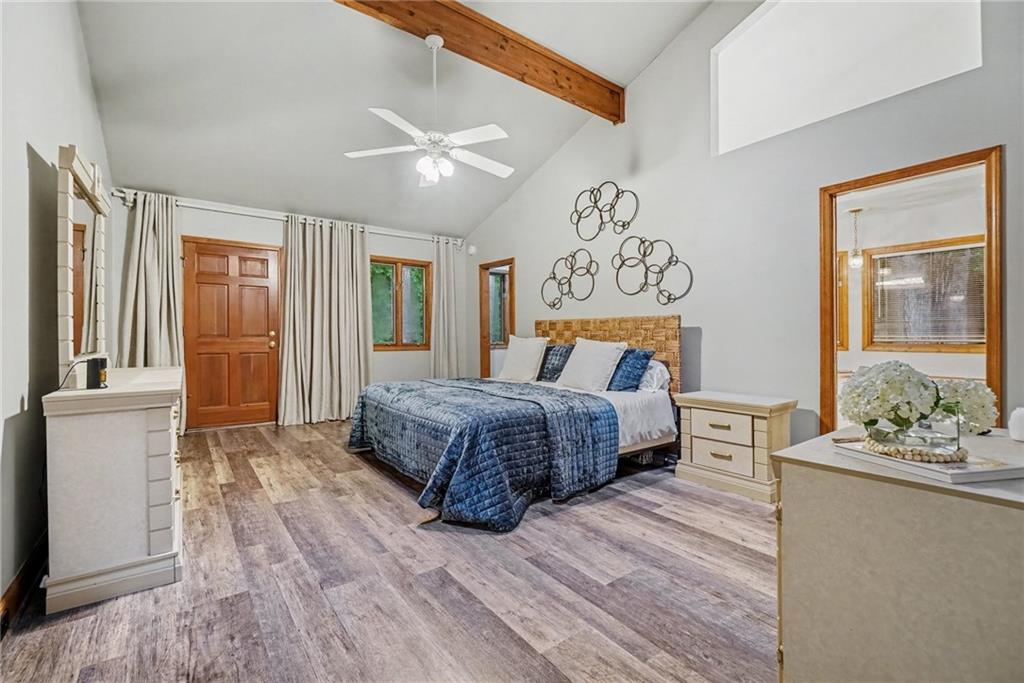
Set on a cul-de-sac lot, the home is surrounded by mature trees and features soaring ceilings, expansive windows, and a thoughtfully designed floor plan that brings the outdoors in. New luxury vinyl plank flooring has been installed throughout most of the main level, complementing the home's warm and inviting character.

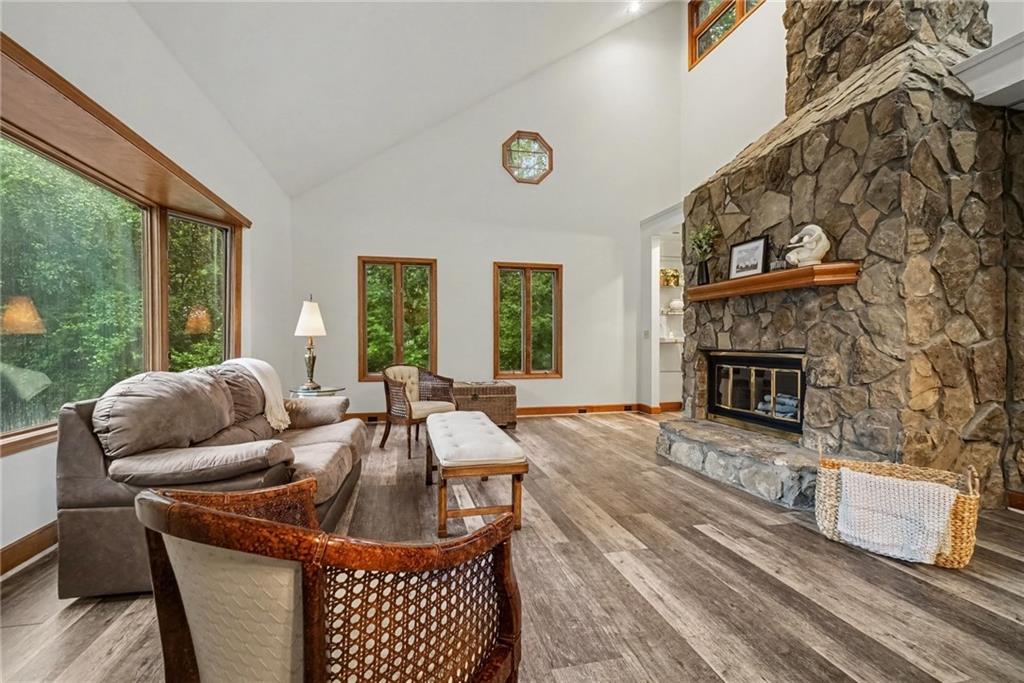
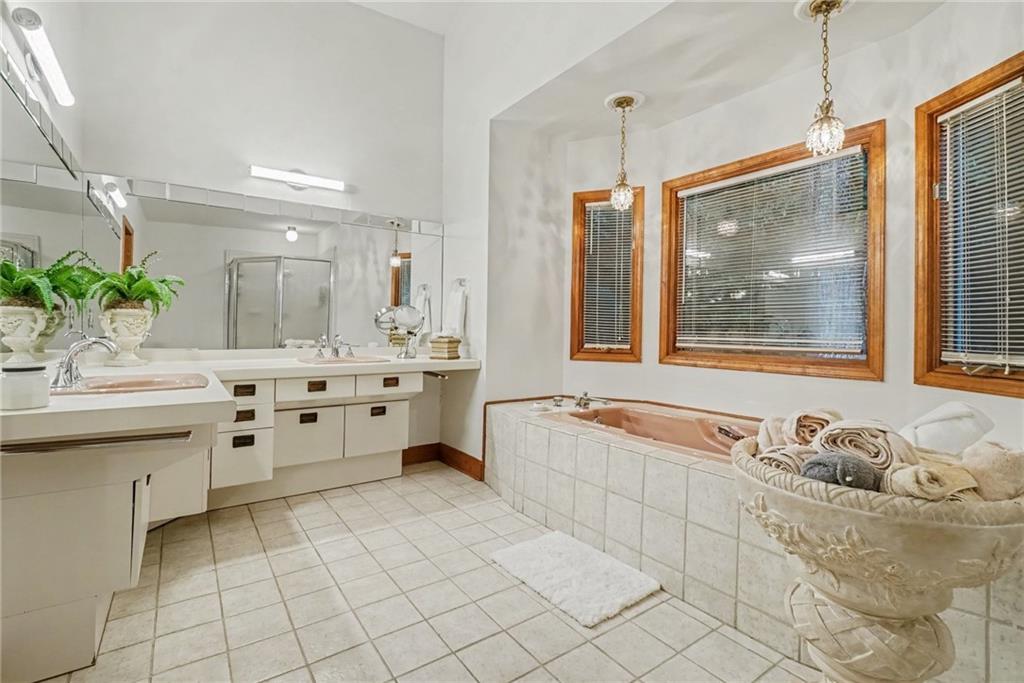
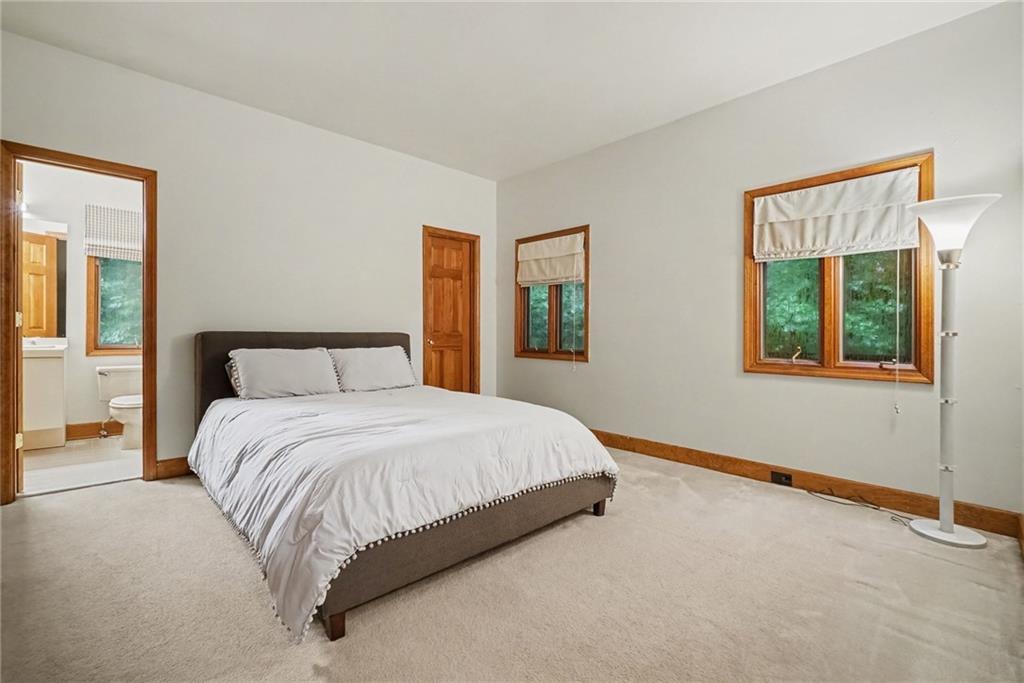
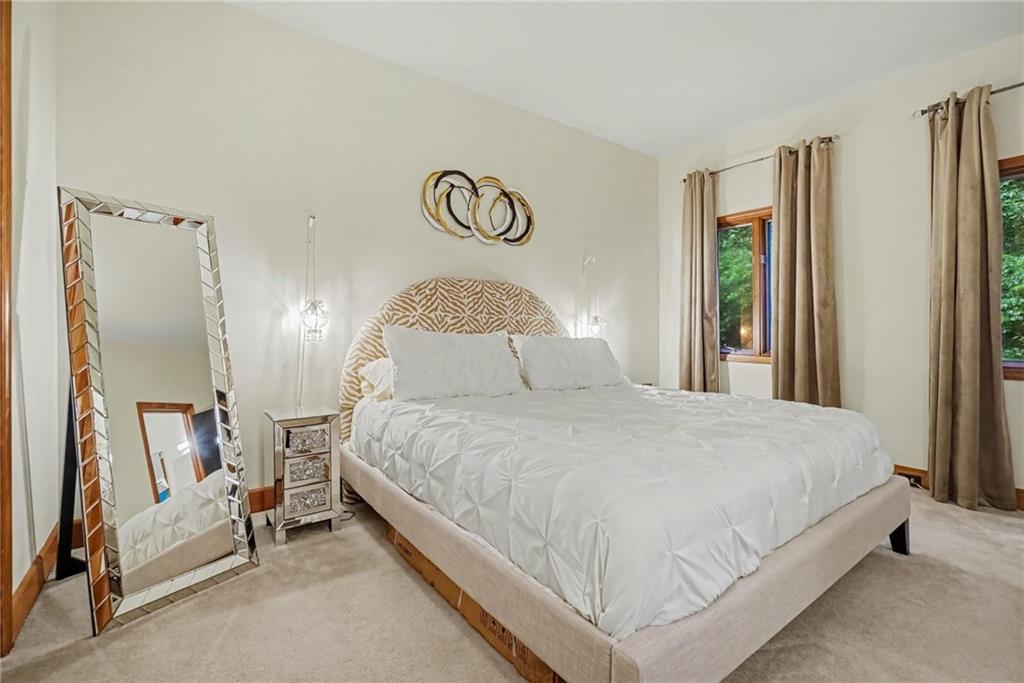
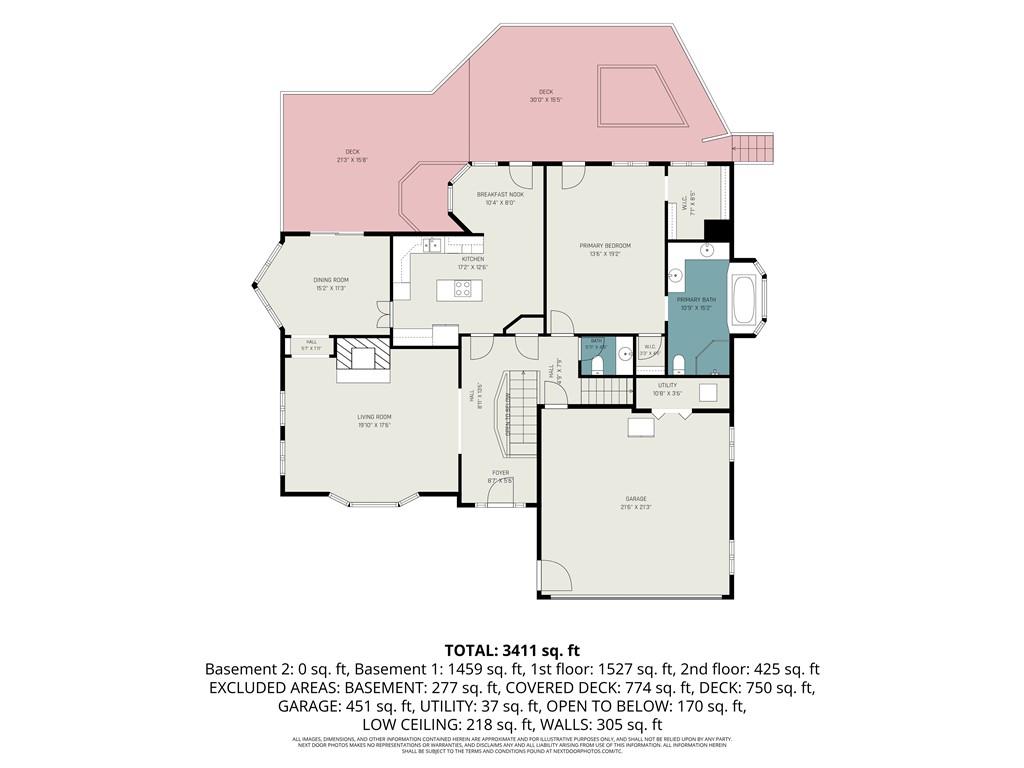
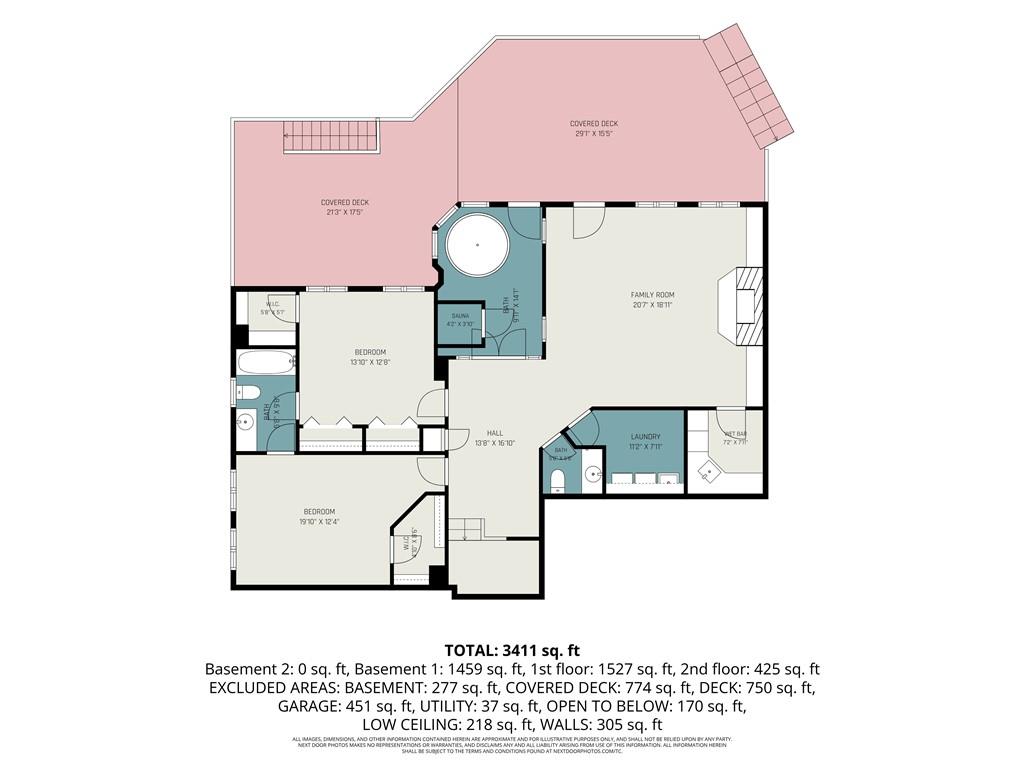
The main level centers around a spacious family room with soaring ceilings and abundant natural light. A generous dining room provides an elegant setting for entertaining, while numerous windows throughout the home create a bright, open atmosphere. The primary suite is conveniently located on the main level, offering privacy and everyday convenience.

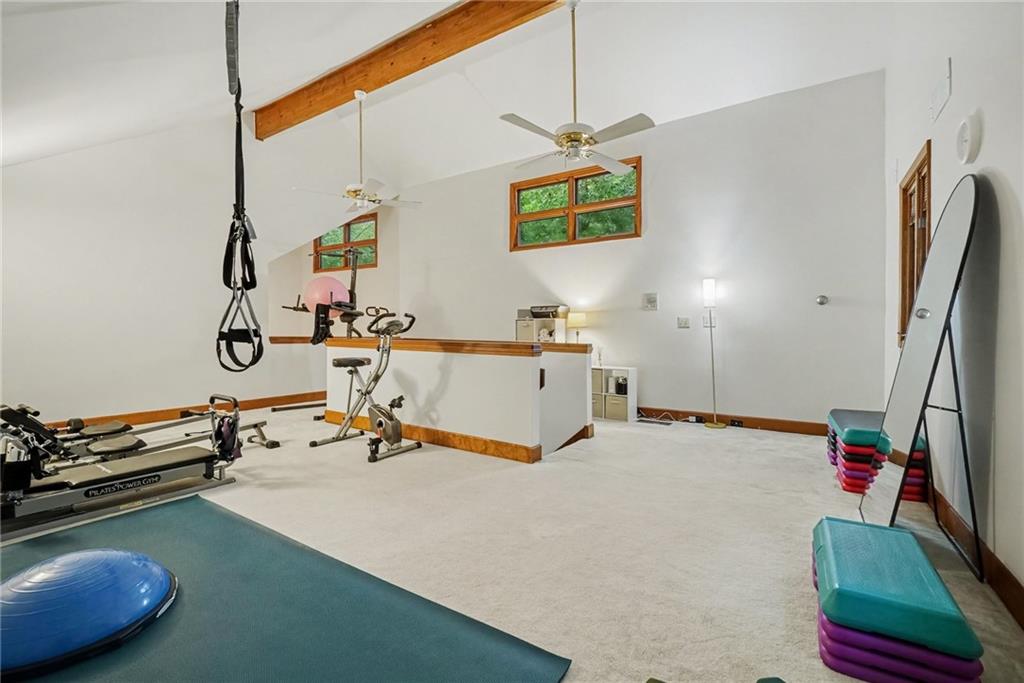
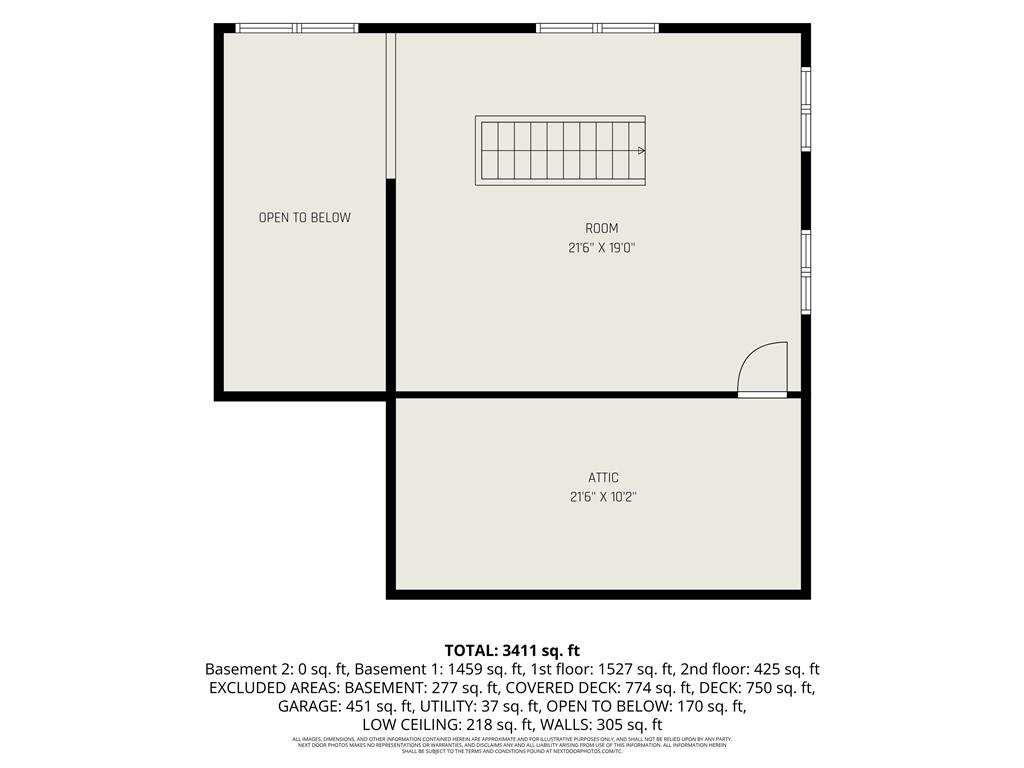
The home's upper level adds valuable flexibility with an exceptional bonus room that can function as a home office, fitness space, studio, media room, or additional living area. Throughout the residence, abundant closets and storage spaces provide exceptional functionality.

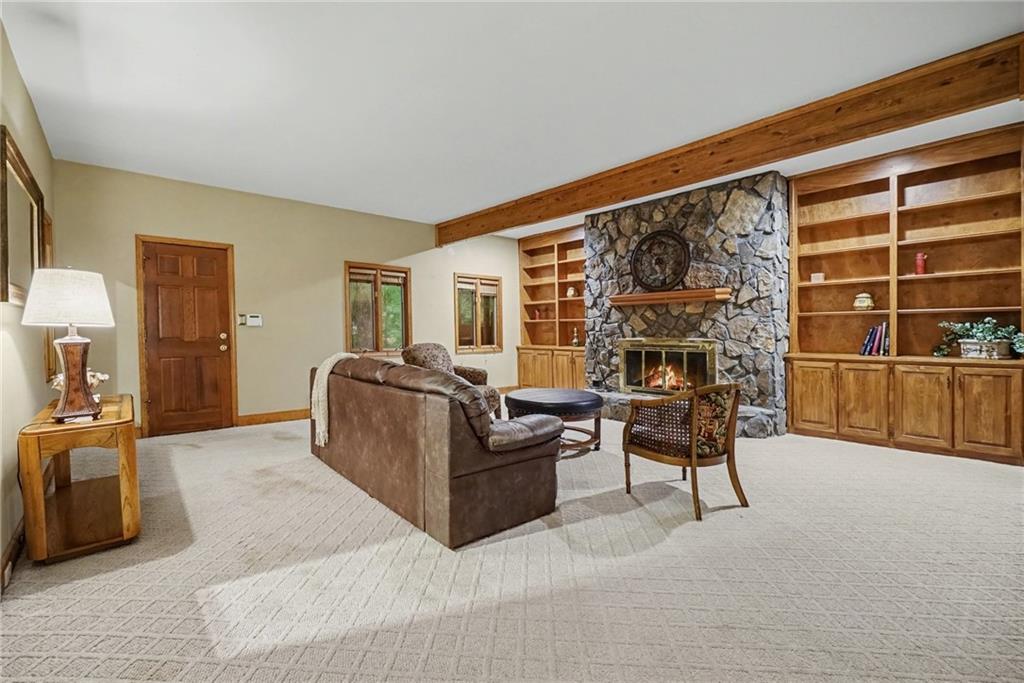
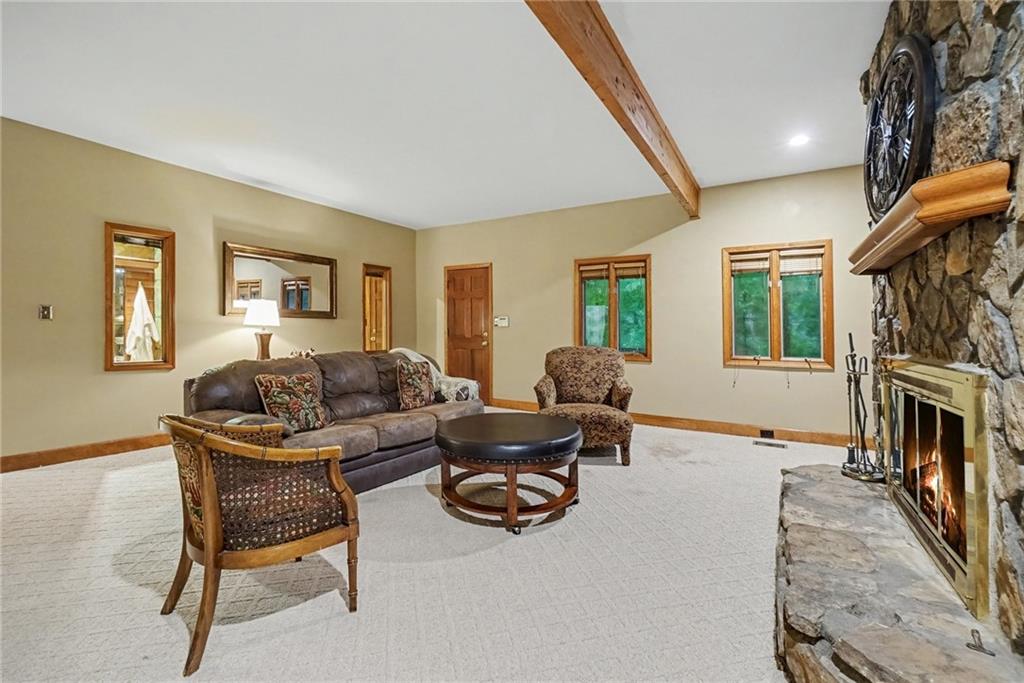
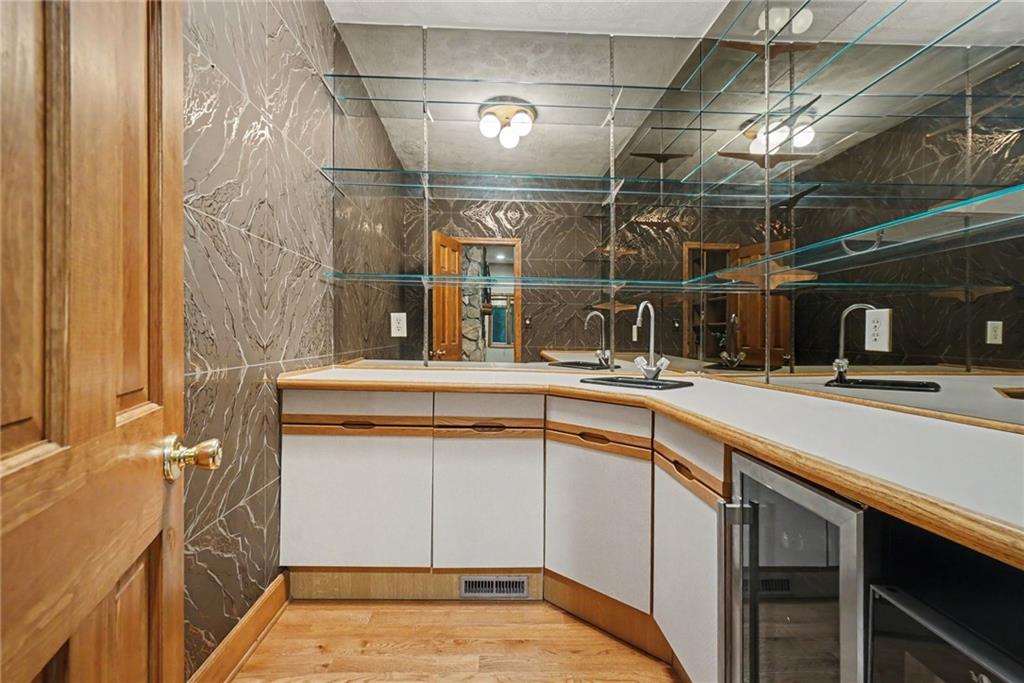
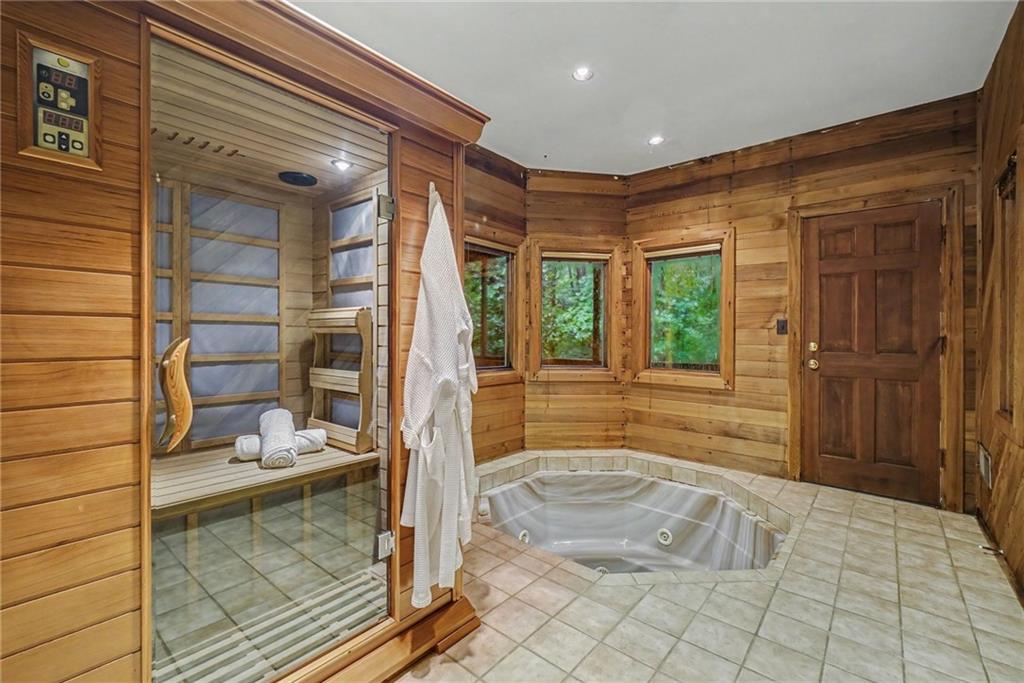
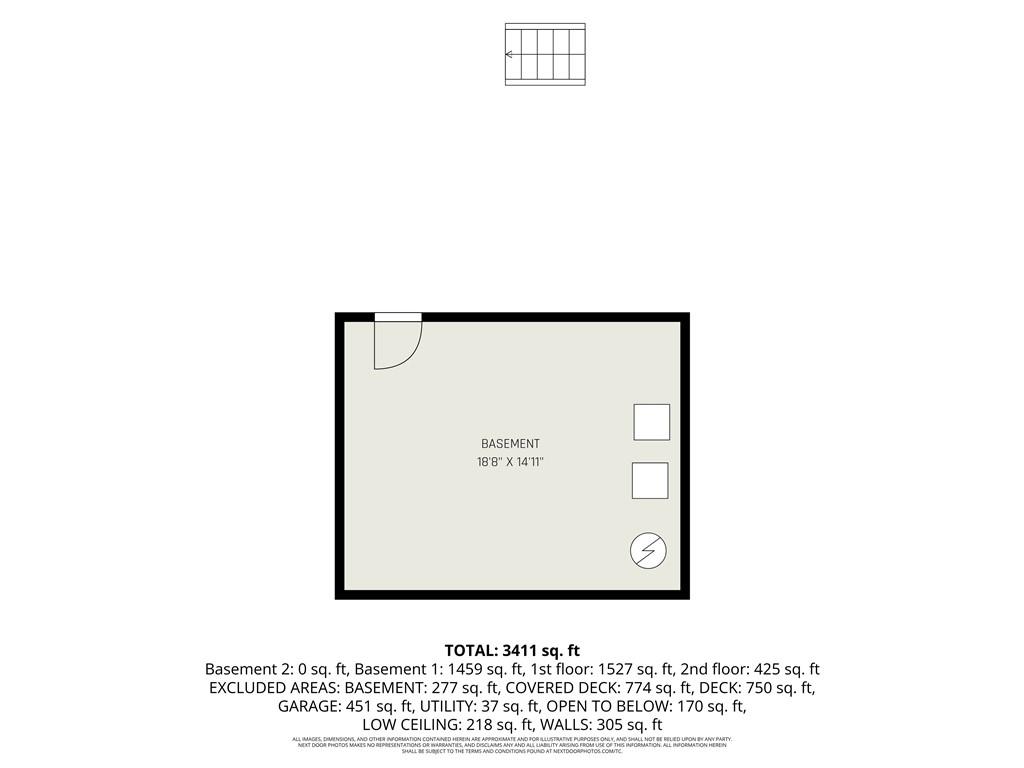
The finished terrace level is designed with entertaining in mind, featuring a fabulous recreation space with a bar, two additional bedrooms, and a dedicated hot tub and sauna room. The sauna area also offers potential for a yoga studio, wellness space, or other flexible use. The seller is offering a $2,500 flooring allowance for the terrace level, paid at closing, providing an opportunity to personalize the space.

With its elevated architecture, wooded surroundings, expansive windows, and versatile living spaces, this home offers an unmistakable treehouse-like setting while remaining remarkably convenient to the best of Metro Atlanta.

The location provides easy access to GA 400, I-285, and I-75, with convenient connectivity to Sandy Springs, Roswell, Marietta, Dunwoody, Buckhead, and surrounding areas.

Rarely does a home combine this level of architectural character, entertaining space, storage, flexibility, and location. Set within Breakwater and positioned on a cul-de-sac, this exceptional Sandy Springs residence is truly unlike anything else.

Property Highlights:

  • Unique home in Breakwater, Sandy Springs
  • Cul-de-sac lot surrounded by mature trees
  • Lovingly maintained by the same owner for more than 40 years
  • Soaring ceilings and abundant windows
  • New LVP flooring on most of the main level
  • Main-level primary suite
  • Spacious family room and dining room
  • Exceptional natural light throughout
  • Upper-level bonus room ideal for office, gym, studio, or flex space
  • Finished terrace level with entertaining area and bar
  • Two terrace-level bedrooms
  • Hot tub and sauna room
  • Potential yoga or wellness space
  • Abundant closets and storage
  • $2,500 terrace-level flooring allowance paid at closing
  • Convenient access to GA 400, I-285, and I-75
  • Near Sandy Springs, Roswell, Marietta, Dunwoody, and Buckhead

8/23/2026 10:00AM - 12:30PM EDT

3
beds

4
baths

3,878 Sq.Ft. LIVING AREA

0.81 Acres lot

 LaDana Carter

LaDana Carter

Features & Amenities

Interior

  • total bedrooms3
  • Total bathrooms4
  • full bathrooms2
  • half bathrooms2
  • Laundry room In Basement, Laundry Room, Sink
  • Flooring Carpet, Laminate, Tile
  • Fireplace Basement, Gas Log, Gas Starter, Living Room, Stone
  • APPLIANCES Dishwasher, Disposal, Double Oven, Dryer, Electric Cooktop
  • other interior Features Entrance Foyer, High Ceilings 9 ft Lower, High Ceilings 10 ft Main, His and Hers Closets, Sauna, Smart Home, Vaulted Ceiling(s), Wet Bar

Area & Lot

  • Status For Sale
  • OPEN HOUSE

    8/23/2026 10:00AM - 12:30PM EDT

  • Living Area3,878 Sq.Ft.
  • Total Area3,878 Sq.Ft.
  • Lot Area0.81 Acres
  • MLS® ID7810423
  • TypeResidential
  • YEAR BUILT1983
  • NeighborhoodSandy Springs
  • Architecture StylesCape Cod
  • Water FrontageNone
  • View DescriptionNeighborhood
  • Elementary SchoolHeards Ferry
  • Middle SchoolSandy Springs
  • High SchoolNorth Springs

Exterior

  • STORIES3
  • Garage Space2.0
  • water SourcePublic
  • utilitiesCable Available, Electricity Available, Natural Gas Available, Water Available
  • PoolNone
  • roofShingle
  • lot featuresCul-De-Sac, Wooded
  • parkingGarage, Garage Faces Front, Kitchen Level, Parking Pad, Storage
  • HEAT TYPECentral
  • AIR CONDITIONINGCentral Air
  • sewerPublic Sewer
  • SubstructureSlab
  • Disability FeaturesNone
  • security FeaturesCarbon Monoxide Detector(s), Fire Alarm, Secured Garage/Parking, Smoke Detector(s)
  • Green featuresNone
  • other exterior FeaturesNone

Financial

  • Sales Price$685,000
  • Real Estate Tax $5,648/yr
View Virtual Tour
image

Schedule a Showing

I would love to show you this beautiful property. Please select your preferred date and time below. I will be in touch shortly to confirm your appointment.

Schedule a Showing

I would love to show you this beautiful property. Please select your preferred date and time below. I will be in touch shortly to confirm your appointment.

Thank you for your interest in 365 Crosstree Lane, Sandy Springs, GA 30328. We are reviewing your request and will be in touch shortly!

Mortgage Calculator

Estimate your monthly mortgage payment, including the principal and interest, property taxes, and HOA. Adjust the values to generate a more accurate rate.
All estimates are provided for informational purposes only. Actual amounts may vary.
$0,000 Your Payment 20 15 65
$0,000 Your Payment

Schedule a Consultation

Begin Your Search Today

Follow Me on Instagram