


Leave a Message

Thank you for your message. I will be in touch with you shortly.

3445 Stratford Road NE Unit 1105
SEE ALL PHOTOS
3445 Stratford Road NE Unit 1105
Courtesy of Engel & Volkers Atlanta
For Sale

3445 Stratford Road NE Unit 1105

3445 Stratford Road NE Unit 1105, Atlanta, GA 30326

$295,000

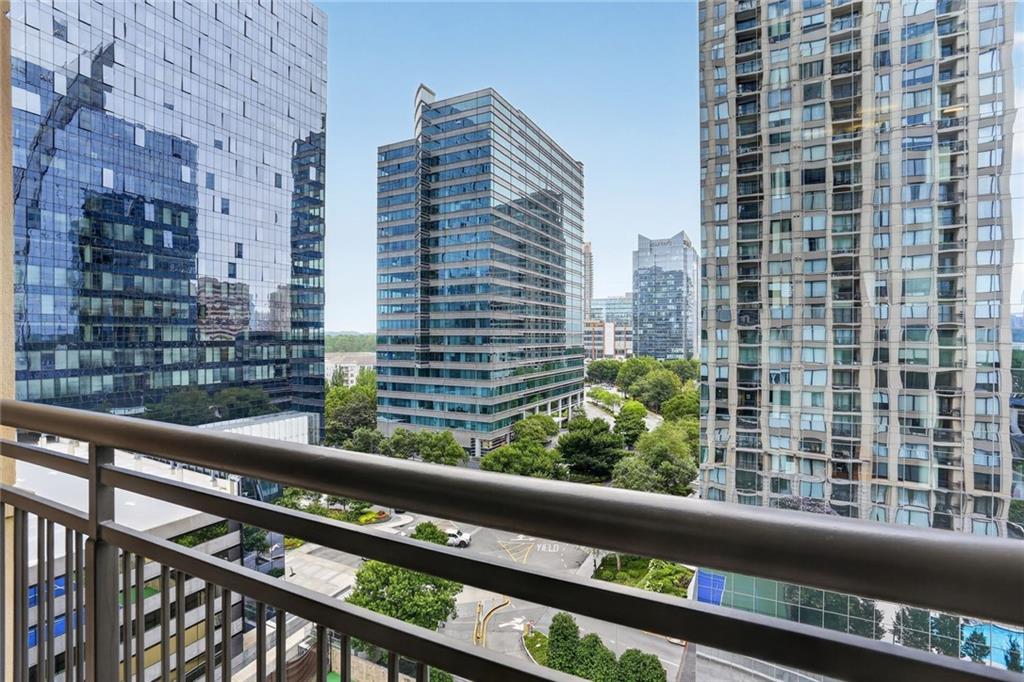
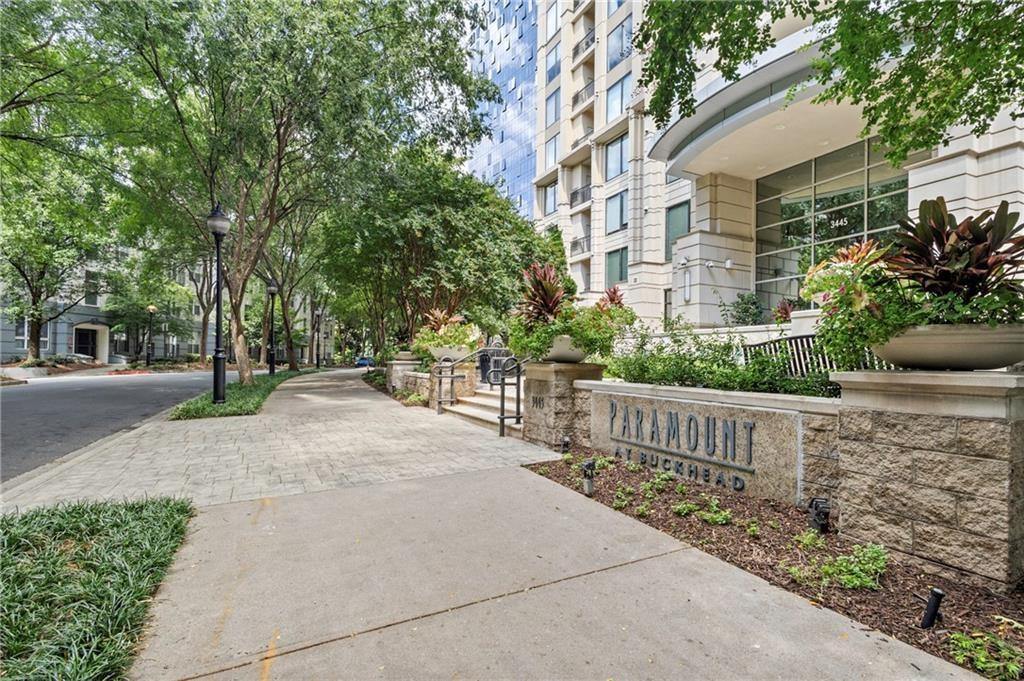
Experience elevated Buckhead high-rise living at The Paramount at Buckhead, where luxury amenities, sophisticated interiors, and exceptional Atlanta skyline views come together in one of Buckhead's premier condominium residences.

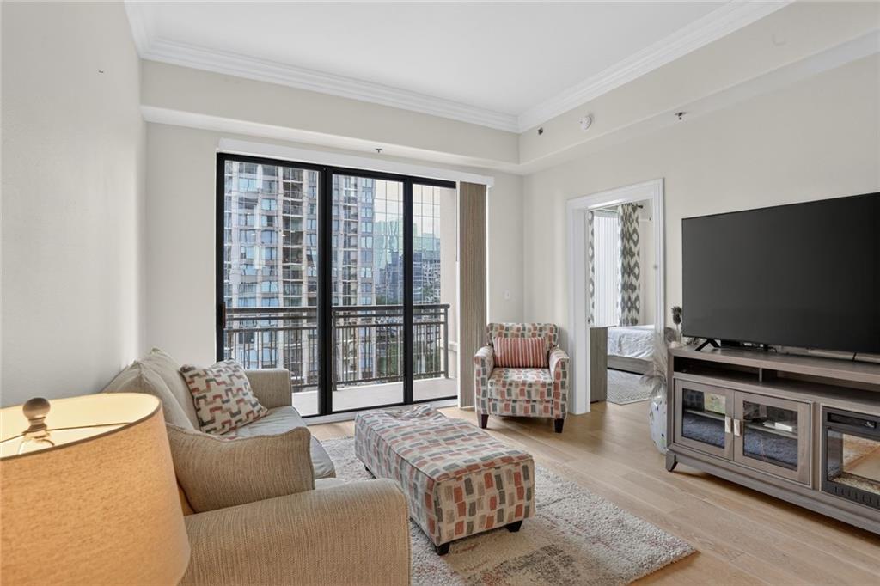
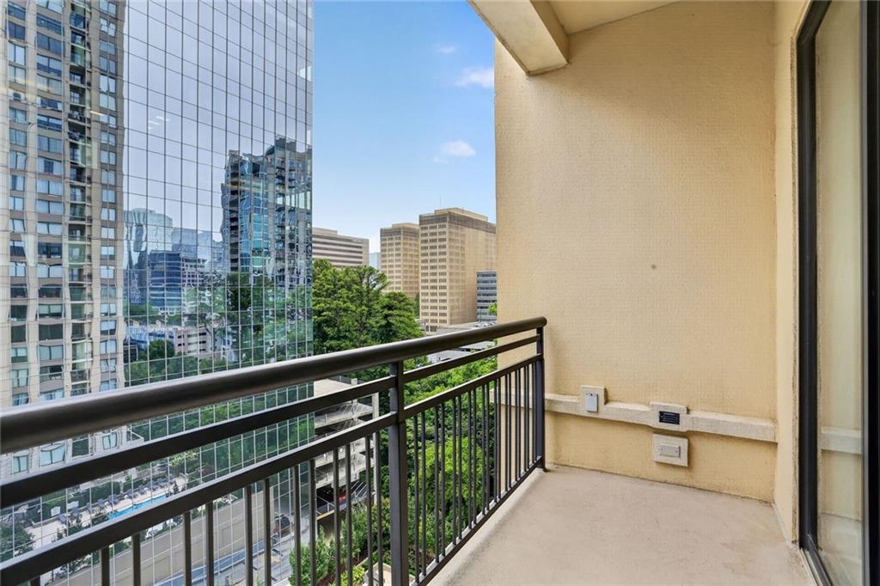
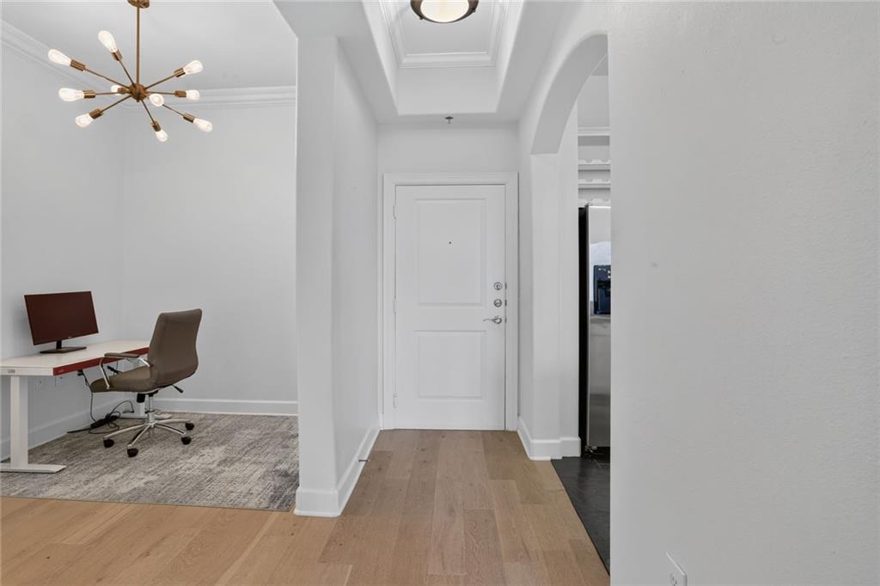
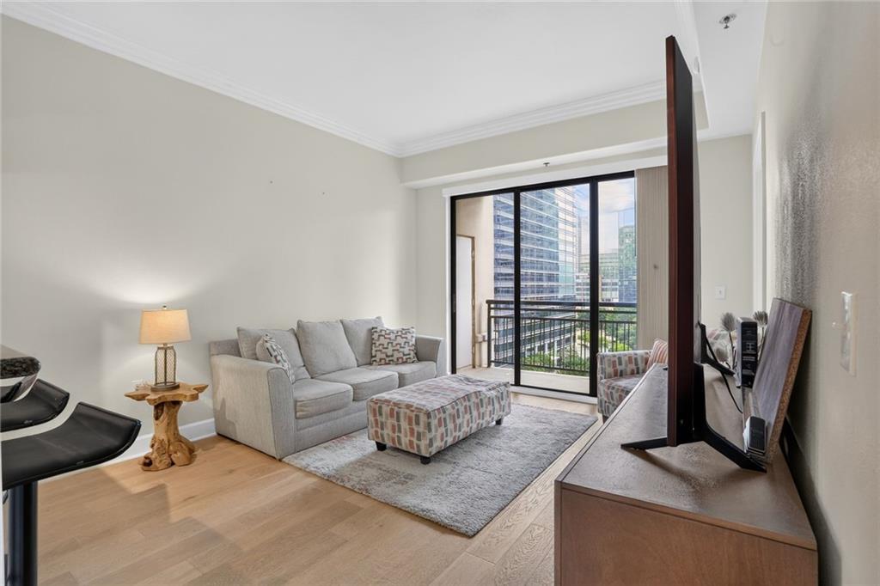
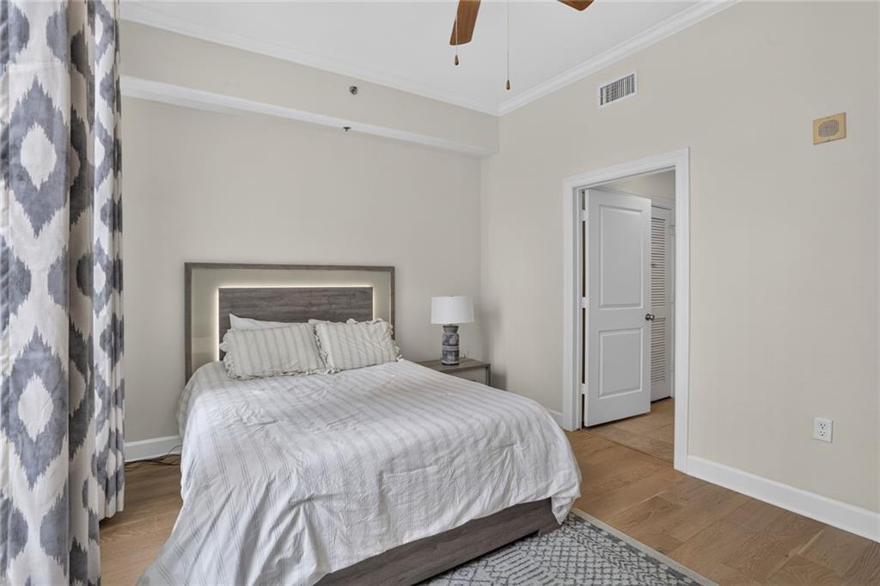
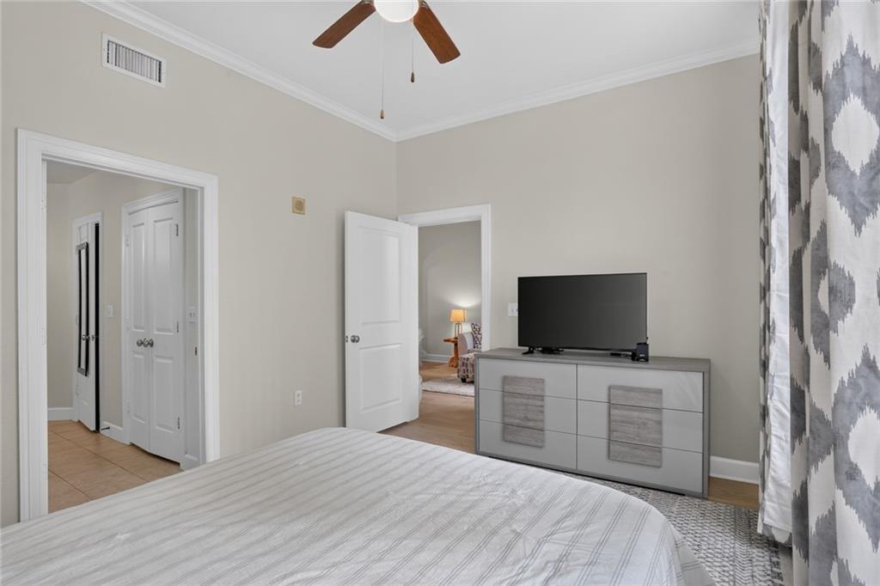
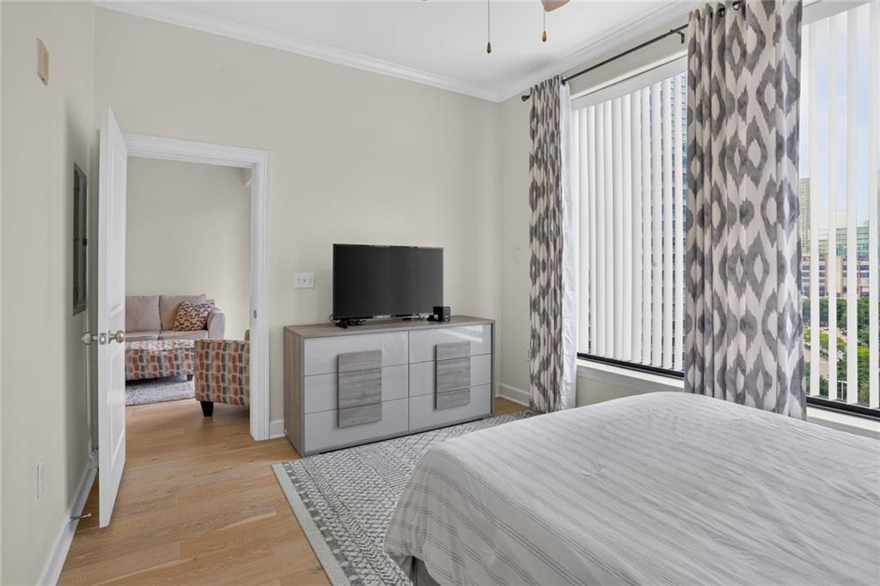
This beautifully updated one-bedroom residence is truly move-in ready, featuring new flooring, designer lighting, soaring 10-foot ceilings, elegant crown molding, and abundant natural light. The private balcony extends the living space outdoors, creating an inviting setting to relax while taking in spectacular Buckhead skyline views.

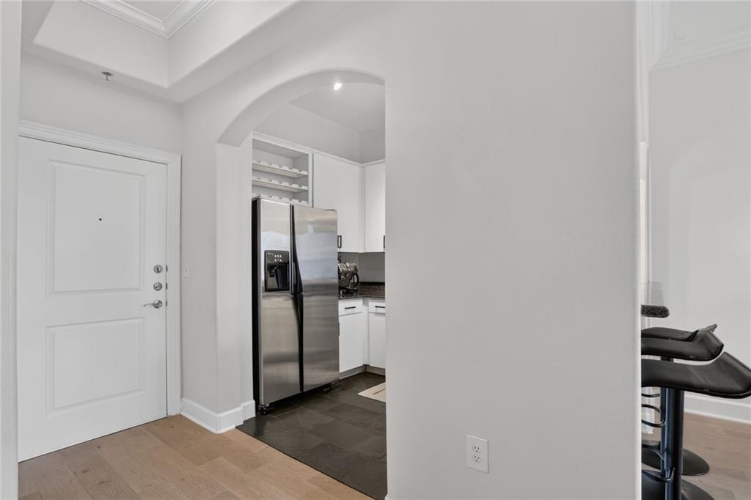
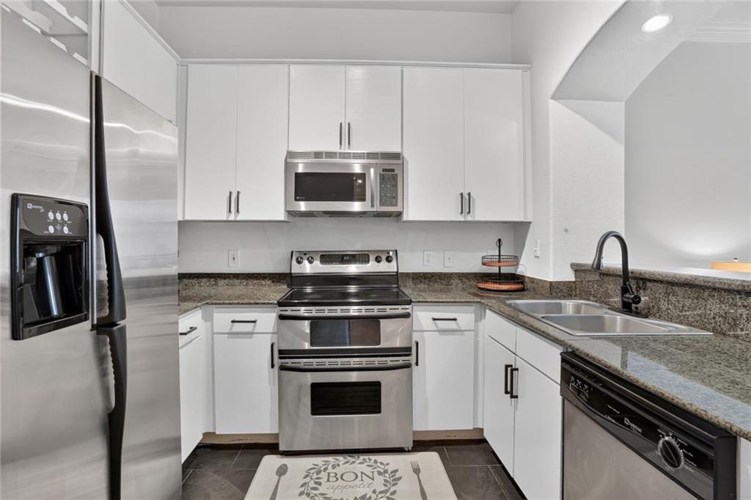
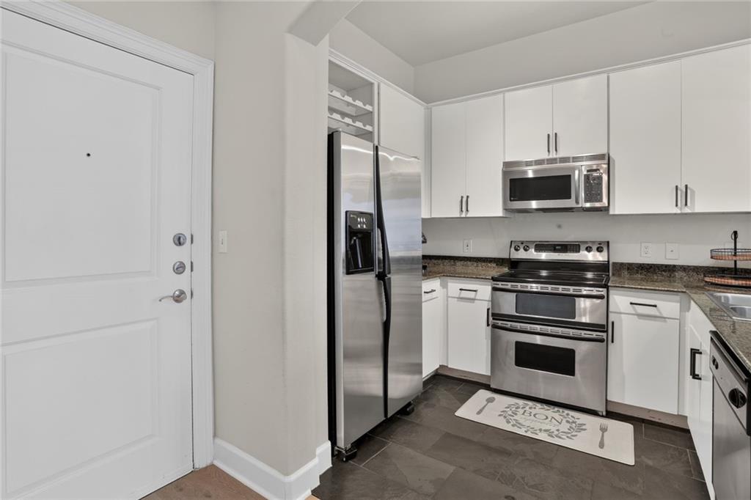
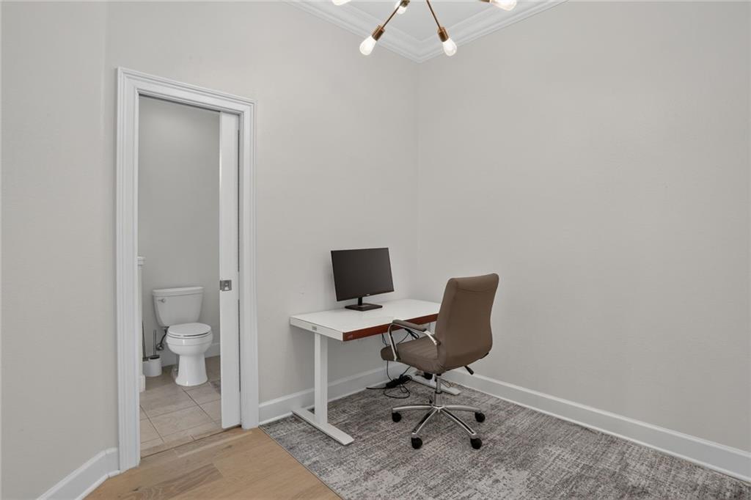
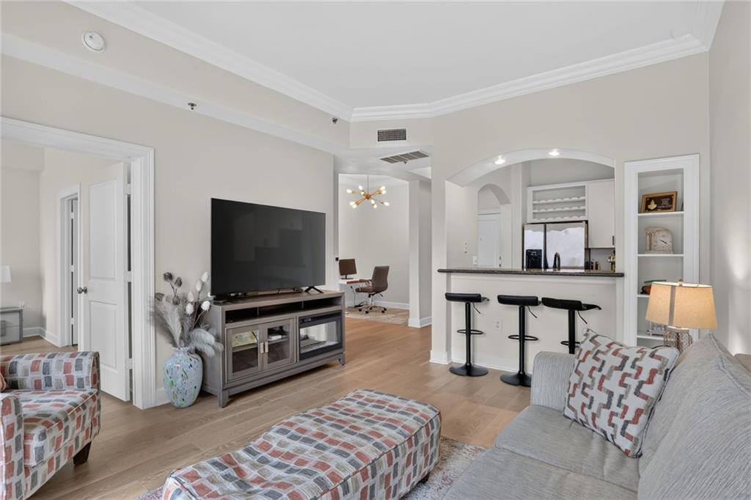
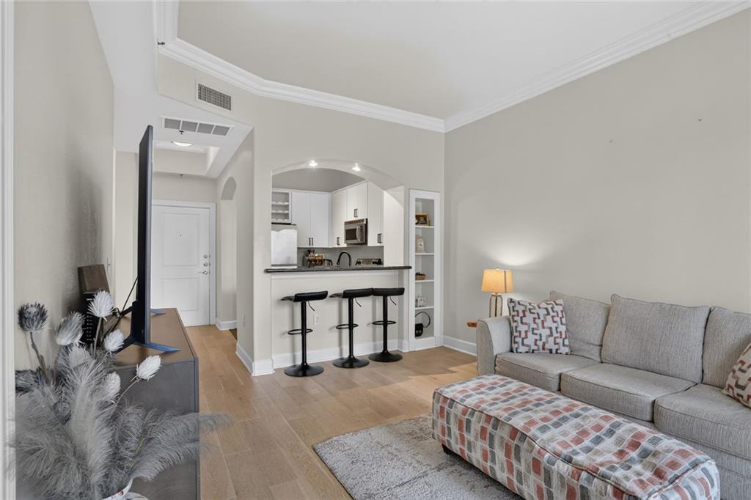
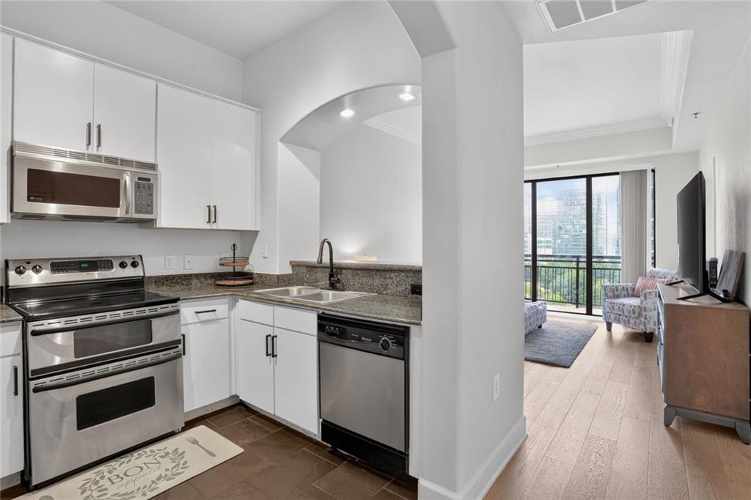
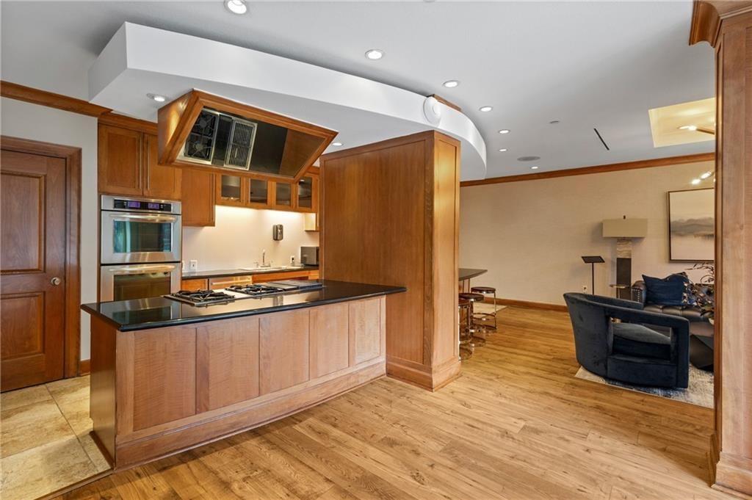
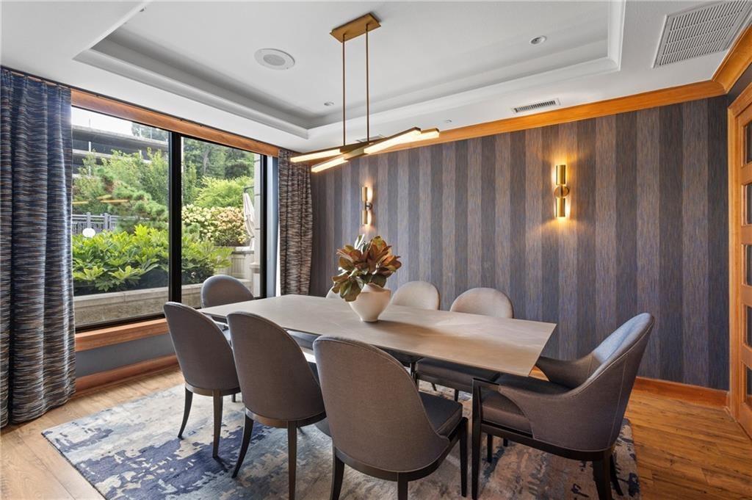
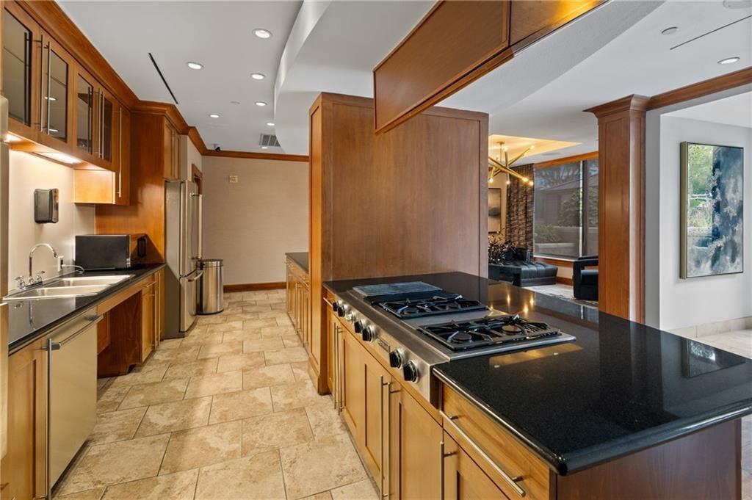
The open-concept gourmet kitchen features granite countertops, crisp white cabinetry, and a seamless connection to the living area, creating a functional layout for both everyday living and entertaining. A versatile den or formal dining area provides additional flexibility.

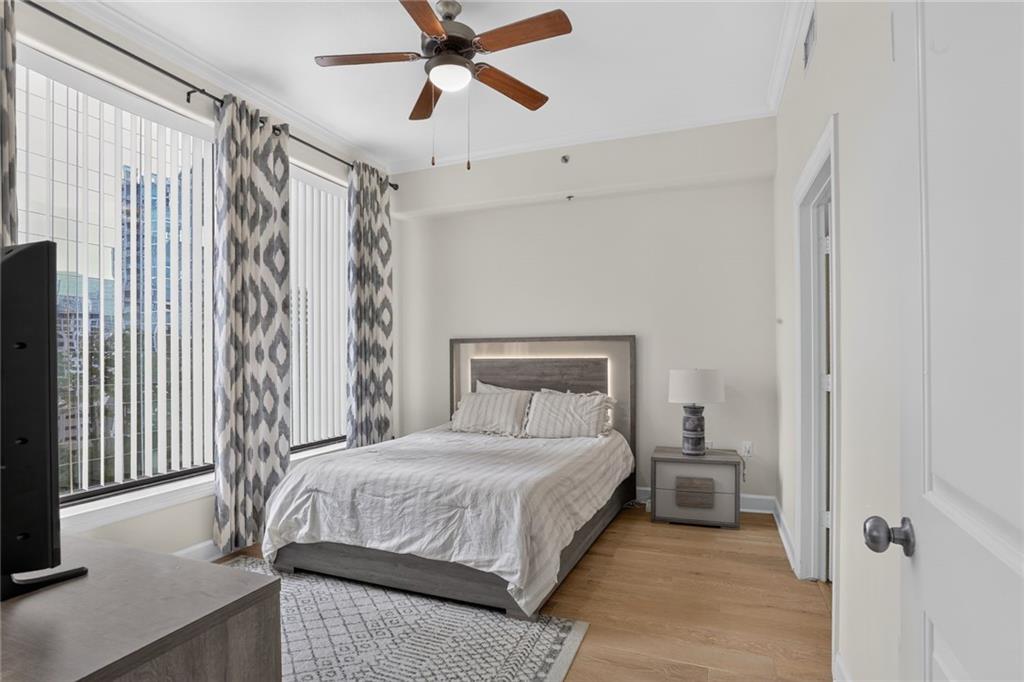
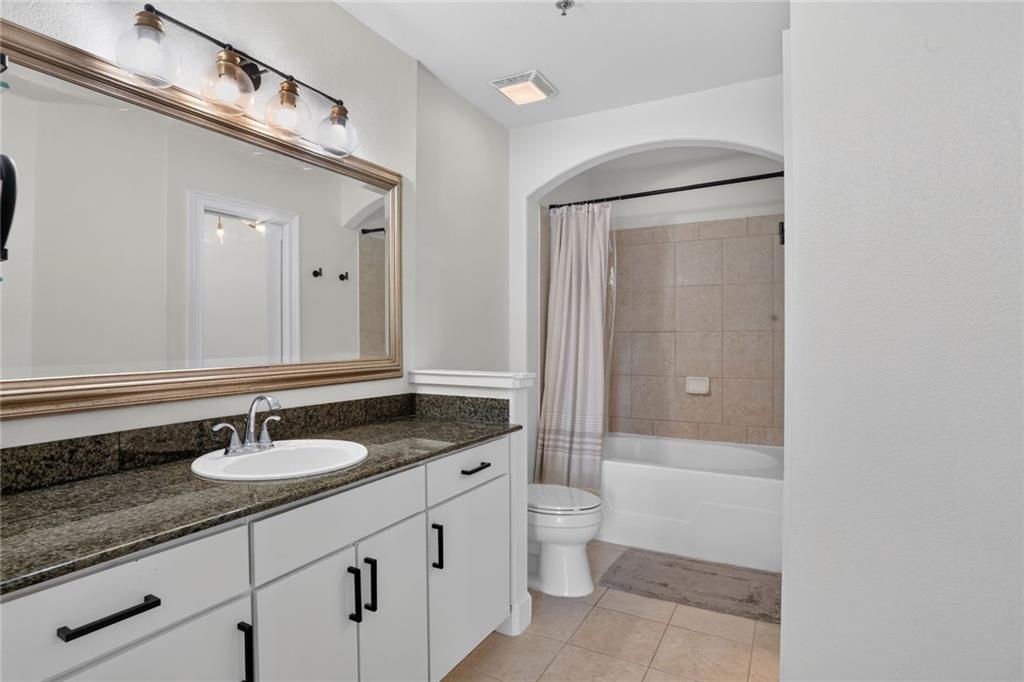
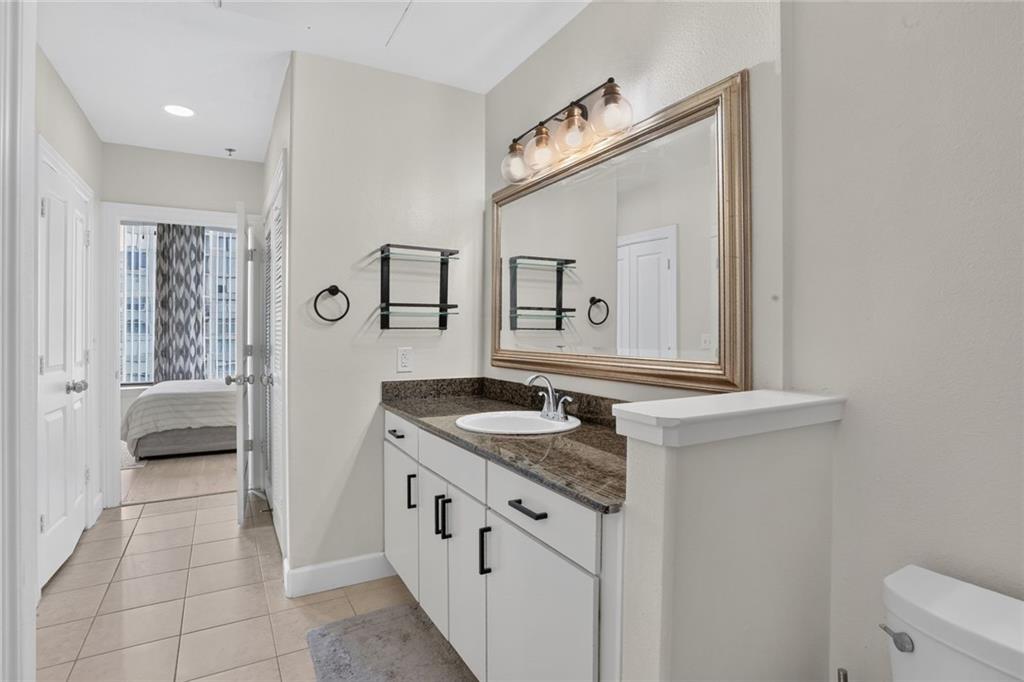
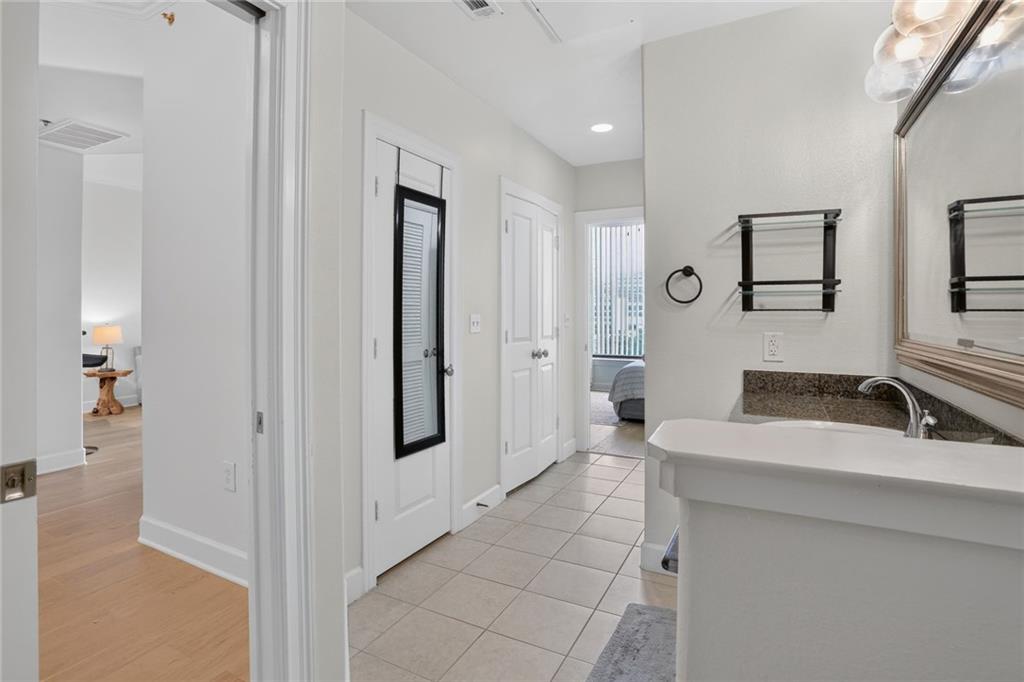
The spacious owner's suite offers a peaceful retreat with a generous walk-in closet and beautifully appointed en-suite bathroom. A brand-new washer and dryer add everyday convenience, while thoughtful updates throughout create a polished combination of style and functionality.

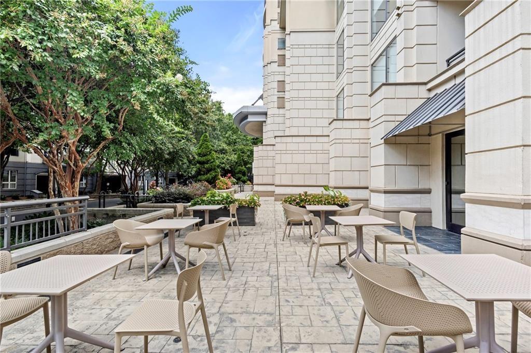
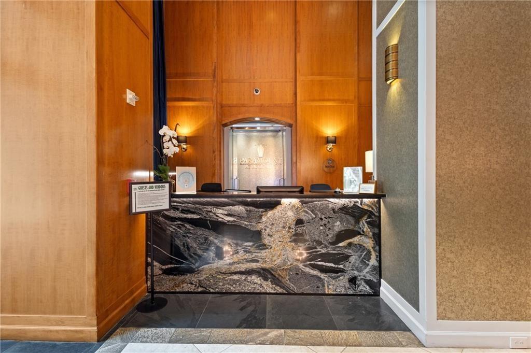
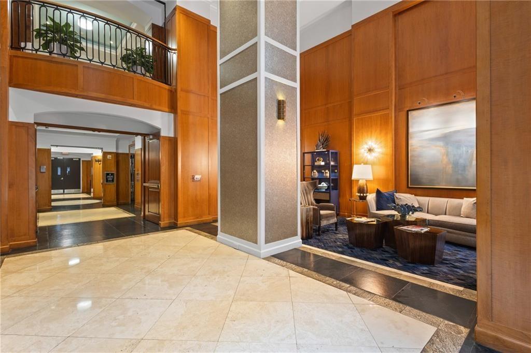
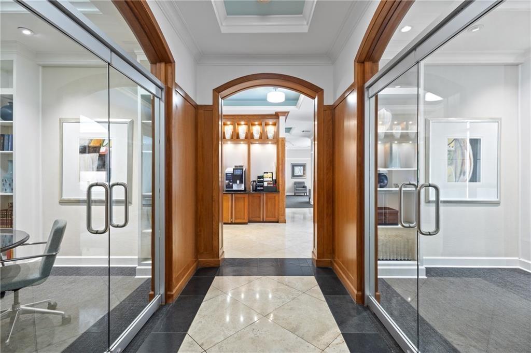
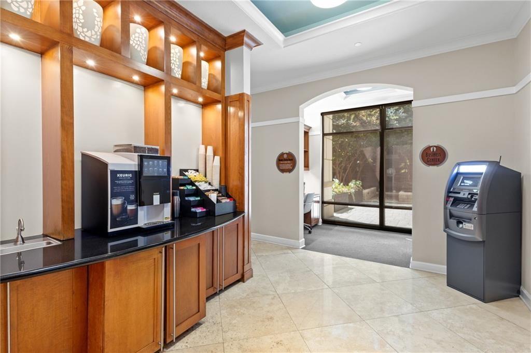
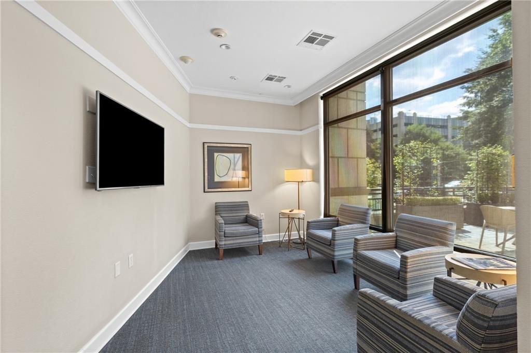
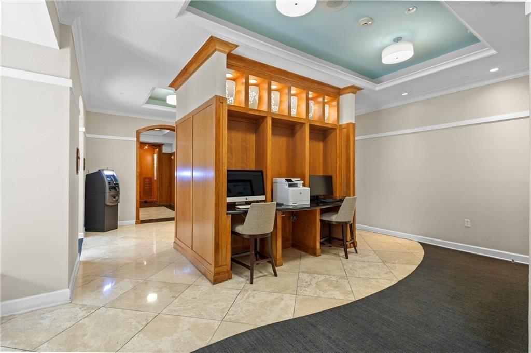
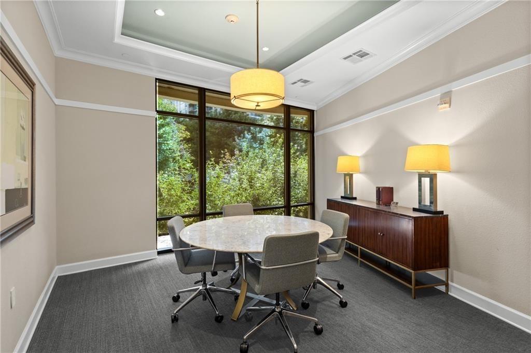
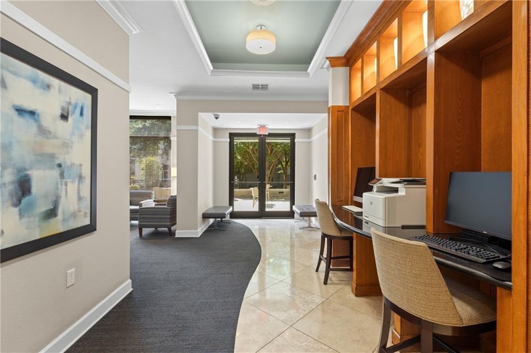
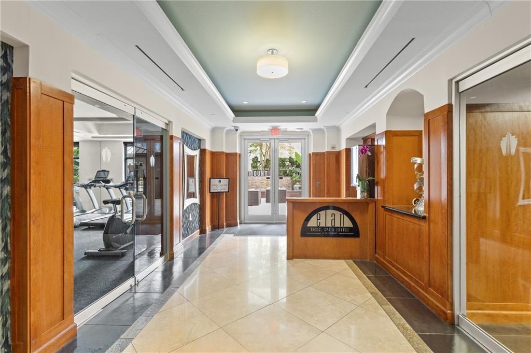
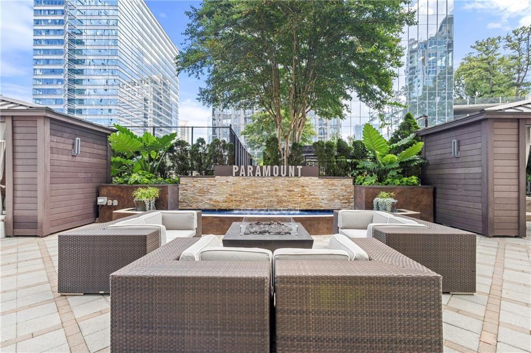
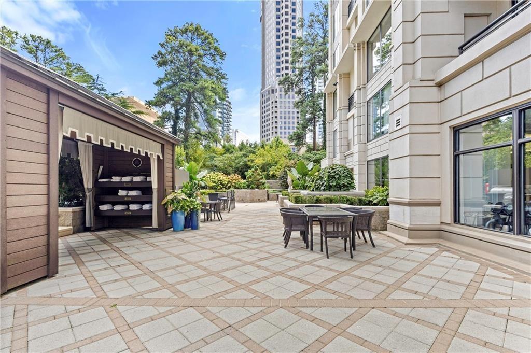
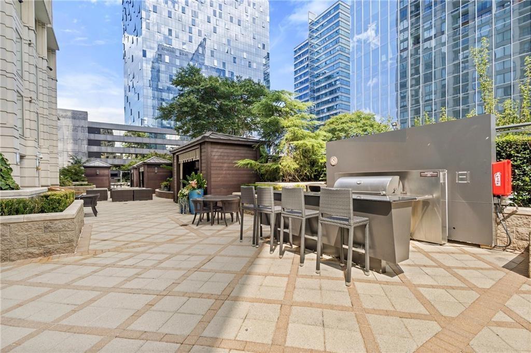
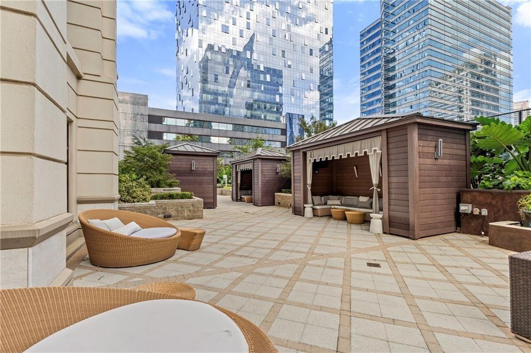
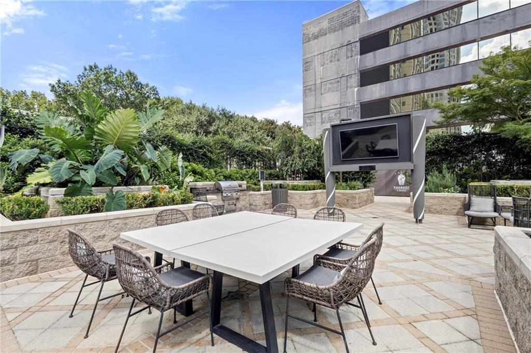
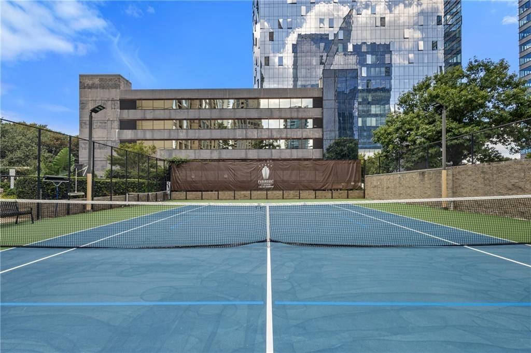
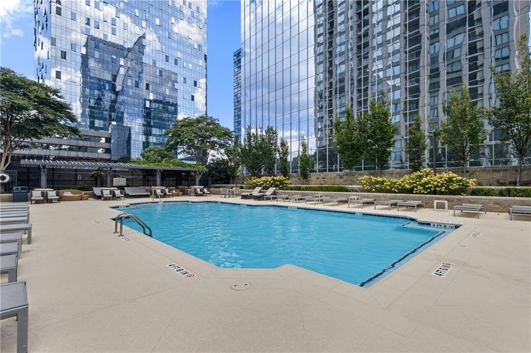
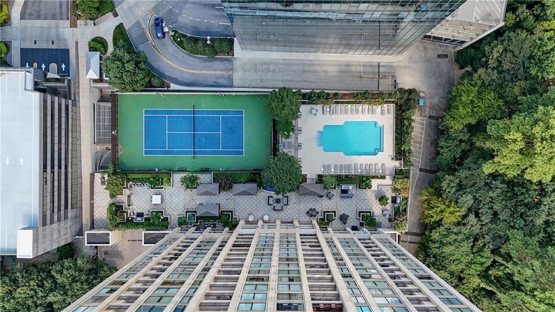
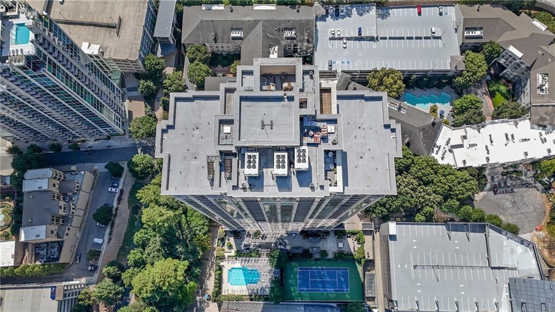
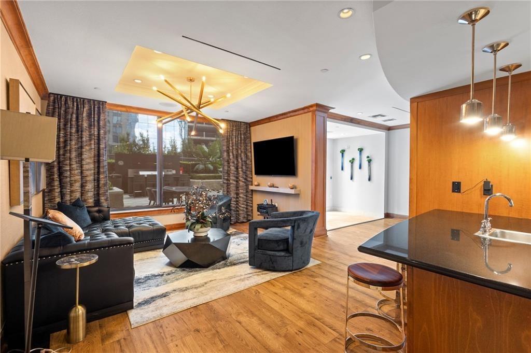
Residents of The Paramount enjoy an impressive collection of resort-inspired amenities, including 24-hour concierge service, tennis and pickleball courts, a heated saltwater pool with private cabanas and TVs, a state-of-the-art fitness center, wine tasting room, private screening theater, executive business center, community herb garden, and beautifully landscaped outdoor spaces with fire pits and entertaining areas.

Ideally positioned in the heart of Buckhead, The Paramount provides convenient access to Atlanta's premier shopping, dining, entertainment, and MARTA. A private rear entrance with direct access to Lenox Road and GA-400 offers an additional point of connectivity, providing convenient routes throughout Atlanta.

Combining skyline views, thoughtful updates, 10-foot ceilings, a private balcony, and an exceptional amenity package, this residence offers a distinctive opportunity to experience luxury condominium living in Buckhead.

Property Highlights:

  • One-bedroom residence at The Paramount at Buckhead
  • Spectacular Buckhead skyline views
  • Private balcony
  • New flooring and designer lighting
  • 10-foot ceilings
  • Elegant crown molding
  • Abundant natural light
  • Open-concept gourmet kitchen
  • Granite countertops and crisp white cabinetry
  • Flexible den or formal dining space
  • Spacious owner's suite with walk-in closet
  • En-suite primary bathroom
  • Brand-new washer and dryer
  • 24-hour concierge service
  • Heated saltwater pool with private cabanas and TVs
  • Tennis and pickleball courts
  • State-of-the-art fitness center
  • Wine tasting room and private screening theater
  • Executive business center
  • Landscaped gardens, fire pits, and outdoor entertaining spaces
  • Convenient access to Lenox Road, GA-400, MARTA, shopping, and dining

1
bed

1
bath

880 Sq.Ft. LIVING AREA

879.91 Sq.Ft. lot

Tammy Bult

Tammy Bult

Features & Amenities

Interior

  • total bedrooms1
  • Total bathroom1
  • full bathroom1
  • Laundry room In Bathroom
  • Flooring Hardwood
  • Fireplace None
  • APPLIANCES Dishwasher, Disposal, Dryer, Electric Range, Electric Water Heater, Microwave, Refrigerator, Self Cleaning Oven, Washer
  • other interior Features Bookcases, High Ceilings 10 ft Main

Area & Lot

  • Status For Sale
  • Living Area880 Sq.Ft.
  • Total Area880 Sq.Ft.
  • Lot Area879.91 Sq.Ft.
  • MLS® ID7811212
  • TypeCondo
  • YEAR BUILT2006
  • NeighborhoodAtlanta
  • Architecture StylesHigh Rise (6 or more stories)
  • Water FrontageNone
  • View DescriptionCity
  • Elementary SchoolSara Rawson Smith
  • Middle SchoolWillis A. Sutton
  • High SchoolNorth Atlanta

Exterior

  • STORIES3
  • water SourcePublic
  • utilitiesCable Available, Electricity Available, Sewer Available, Water Available
  • PoolNone
  • roofOther
  • lot featuresOther
  • parkingAssigned
  • HEAT TYPEElectric
  • AIR CONDITIONINGCeiling Fan(s), Central Air
  • sewerPublic Sewer
  • SubstructureSlab
  • Disability FeaturesNone
  • security FeaturesFire Alarm, Fire Sprinkler System
  • Green featuresNone
  • other exterior FeaturesBalcony, None

Financial

  • Sales Price$295,000
  • Real Estate Tax $4,564/yr
  • HOA $522/mo
image

Schedule a Showing

I would love to show you this beautiful property. Please select your preferred date and time below. I will be in touch shortly to confirm your appointment.

Schedule a Showing

I would love to show you this beautiful property. Please select your preferred date and time below. I will be in touch shortly to confirm your appointment.

Thank you for your interest in 3445 Stratford Road NE Unit 1105, Atlanta, GA 30326. We are reviewing your request and will be in touch shortly!

Mortgage Calculator

Estimate your monthly mortgage payment, including the principal and interest, property taxes, and HOA. Adjust the values to generate a more accurate rate.
All estimates are provided for informational purposes only. Actual amounts may vary.
$0,000 Your Payment 20 15 65
$0,000 Your Payment

Schedule a Consultation

Begin Your Search Today

Follow Me on Instagram