Leave a Message

Thank you for your message. I will be in touch with you shortly.

3251 Thicket Lane
3251 Thicket Lane
3251 Thicket Lane
3251 Thicket Lane
3251 Thicket Lane
3251 Thicket Lane
3251 Thicket Lane
3251 Thicket Lane
3251 Thicket Lane
3251 Thicket Lane
3251 Thicket Lane
3251 Thicket Lane
3251 Thicket Lane
3251 Thicket Lane
3251 Thicket Lane
3251 Thicket Lane
3251 Thicket Lane
3251 Thicket Lane
3251 Thicket Lane
3251 Thicket Lane
3251 Thicket Lane
3251 Thicket Lane
3251 Thicket Lane
3251 Thicket Lane
3251 Thicket Lane
3251 Thicket Lane
3251 Thicket Lane
3251 Thicket Lane
3251 Thicket Lane
3251 Thicket Lane
3251 Thicket Lane
3251 Thicket Lane
3251 Thicket Lane
3251 Thicket Lane
3251 Thicket Lane
3251 Thicket Lane
3251 Thicket Lane
3251 Thicket Lane
3251 Thicket Lane
3251 Thicket Lane
3251 Thicket Lane
3251 Thicket Lane
3251 Thicket Lane
3251 Thicket Lane
3251 Thicket Lane
SEE ALL PHOTOS
3251 Thicket Lane
3251 Thicket Lane
3251 Thicket Lane
3251 Thicket Lane
3251 Thicket Lane
3251 Thicket Lane
3251 Thicket Lane
3251 Thicket Lane
3251 Thicket Lane
3251 Thicket Lane
3251 Thicket Lane
3251 Thicket Lane
3251 Thicket Lane
3251 Thicket Lane
3251 Thicket Lane
3251 Thicket Lane
3251 Thicket Lane
3251 Thicket Lane
3251 Thicket Lane
3251 Thicket Lane
3251 Thicket Lane
3251 Thicket Lane
3251 Thicket Lane
3251 Thicket Lane
3251 Thicket Lane
3251 Thicket Lane
3251 Thicket Lane
3251 Thicket Lane
3251 Thicket Lane
3251 Thicket Lane
3251 Thicket Lane
3251 Thicket Lane
3251 Thicket Lane
3251 Thicket Lane
3251 Thicket Lane
3251 Thicket Lane
3251 Thicket Lane
3251 Thicket Lane
3251 Thicket Lane
3251 Thicket Lane
3251 Thicket Lane
3251 Thicket Lane
3251 Thicket Lane
3251 Thicket Lane
3251 Thicket Lane
Courtesy of Engel & Volkers Atlanta
For Sale

3251 Thicket Lane

3251 Thicket Lane, Atlanta, GA 30349

$600,000
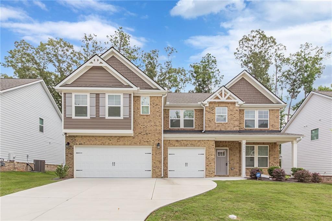
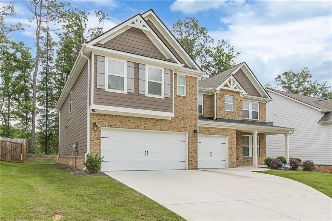
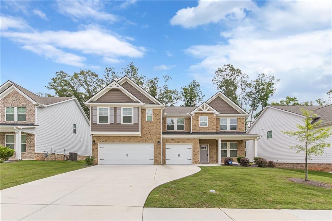
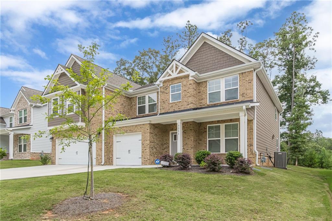
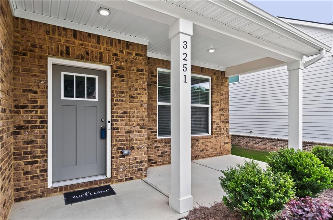
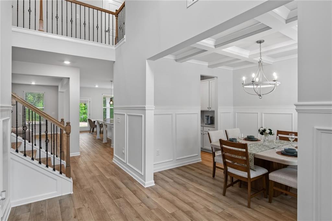
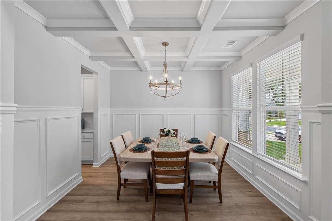
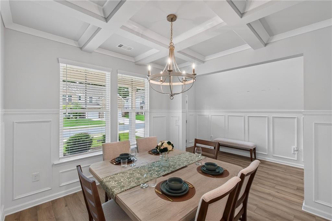
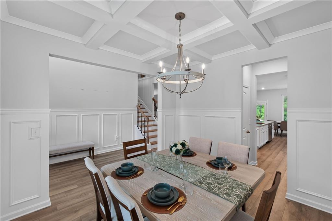
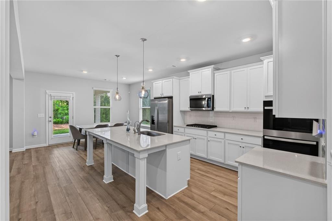
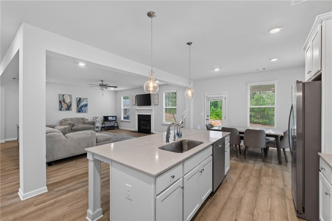
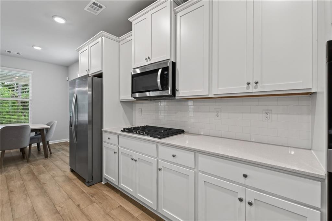
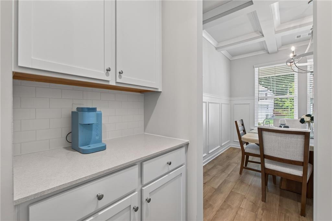
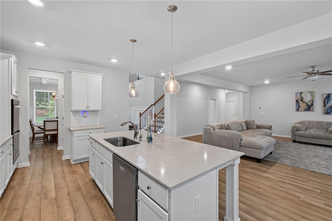
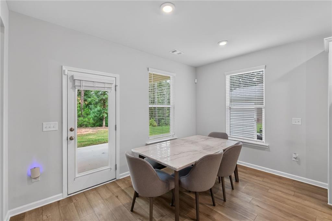
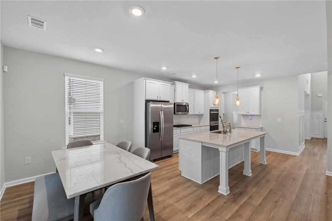
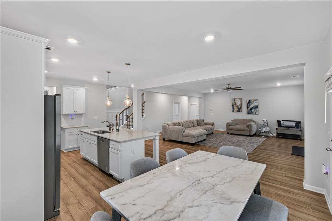
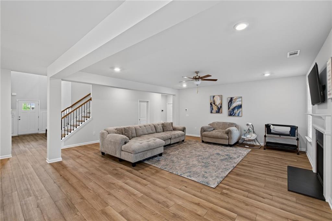
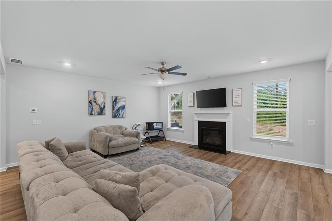
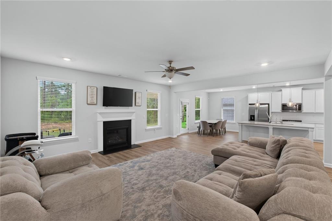
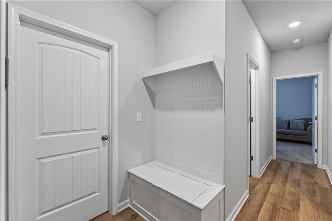
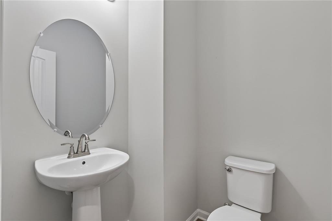
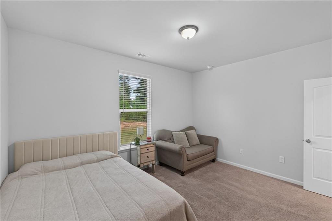
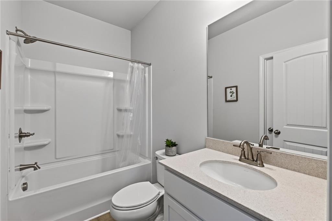
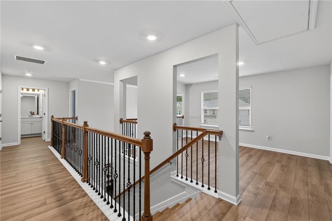
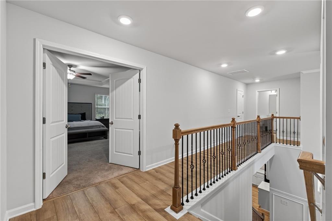
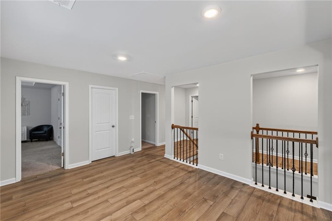
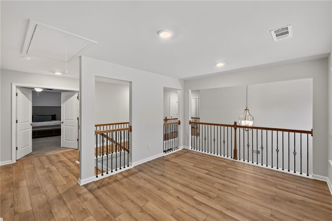
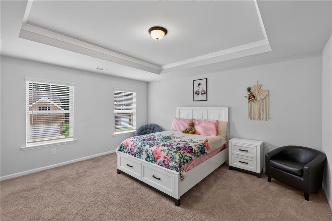
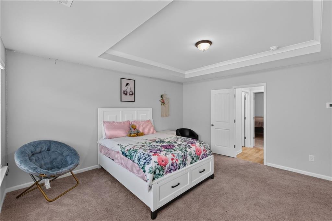
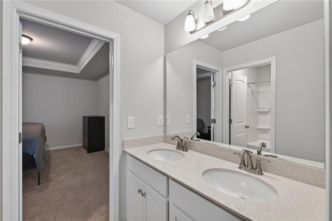
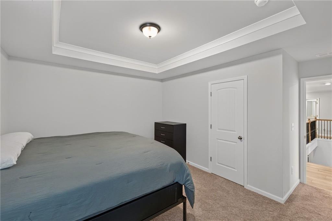
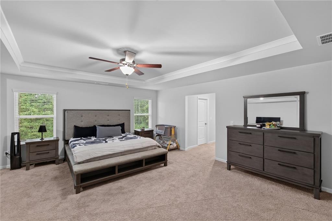
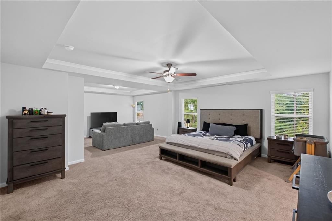
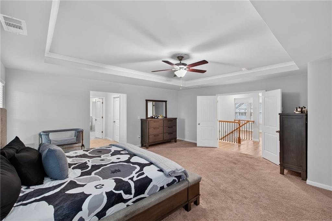
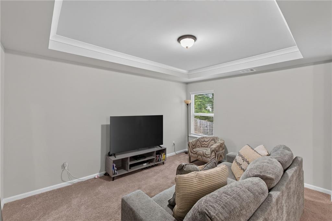
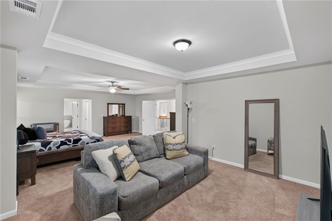
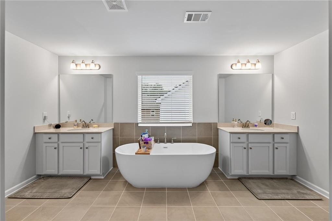
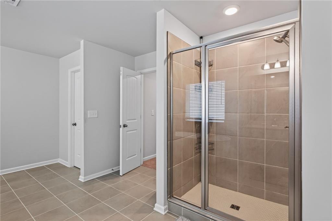
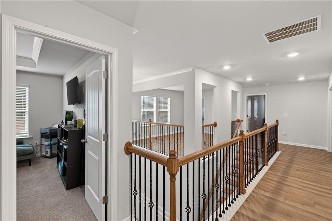
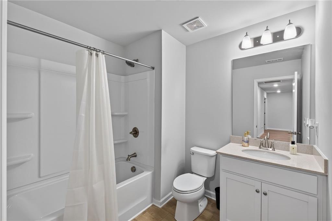
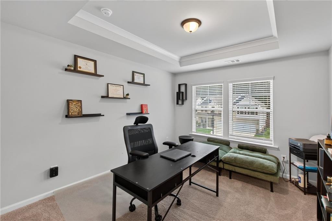
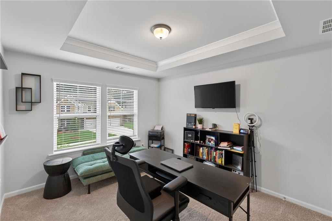
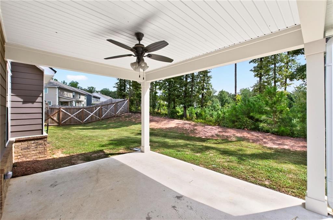
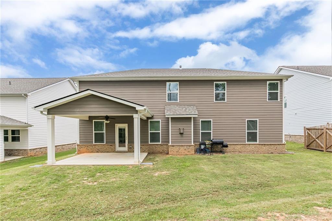
Welcome to a home where everyday comfort meets quiet luxury. This stunning two story residence offers 5 generously sized bedrooms, 4.5 baths, and 3,695 square feet of beautifully designed living space. A bright foyer opens to a formal dining room with elegant coffered ceilings, then flows into an open concept family room and sleek modern kitchen with an oversized island and walk in pantry. A cozy fireplace warms the spacious living room, and a main level guest bedroom with private en suite is perfect for visitors or multigenerational living. Off the three car garage, a built in bench with shelving creates a practical drop zone, with laundry and additional closet storage nearby. Upstairs, the expansive primary suite offers a private seating area, spa inspired bath, dual walk in closets, and a graceful tray ceiling, while a large loft invites a second living space. Luxury vinyl plank flooring runs throughout with no carpet anywhere. Outside, enjoy an upgraded fully fenced backyard, extended driveway, and flat, level lot in a desirable community less than 30 minutes from the airport and just minutes from premier dining and shopping. Meticulously maintained, in excellent condition, and presenting exactly as shown in photos. Welcome home.

5
beds

6
baths

3,695 Sq.Ft. LIVING AREA

10,454.4 Sq.Ft. lot

Tomekia Bullock-Carter

Tomekia Bullock-Carter

Features & Amenities

Interior

  • total bedrooms5
  • Total bathrooms6
  • full bathrooms4
  • half bathrooms2
  • Laundry room In Hall, Laundry Closet, Upper Level
  • Flooring Carpet, Ceramic Tile, Vinyl
  • Fireplace Family Room, Gas Log, Gas Starter
  • APPLIANCES Dishwasher, Disposal, Double Oven, Gas Cooktop, Microwave, Refrigerator, Other
  • other interior Features Disappearing Attic Stairs, Entrance Foyer, High Ceilings 9 ft Lower, High Ceilings 9 ft Main, His and Hers Closets, Tray Ceiling(s), Walk-In Closet(s), Other

Area & Lot

  • Status For Sale
  • Living Area3,695 Sq.Ft.
  • Total Area3,695 Sq.Ft.
  • Lot Area10,454.4 Sq.Ft.
  • MLS® ID7819557
  • TypeResidential
  • YEAR BUILT2024
  • Architecture StylesOther
  • Water FrontageNone
  • View DescriptionCity
  • Elementary SchoolCliftondale
  • Middle SchoolRenaissance
  • High SchoolLangston Hughes

Exterior

  • STORIES2
  • Garage Space3.0
  • water SourcePublic
  • utilitiesCable Available, Electricity Available, Natural Gas Available, Phone Available, Sewer Available, Underground Utilities, Water Available
  • PoolNone
  • roofComposition
  • lot featuresOther
  • parkingGarage, Garage Door Opener, Garage Faces Front, Kitchen Level, Level Driveway, On Street
  • HEAT TYPECentral
  • AIR CONDITIONINGCeiling Fan(s), Central Air, Zoned
  • sewerPublic Sewer
  • SubstructureNone
  • Disability FeaturesAccessible Kitchen
  • security FeaturesCarbon Monoxide Detector(s), Fire Alarm, Smoke Detector(s)
  • Green featuresNone
  • other exterior FeaturesPrivate Yard, None

Financial

  • Sales Price$600,000
  • Real Estate Tax $8,690/yr
  • HOA $850/yr
View Virtual Tour
image

Schedule a Showing

I would love to show you this beautiful property. Please select your preferred date and time below. I will be in touch shortly to confirm your appointment.

Schedule a Showing

I would love to show you this beautiful property. Please select your preferred date and time below. I will be in touch shortly to confirm your appointment.

Thank you for your interest in 3251 Thicket Lane, Atlanta, GA 30349. We are reviewing your request and will be in touch shortly!

Mortgage Calculator

Estimate your monthly mortgage payment, including the principal and interest, property taxes, and HOA. Adjust the values to generate a more accurate rate.
All estimates are provided for informational purposes only. Actual amounts may vary.
$0,000 Your Payment 20 15 65
$0,000 Your Payment

Schedule a Consultation

Begin Your Search Today

Follow Me on Instagram