Leave a Message

Thank you for your message. I will be in touch with you shortly.

1428 Norwood Drive
1428 Norwood Drive
1428 Norwood Drive
1428 Norwood Drive
1428 Norwood Drive
1428 Norwood Drive
1428 Norwood Drive
1428 Norwood Drive
1428 Norwood Drive
1428 Norwood Drive
1428 Norwood Drive
1428 Norwood Drive
1428 Norwood Drive
1428 Norwood Drive
1428 Norwood Drive
1428 Norwood Drive
1428 Norwood Drive
1428 Norwood Drive
1428 Norwood Drive
1428 Norwood Drive
1428 Norwood Drive
1428 Norwood Drive
1428 Norwood Drive
1428 Norwood Drive
1428 Norwood Drive
1428 Norwood Drive
1428 Norwood Drive
1428 Norwood Drive
1428 Norwood Drive
1428 Norwood Drive
1428 Norwood Drive
1428 Norwood Drive
1428 Norwood Drive
1428 Norwood Drive
1428 Norwood Drive
1428 Norwood Drive
1428 Norwood Drive
1428 Norwood Drive
1428 Norwood Drive
1428 Norwood Drive
SEE ALL PHOTOS
1428 Norwood Drive
1428 Norwood Drive
1428 Norwood Drive
1428 Norwood Drive
1428 Norwood Drive
1428 Norwood Drive
1428 Norwood Drive
1428 Norwood Drive
1428 Norwood Drive
1428 Norwood Drive
1428 Norwood Drive
1428 Norwood Drive
1428 Norwood Drive
1428 Norwood Drive
1428 Norwood Drive
1428 Norwood Drive
1428 Norwood Drive
1428 Norwood Drive
1428 Norwood Drive
1428 Norwood Drive
1428 Norwood Drive
1428 Norwood Drive
1428 Norwood Drive
1428 Norwood Drive
1428 Norwood Drive
1428 Norwood Drive
1428 Norwood Drive
1428 Norwood Drive
1428 Norwood Drive
1428 Norwood Drive
1428 Norwood Drive
1428 Norwood Drive
1428 Norwood Drive
1428 Norwood Drive
1428 Norwood Drive
1428 Norwood Drive
1428 Norwood Drive
1428 Norwood Drive
1428 Norwood Drive
1428 Norwood Drive
Courtesy of Engel & Volkers Atlanta
Sold

1428 Norwood Drive

1428 Norwood Drive, Lilburn, GA 30047

$393,000
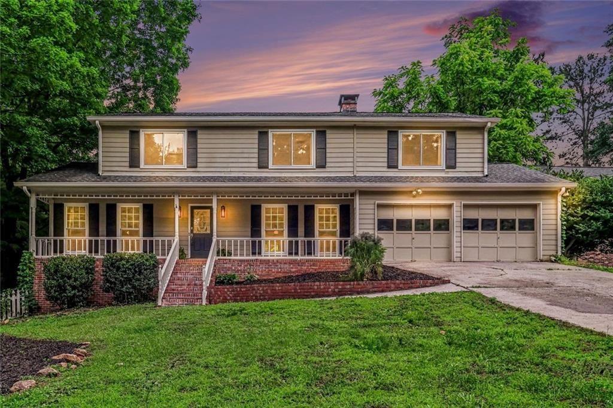
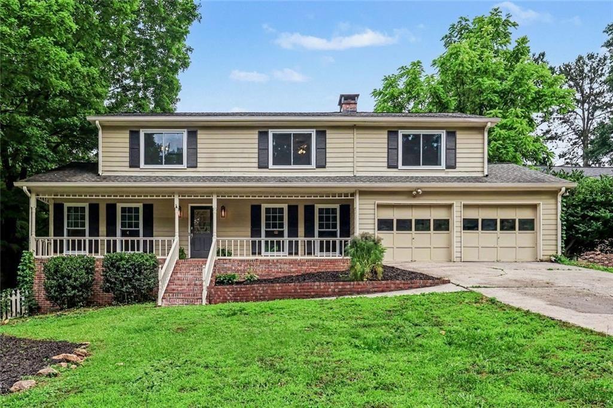
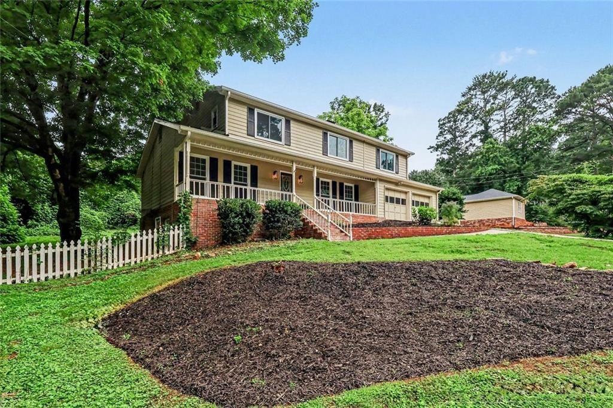
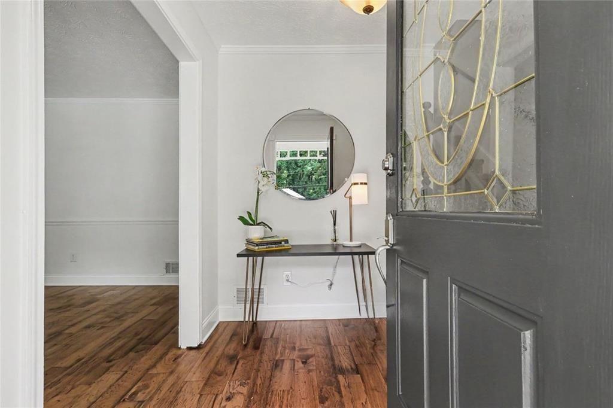
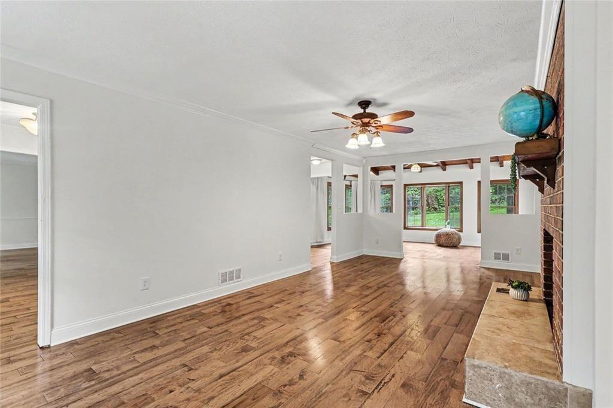
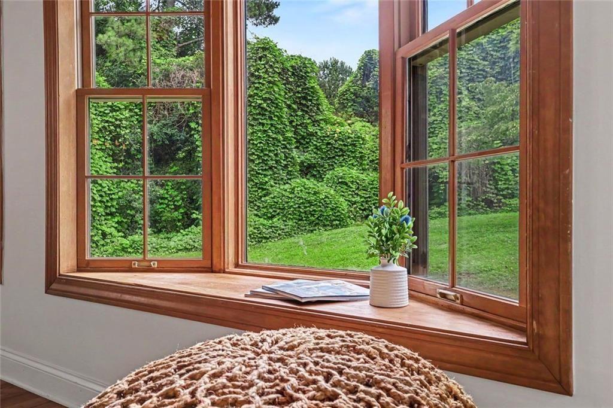
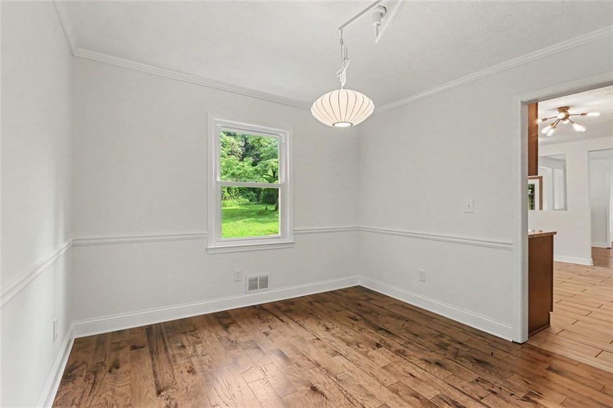
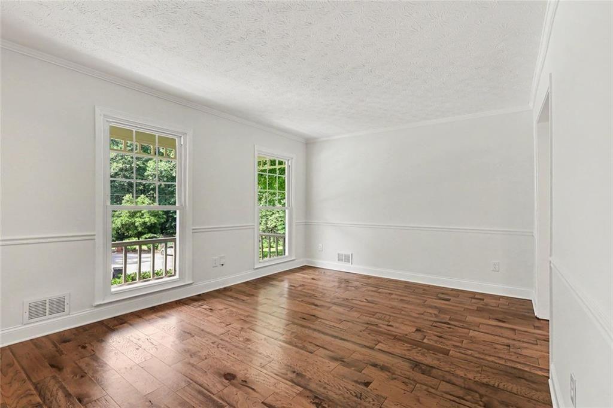
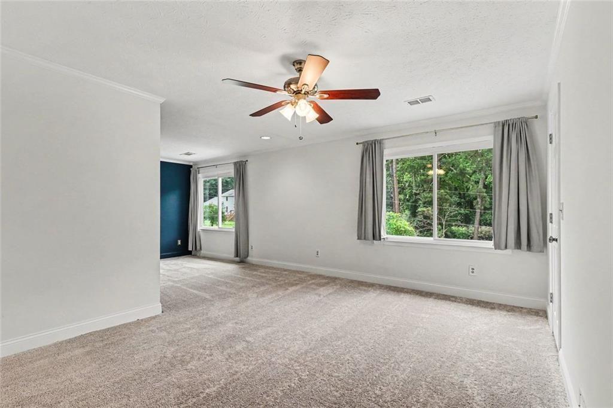
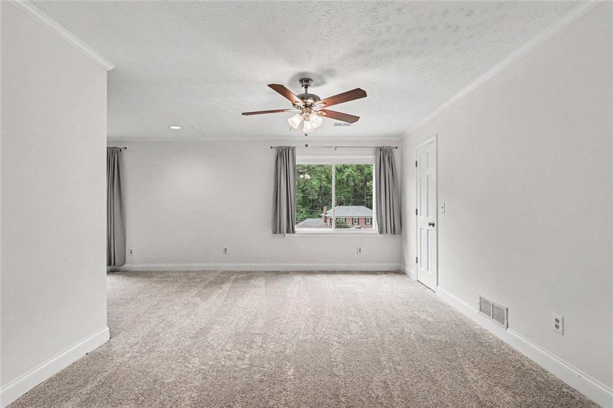
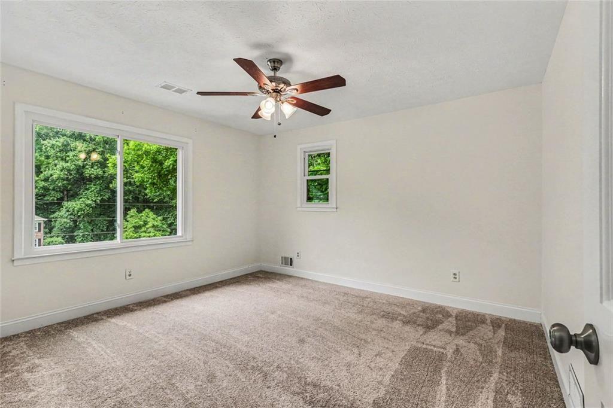
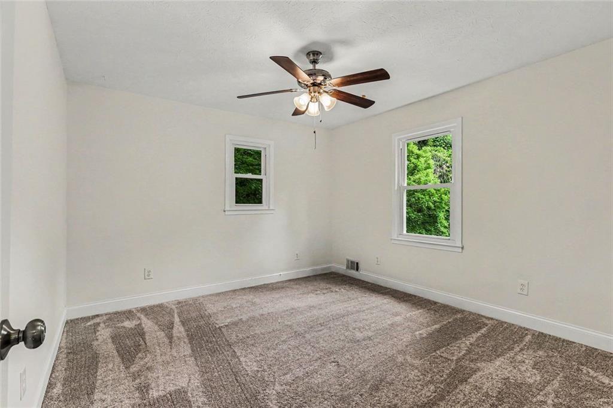
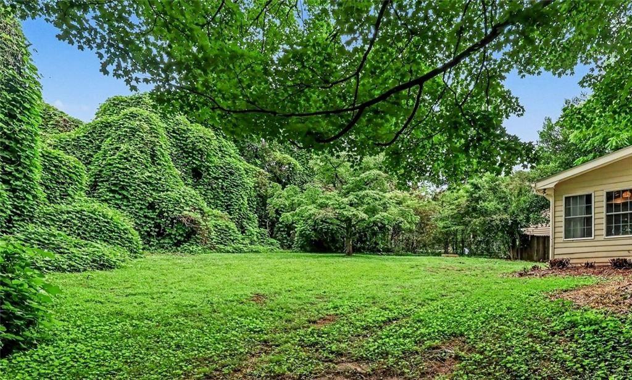
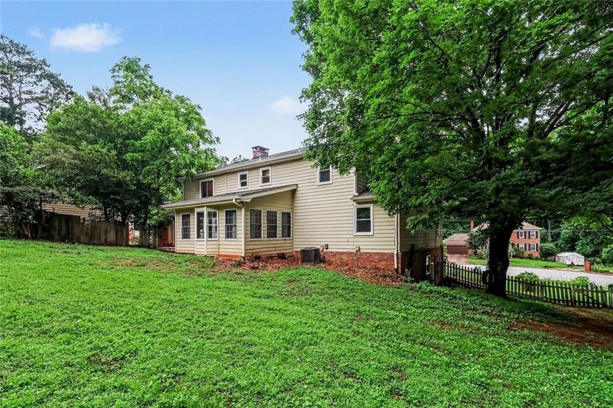
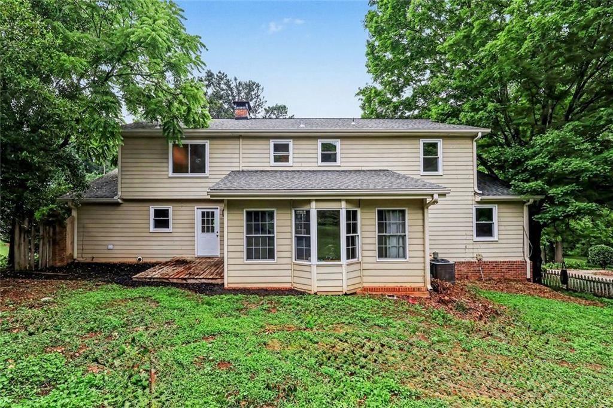
Ready to move in with new carpet and paint, engineered hardwood floors on main, new windows and 5 year newer roof! Sip tea from your deep and wide front porch. Awesome large cul-de-sac lot and an expansive backyard is walkable to Mountain Park Elementary and Mountain Park. Perfect location and located in the Parkview H.S. District and minutes to attractions like the Yellow River Wildlife Sanctuary.

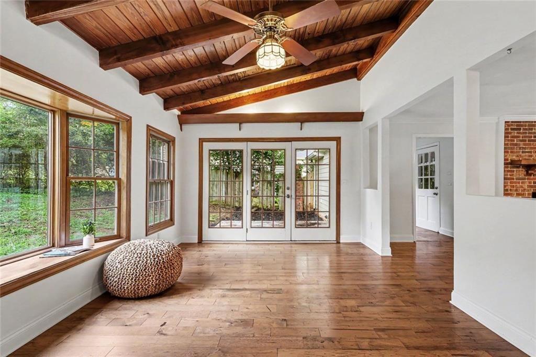
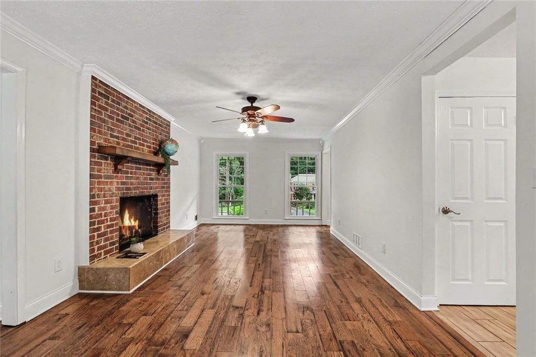
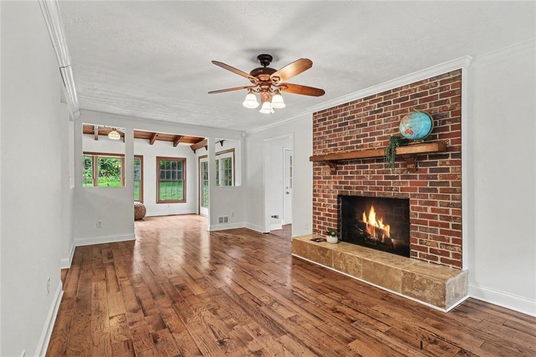
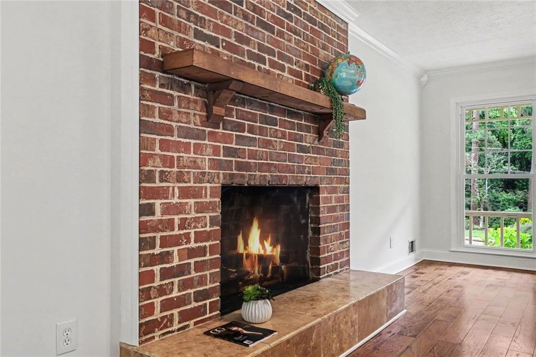
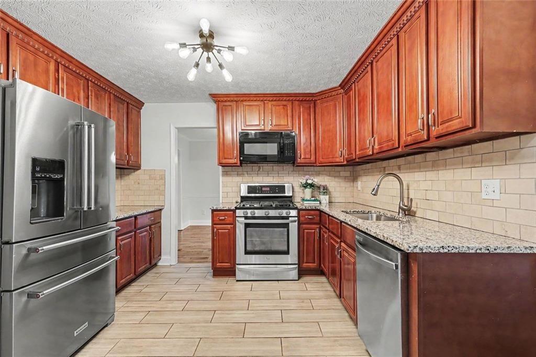
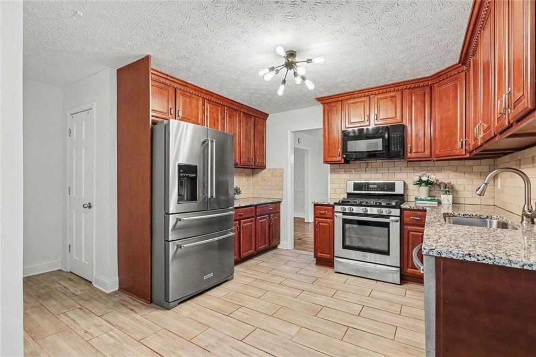
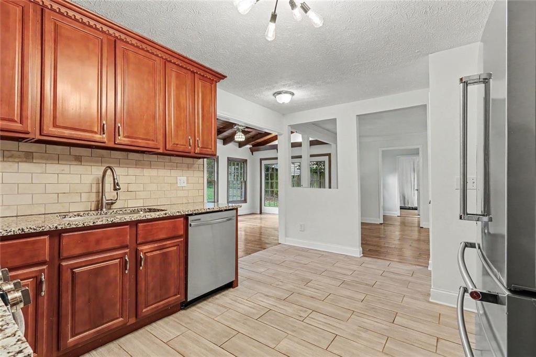
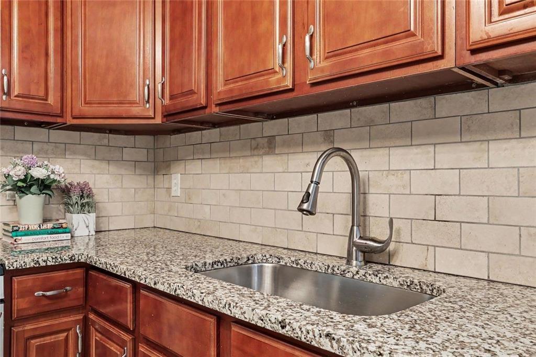
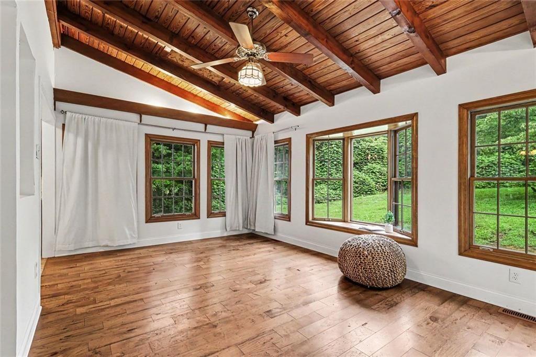
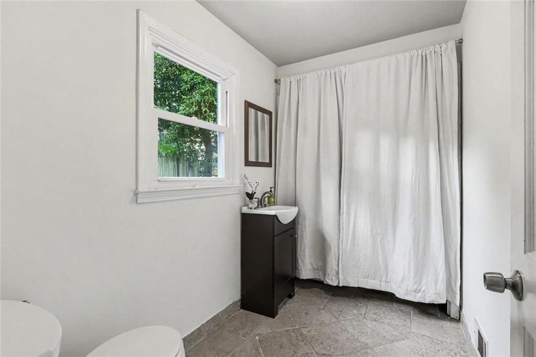
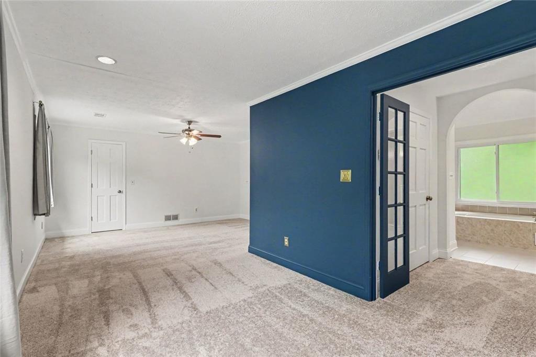
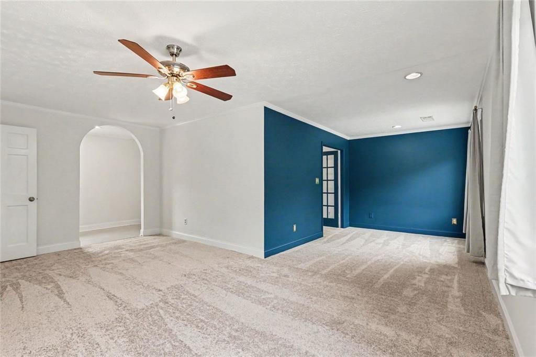
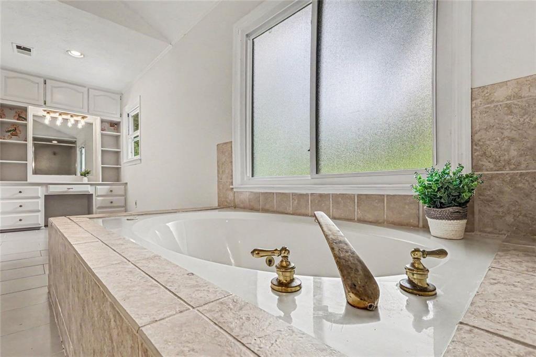
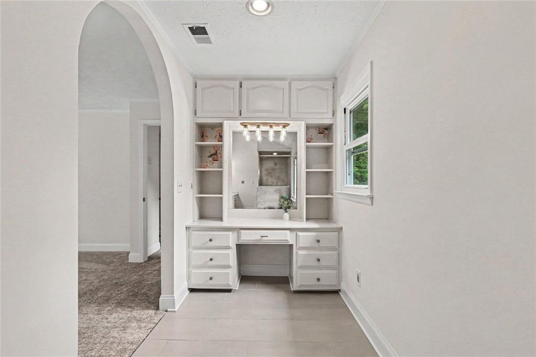
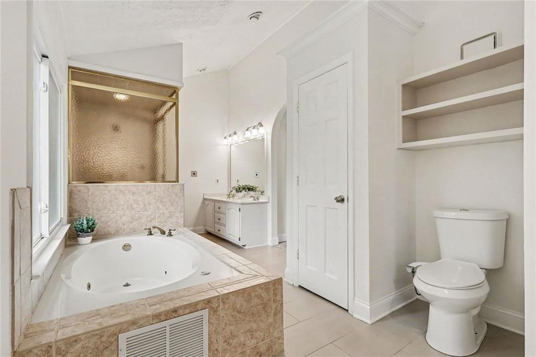
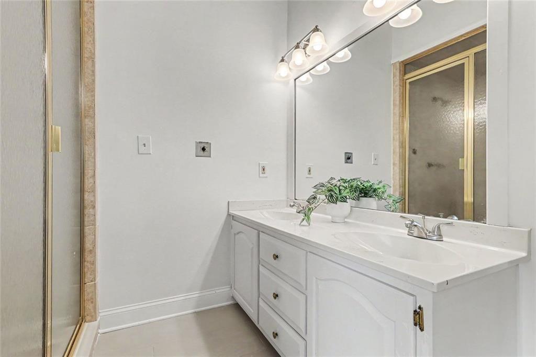
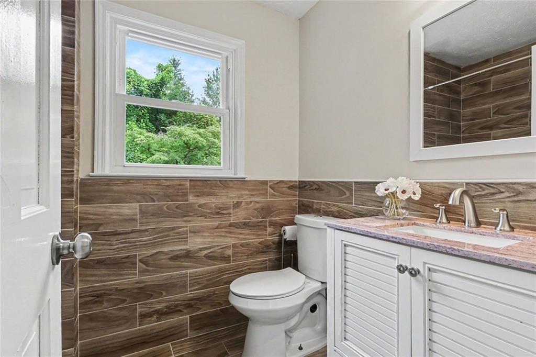
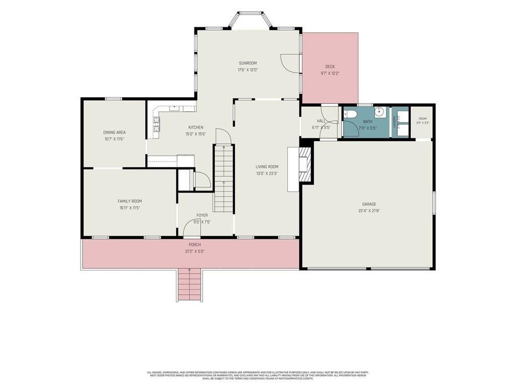
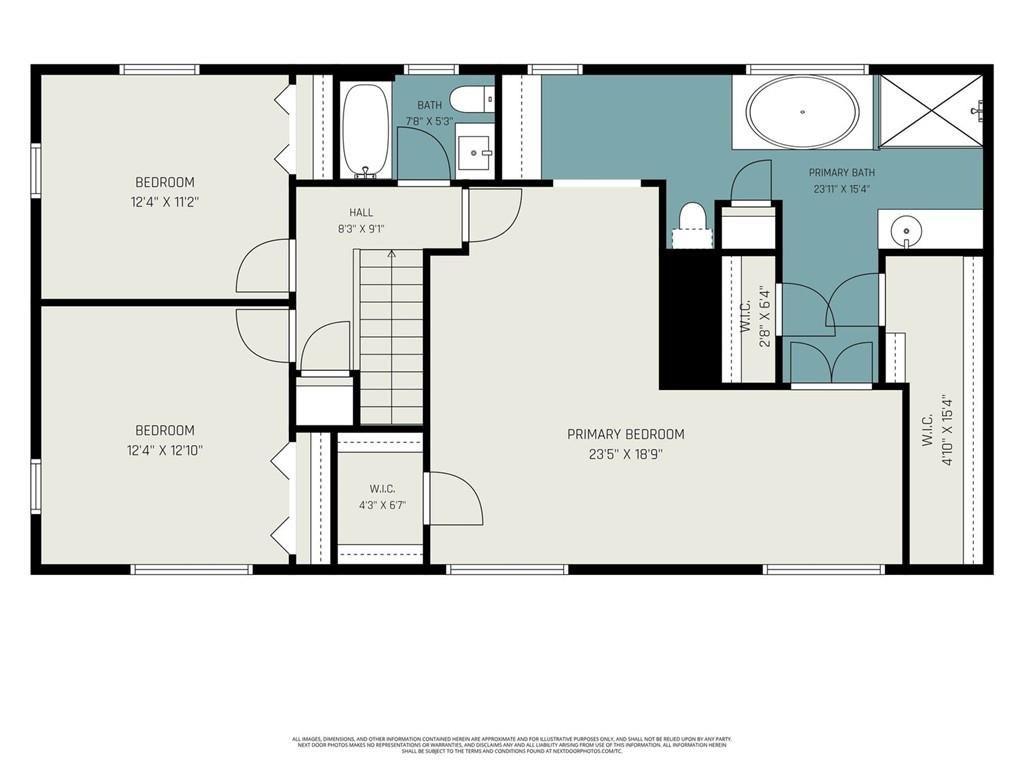
Home features an extraordinary kitchen with stained, solid wood, full-height cabinetry, granite countertops and stainless appliances. Kitchen opens to both the family room with masonry fireplace and hearth and the delightful rear sunroom for enjoying the outdoors from the comfort of the heated and cooled space. The home has an impressive primary bedroom with a retreat style bathroom and changing area plus two closets and an accent wall. One of the closets is enormous. Yes-You get a whirlpool tub and separate large tile shower.

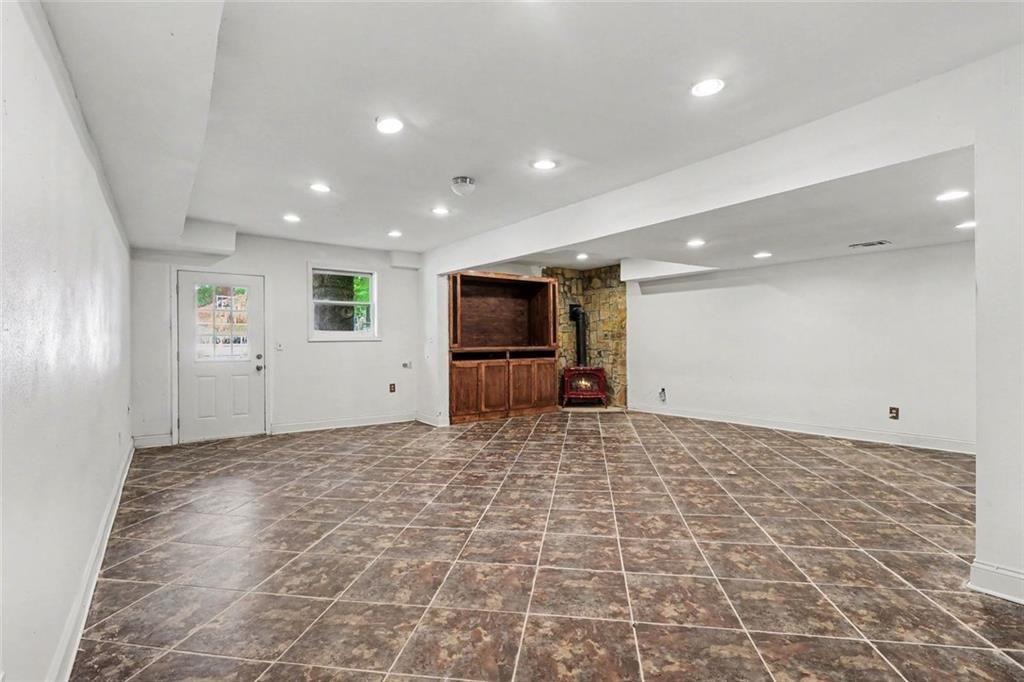
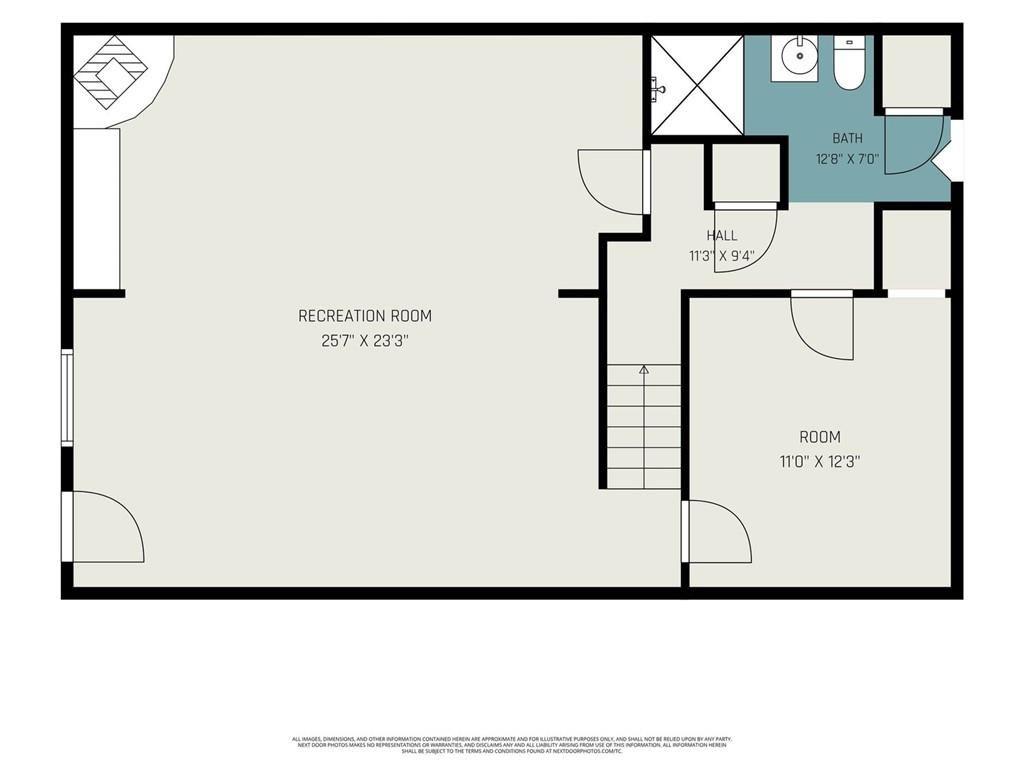
The large finished basement has a room adjacent to the full bathroom as well as a large open area for recreation, entertainment, theater, etc...Other features include a tankless water heater, and newly pumped septic tank with a clearance report. This is the one!

3
beds

4
baths

3,323 Sq.Ft. LIVING AREA

0.43 Acres lot

Lonnie Latham

Lonnie Latham

 LaDana Carter

LaDana Carter

Features & Amenities

Interior

  • total bedrooms3
  • Total bathrooms4
  • full bathrooms3
  • half bathroom1
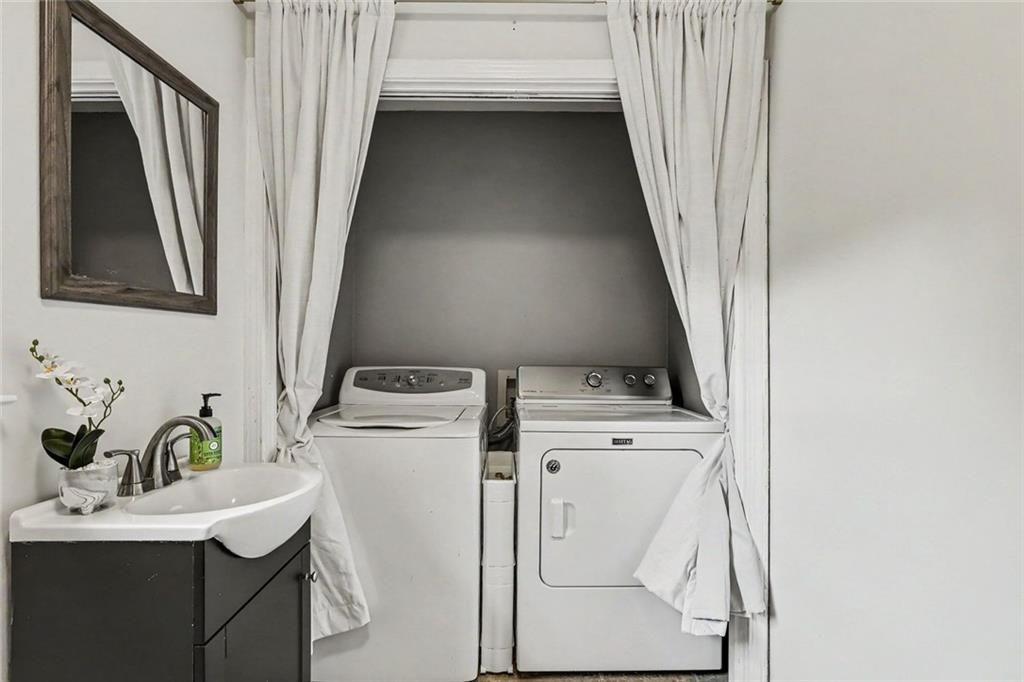
  • Laundry room Laundry Room, Main Level, Other
  • Flooring Hardwood, Carpet, Ceramic Tile, Tile
  • Fireplace Masonry, Family Room
  • APPLIANCES Dishwasher, Disposal, Dryer, Gas Range, Tankless Water Heater, Washer, Refrigerator, Microwave
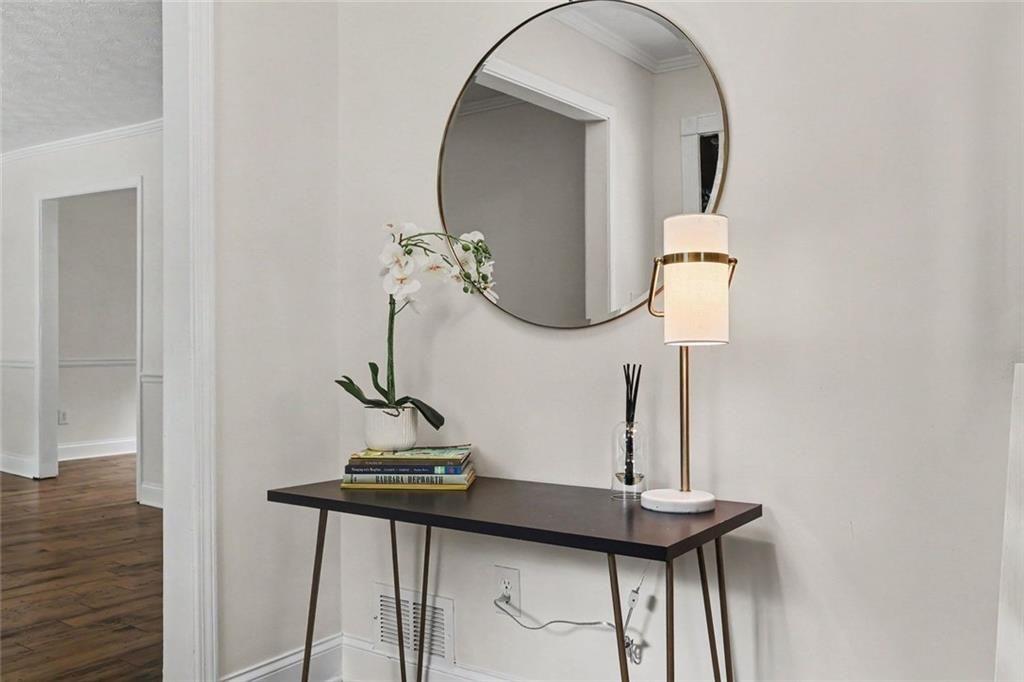
  • other interior Features Entrance Foyer, His and Hers Closets, Recessed Lighting, Walk-In Closet(s)

Area & Lot

  • Status Sold
  • Date Sold July 29, 2026
  • Living Area3,323 Sq.Ft.
  • Total Area3,323 Sq.Ft.
  • Lot Area0.43 Acres
  • MLS® ID7786095
  • TypeResidential
  • YEAR BUILT1980
  • Architecture StylesTraditional, Townhouse
  • Water FrontageNone
  • View DescriptionNeighborhood, Trees/Woods
  • Elementary SchoolMountain Park - Gwinnett
  • Middle SchoolTrickum
  • High SchoolParkview

Exterior

  • STORIES2
  • Garage Space2.0
  • water SourcePublic
  • utilitiesCable Available, Electricity Available, Natural Gas Available
  • PoolNone
  • roofComposition
  • lot featuresBack Yard, Cul-De-Sac, Front Yard, Level, Rectangular Lot, Private
  • parkingAttached, Garage Door Opener, Driveway, Garage, Kitchen Level
  • HEAT TYPEForced Air
  • AIR CONDITIONINGCentral Air
  • sewerSeptic Tank
  • SubstructureBlock, Brick/Mortar
  • Disability FeaturesNone
  • security FeaturesSmoke Detector(s)
  • Green featuresNone
  • other exterior FeaturesLighting, Garden

Financial

  • Sales Price$393,000
  • Real Estate Tax $4,679/yr
View Virtual Tour

Schedule a Consultation

Begin Your Search Today

Follow Me on Instagram