



Leave a Message

Thank you for your message. I will be in touch with you shortly.

1291 Avon Avenue SW
1291 Avon Avenue SW
1291 Avon Avenue SW
1291 Avon Avenue SW
1291 Avon Avenue SW
1291 Avon Avenue SW
1291 Avon Avenue SW
1291 Avon Avenue SW
1291 Avon Avenue SW
1291 Avon Avenue SW
1291 Avon Avenue SW
1291 Avon Avenue SW
1291 Avon Avenue SW
1291 Avon Avenue SW
1291 Avon Avenue SW
1291 Avon Avenue SW
1291 Avon Avenue SW
1291 Avon Avenue SW
1291 Avon Avenue SW
1291 Avon Avenue SW
1291 Avon Avenue SW
1291 Avon Avenue SW
1291 Avon Avenue SW
1291 Avon Avenue SW
1291 Avon Avenue SW
1291 Avon Avenue SW
1291 Avon Avenue SW
1291 Avon Avenue SW
1291 Avon Avenue SW
1291 Avon Avenue SW
1291 Avon Avenue SW
1291 Avon Avenue SW
1291 Avon Avenue SW
1291 Avon Avenue SW
1291 Avon Avenue SW
1291 Avon Avenue SW
1291 Avon Avenue SW
1291 Avon Avenue SW
SEE ALL PHOTOS
1291 Avon Avenue SW
1291 Avon Avenue SW
1291 Avon Avenue SW
1291 Avon Avenue SW
1291 Avon Avenue SW
1291 Avon Avenue SW
1291 Avon Avenue SW
1291 Avon Avenue SW
1291 Avon Avenue SW
1291 Avon Avenue SW
1291 Avon Avenue SW
1291 Avon Avenue SW
1291 Avon Avenue SW
1291 Avon Avenue SW
1291 Avon Avenue SW
1291 Avon Avenue SW
1291 Avon Avenue SW
1291 Avon Avenue SW
1291 Avon Avenue SW
1291 Avon Avenue SW
1291 Avon Avenue SW
1291 Avon Avenue SW
1291 Avon Avenue SW
1291 Avon Avenue SW
1291 Avon Avenue SW
1291 Avon Avenue SW
1291 Avon Avenue SW
1291 Avon Avenue SW
1291 Avon Avenue SW
1291 Avon Avenue SW
1291 Avon Avenue SW
1291 Avon Avenue SW
1291 Avon Avenue SW
1291 Avon Avenue SW
1291 Avon Avenue SW
1291 Avon Avenue SW
1291 Avon Avenue SW
1291 Avon Avenue SW
Courtesy of Engel & Volkers Atlanta
For Lease

1291 Avon Avenue SW

1291 Avon Avenue SW, Atlanta, GA 30310

$3,400/month
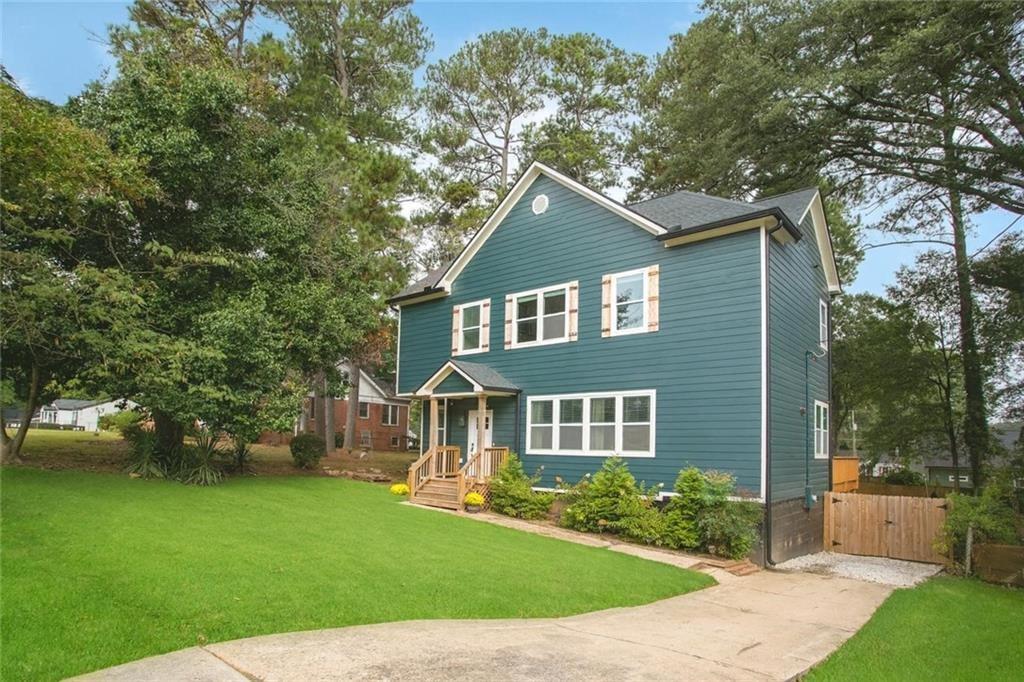
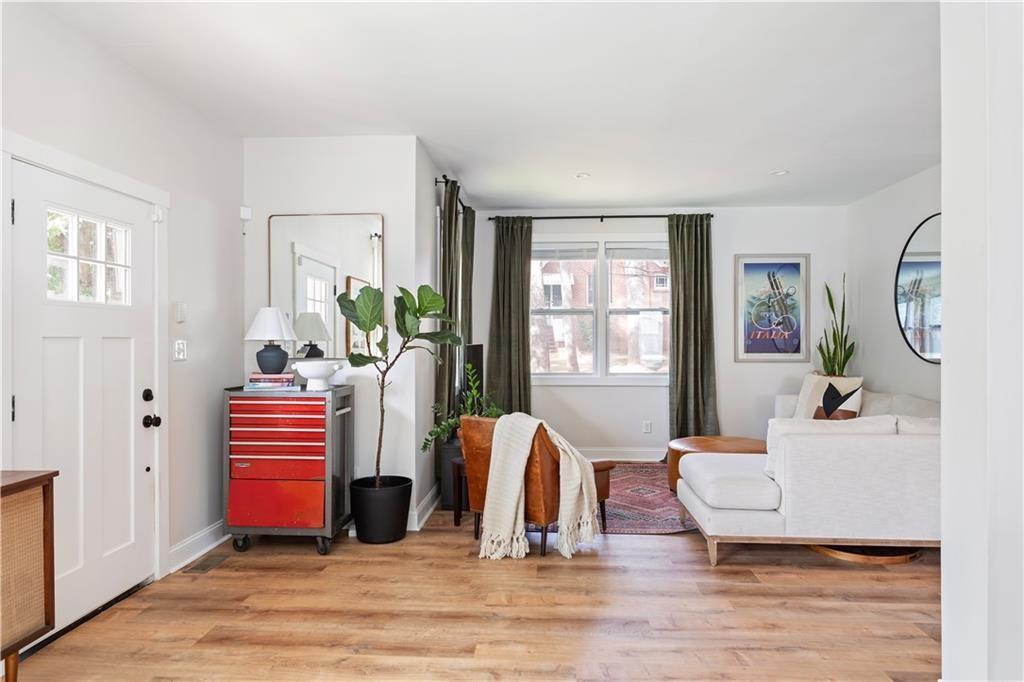
This essentially new construction, two-story home is tucked into the heart of Southwest Atlanta, where comfort, design, and future equity align.
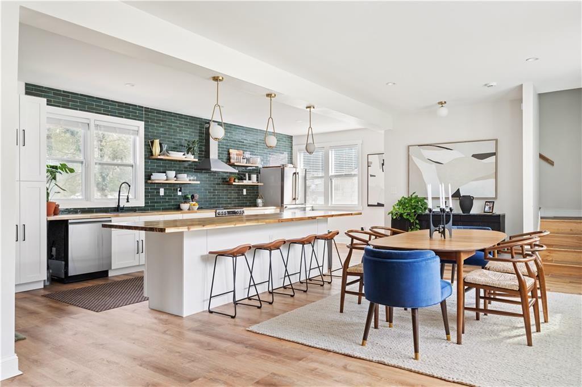
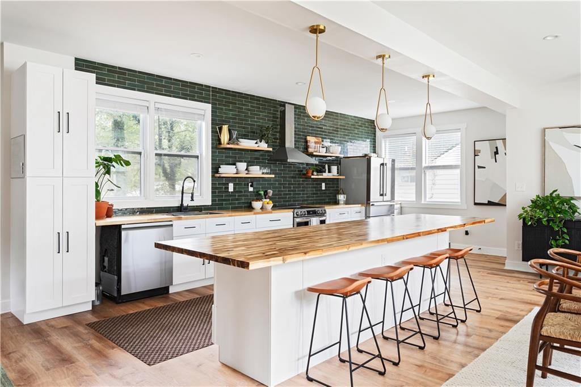
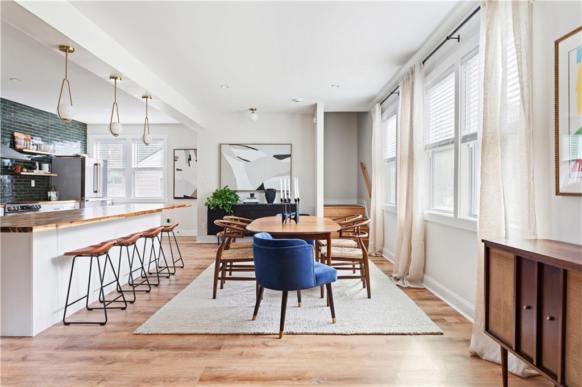
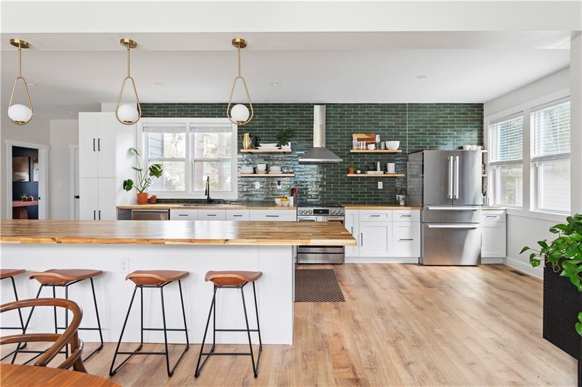
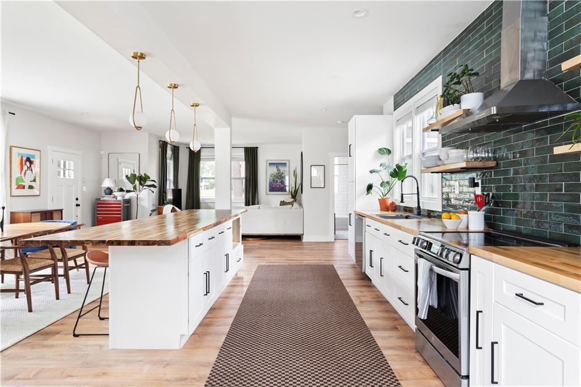
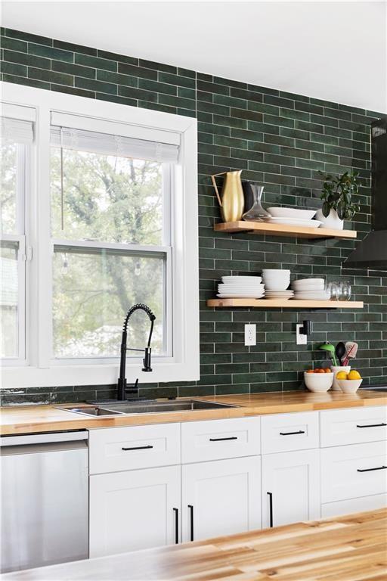
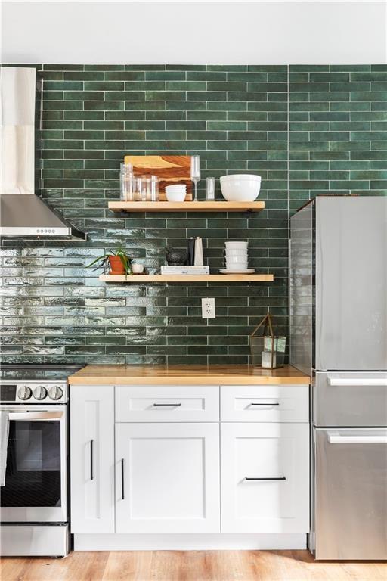
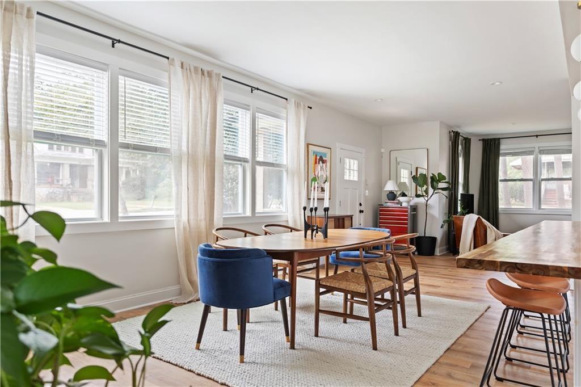
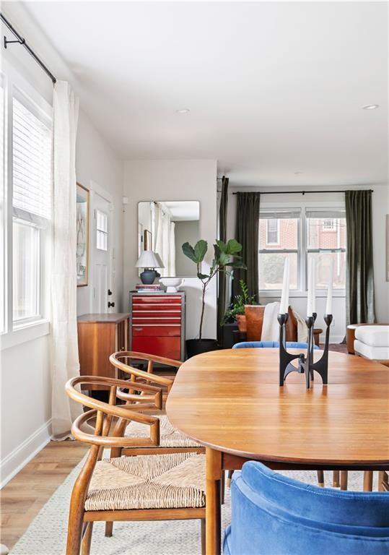
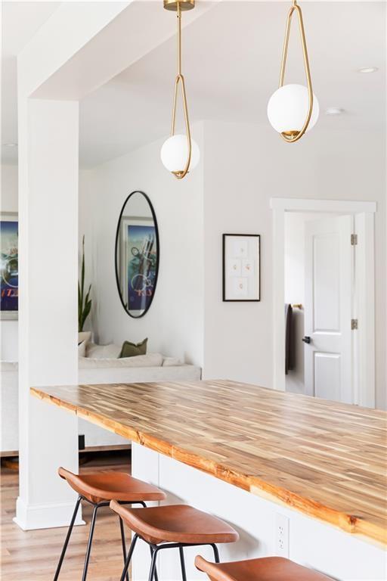
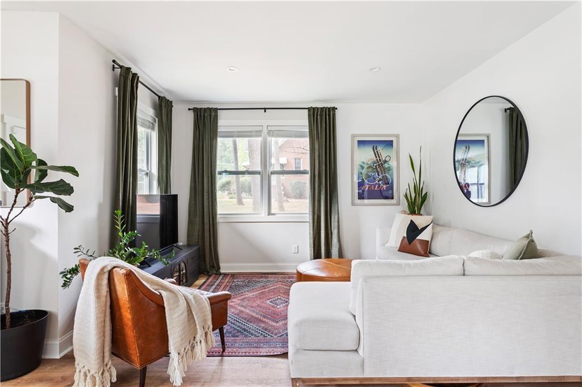
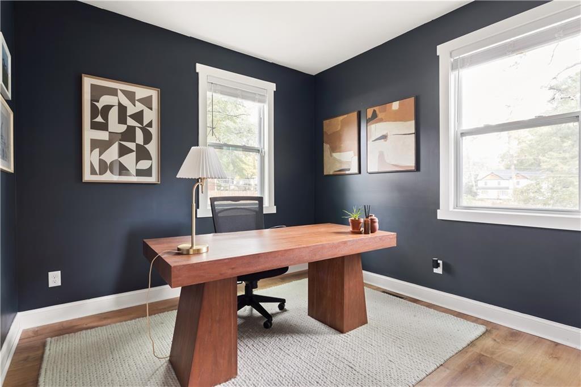
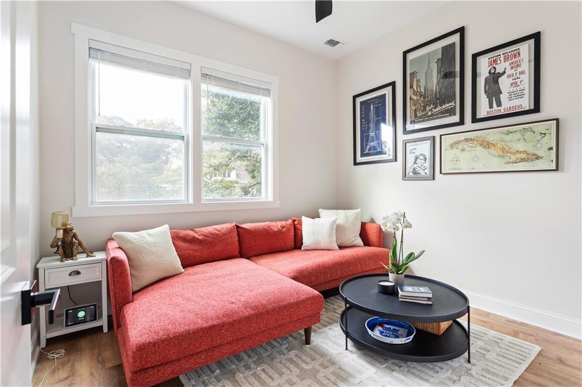
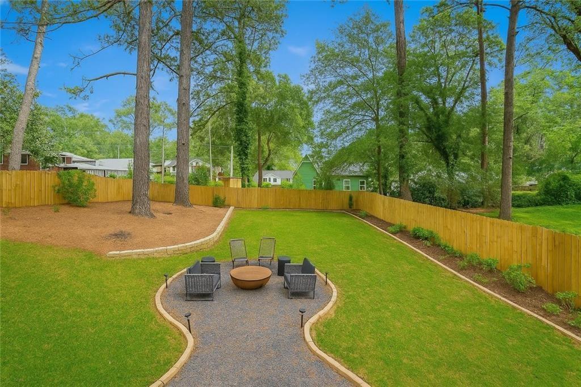
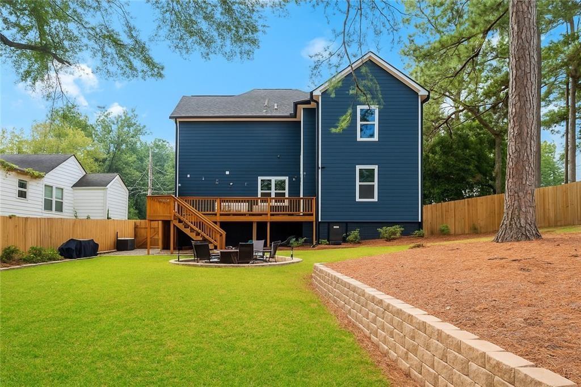
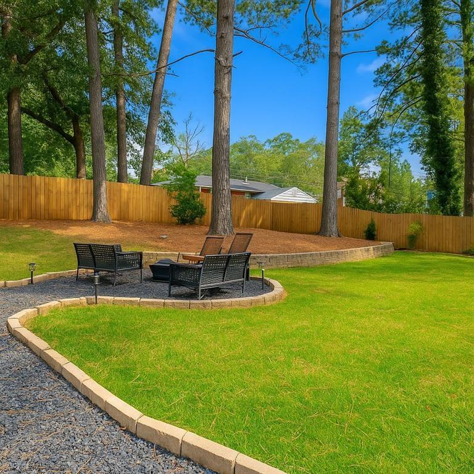
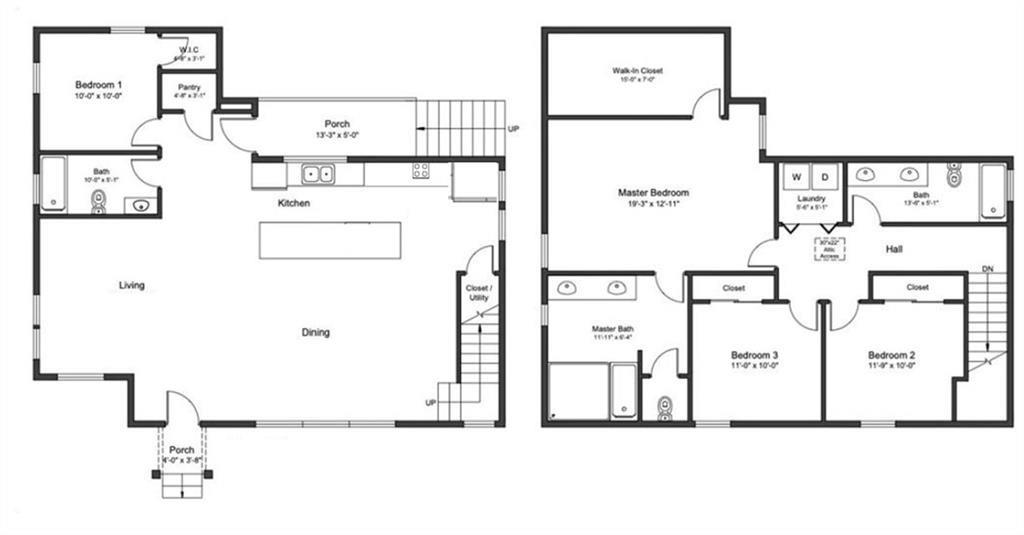
This 4 bedroom, 3 bathroom home offers a layout that just makes sense and the comfort that you desire combined into one. On the main level, you're welcomed into a spacious open-concept living, dining, and kitchen area, perfectly proportioned to feel open without losing warmth. The kitchen anchors the space with clean lines, modern finishes, a timeless design and a massive island that invites casual meals, conversations and gatherings alike. Sleek green subway tilework, open shelving, and natural wood countertops lend a crisp, yet earthy aesthetic. The dining area is framed by oversized windows that draw in natural light while offering a cozy space to enjoy your morning coffee and a space large enough for dinner partiers. Also on the main level is a versatile room currently used as a home office, but that easily functions as a main floor guest bedroom, especially with a full bath conveniently located just steps away. Just beyond the main level is a sizeable back deck overlooking a fully fenced backyard providing quiet enjoyment and relaxation but also extending your entertaining space. The gravel patio with a built-in fire pit is set up for evening hangs, while the grassy area is perfect for pets, kids, or gardening dreams. The privacy is real here, thanks to mature trees and privacy fencing that fully encloses the space.
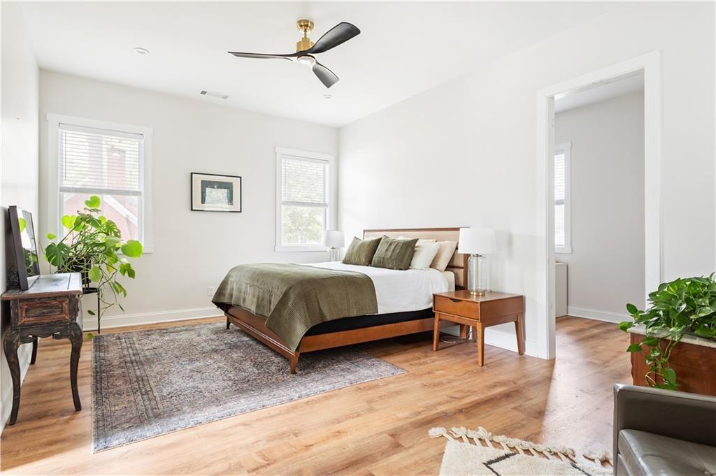
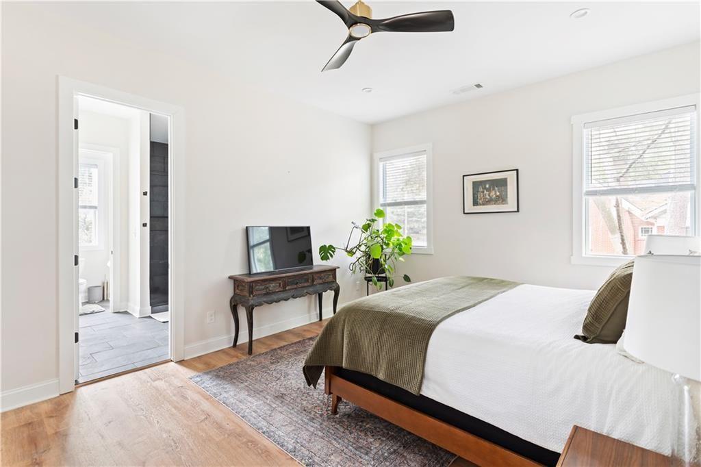
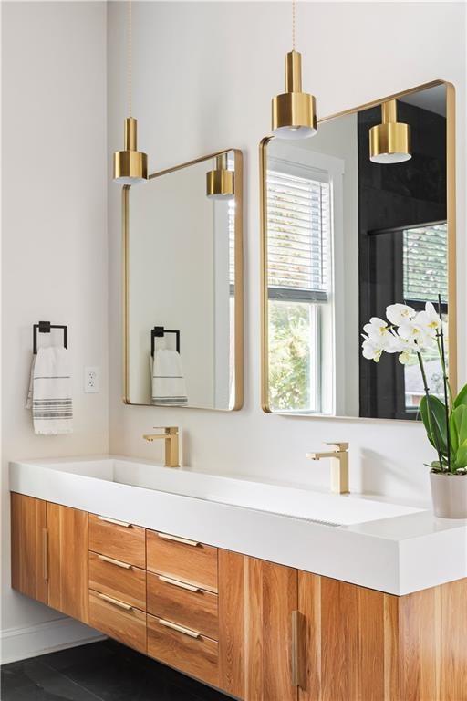
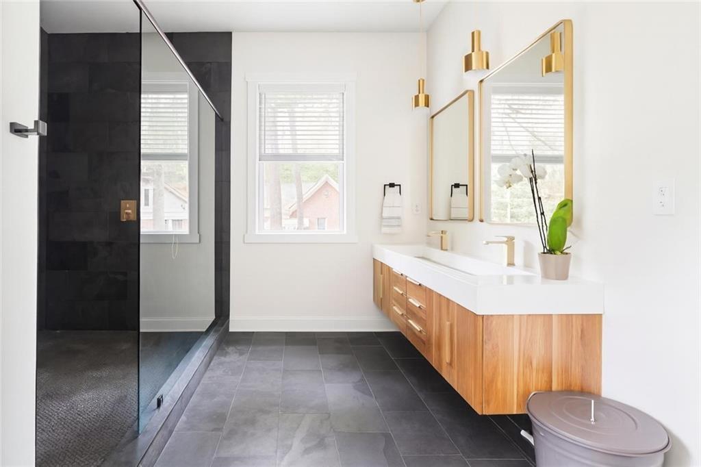
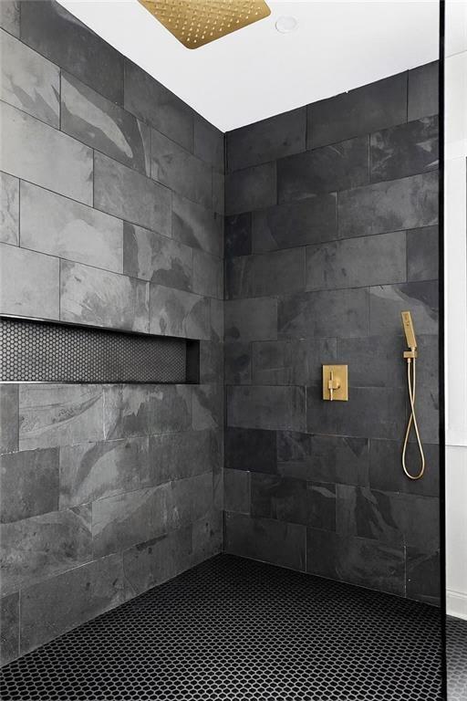
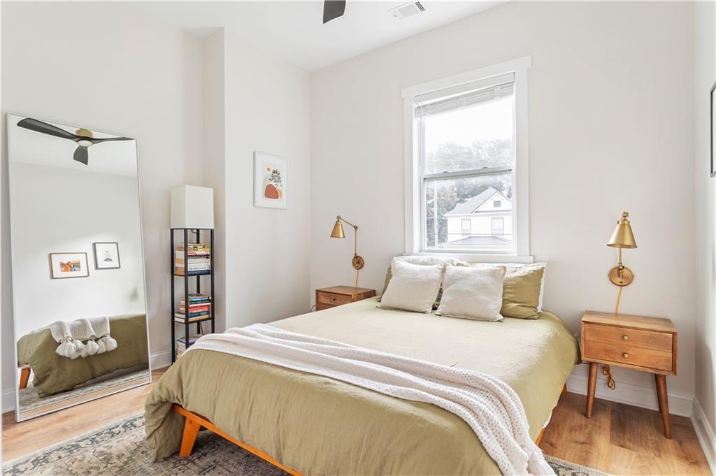
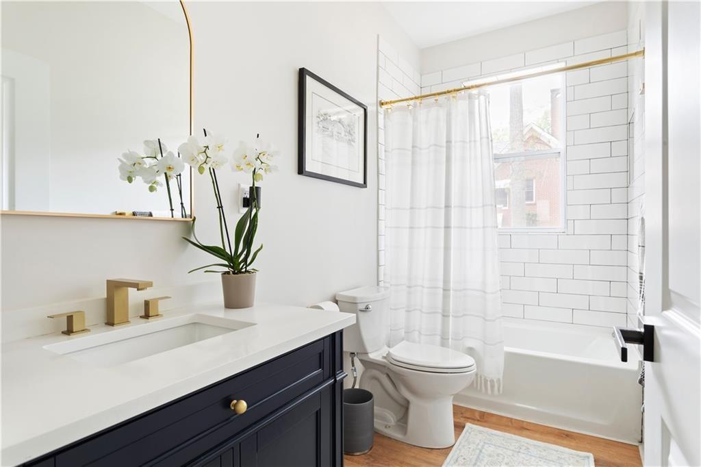
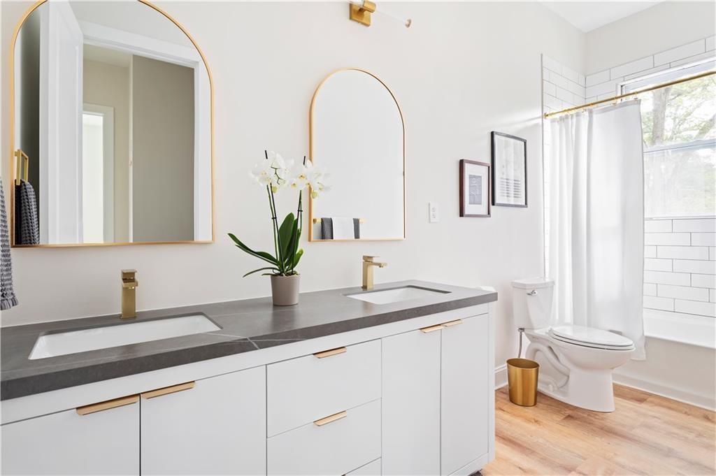
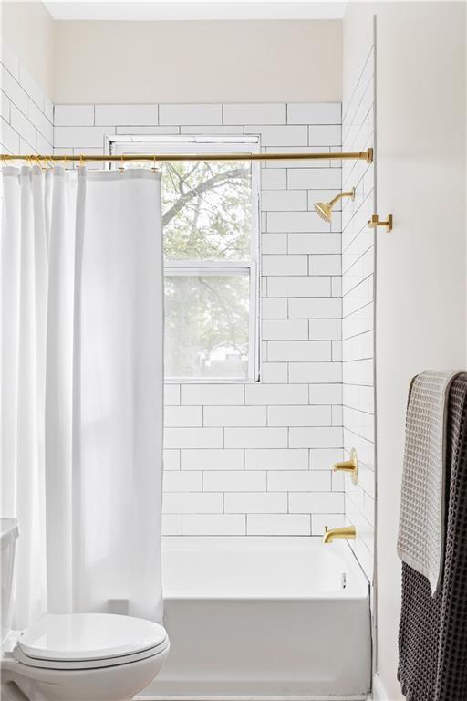
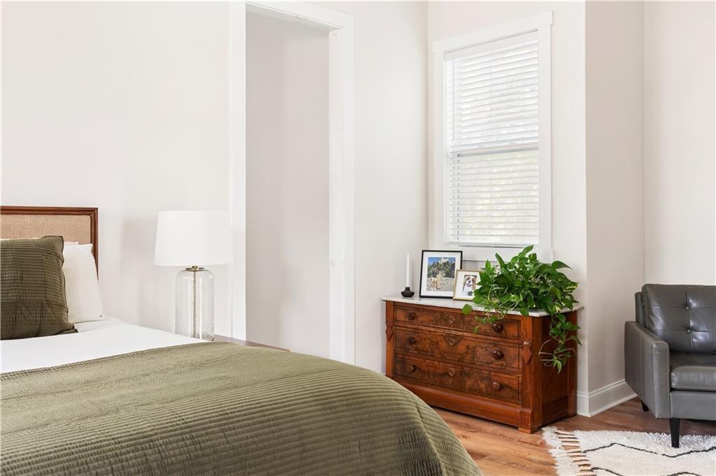
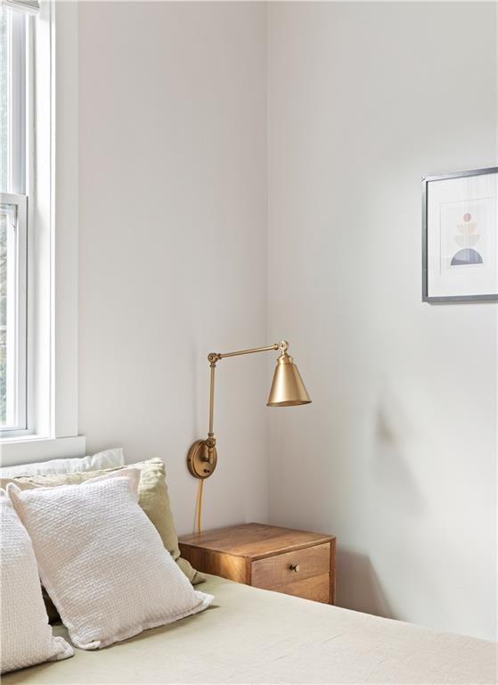
Upstairs, the layout is both intuitive and intentional. Three additional bedrooms include a spacious primary suite that truly delivers. There's room here to breathe--with space for a king-sized bed, reading nook, or even a Peloton. The ensuite bathroom is a stunner; it's dual floating vanities, elegant lighting, a modern walk-in shower with dark tile accents, and windows that keep the space feeling fresh and grounded. Two secondary bedrooms and another full bathroom round out the upper level, each with thoughtful closet space and natural light. It's the kind of layout that creates privacy without feeling disconnected.
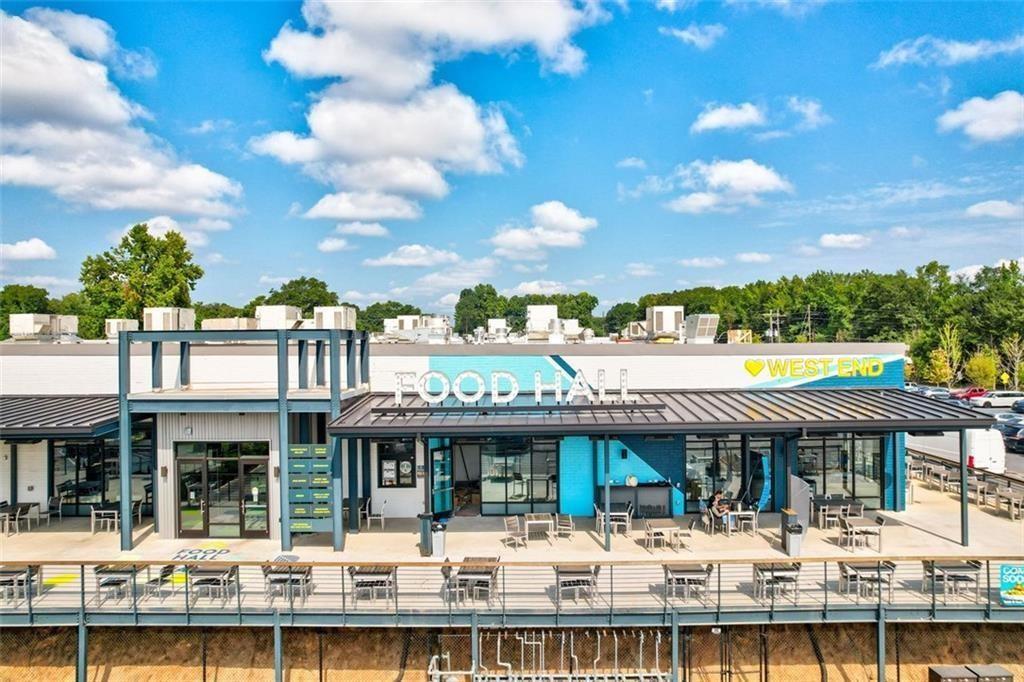
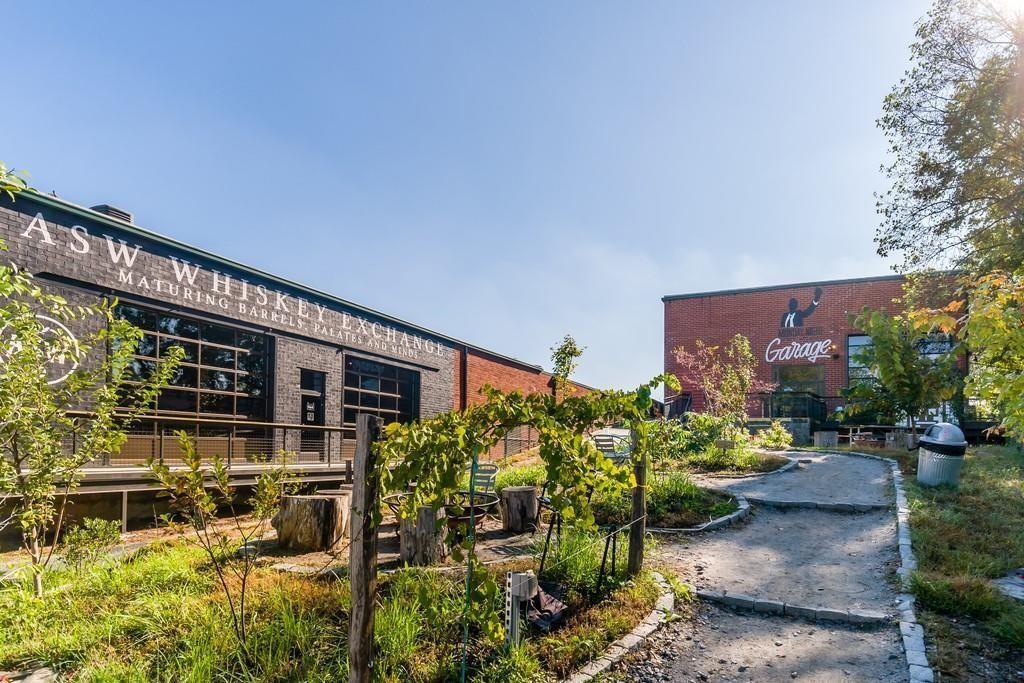
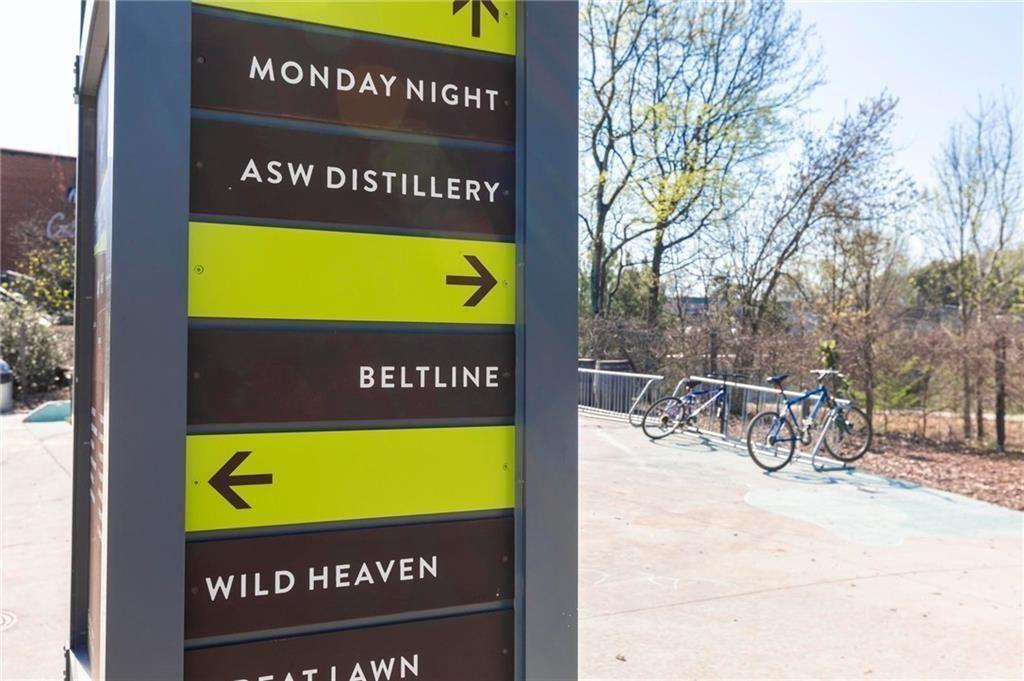
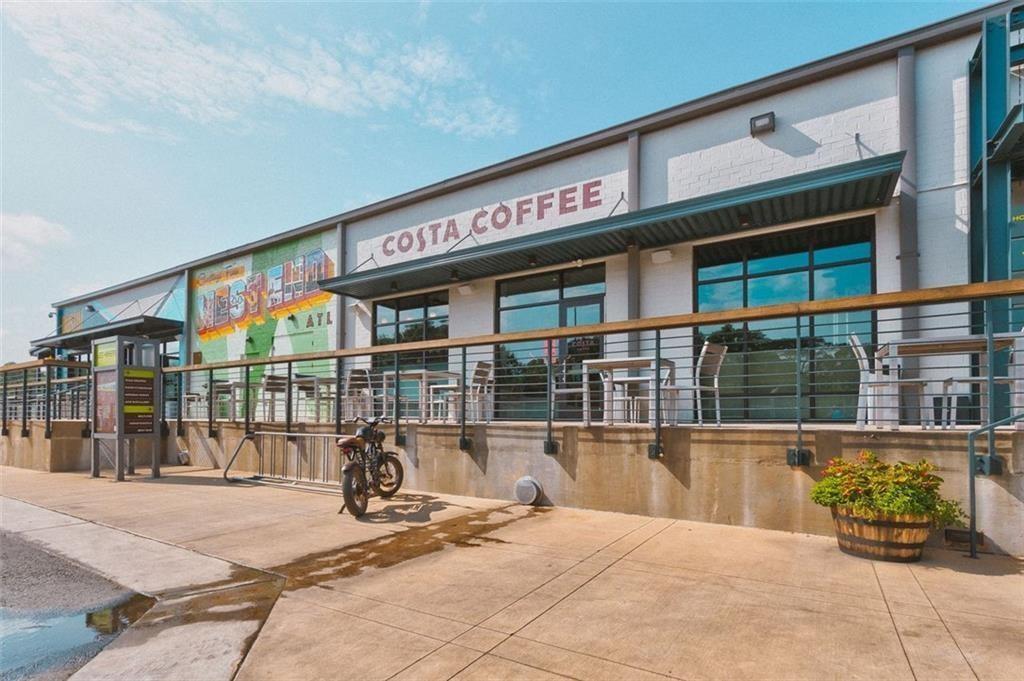
And it's not just the home; it's where the home is. Located in the historic Oakland City neighborhood, this home offers more than just square footage. You're minutes from the BeltLine and the buzzing Lee + White development which is home to Atlanta's top breweries, restaurants, retail, and a food hall. There's even a rock climbing gym. Need to commute? You're close to MARTA, too.

4
beds

3
baths

2,190 Sq.Ft. LIVING AREA

10,606.86 Sq.Ft. lot

Tristain  Yankosky O'Donnell

Tristain Yankosky O'Donnell

Features & Amenities

Interior

  • total bedrooms4
  • Total bathrooms3
  • full bathrooms3
  • Laundry room Upper Level
  • Flooring Hardwood
  • Fireplace None
  • APPLIANCES Dishwasher, Dryer, Electric Range, Range Hood, Refrigerator, Washer
  • other interior Features Recessed Lighting

Area & Lot

  • Status For Lease
  • Living Area2,190 Sq.Ft.
  • Total Area2,190 Sq.Ft.
  • Lot Area10,606.86 Sq.Ft.
  • MLS® ID7813491
  • TypeResidential
  • YEAR BUILT1946
  • NeighborhoodAtlanta
  • Architecture StylesCraftsman, Traditional
  • Water FrontageNone
  • View DescriptionOther
  • Elementary SchoolFinch
  • Middle SchoolSylvan Hills
  • High SchoolG.W. Carver

Exterior

  • STORIES2
  • utilitiesCable Available, Electricity Available, Phone Available, Sewer Available, Water Available
  • PoolNone
  • roofShingle
  • lot featuresBack Yard
  • parkingDriveway
  • HEAT TYPECentral
  • AIR CONDITIONINGCeiling Fan(s), Central Air
  • Disability FeaturesNone
  • security FeaturesSmoke Detector(s)
  • other exterior FeaturesRain Gutters, None

Financial

  • Lease Price$3,400/mo
  • Lease Term 12 MONTHS
image

Schedule a Showing

I would love to show you this beautiful property. Please select your preferred date and time below. I will be in touch shortly to confirm your appointment.

Schedule a Showing

I would love to show you this beautiful property. Please select your preferred date and time below. I will be in touch shortly to confirm your appointment.

Thank you for your interest in 1291 Avon Avenue SW, Atlanta, GA 30310. We are reviewing your request and will be in touch shortly!

Schedule a Consultation

Begin Your Search Today

Follow Me on Instagram