
Leave a Message

Thank you for your message. I will be in touch with you shortly.

1065 Peachtree Street NE Unit 3201
SEE ALL PHOTOS
1065 Peachtree Street NE Unit 3201
Courtesy of Engel & Volkers Atlanta
For Sale

1065 Peachtree Street NE Unit 3201

1065 Peachtree Street NE Unit 3201, Atlanta, GA 30309

$689,000

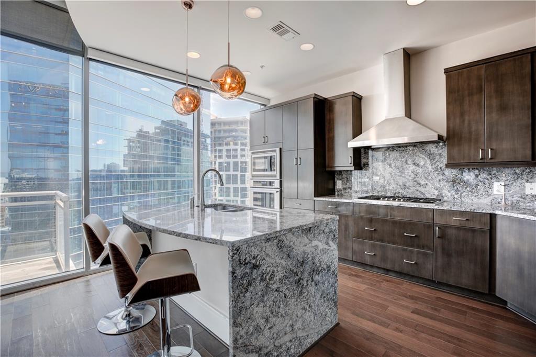
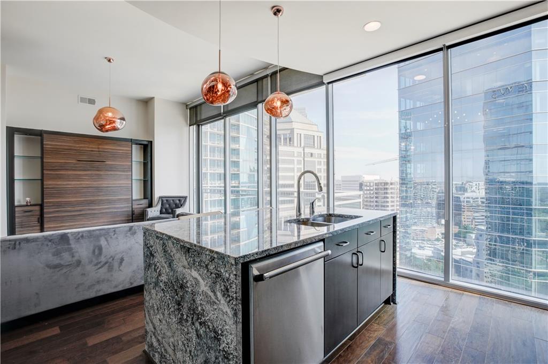
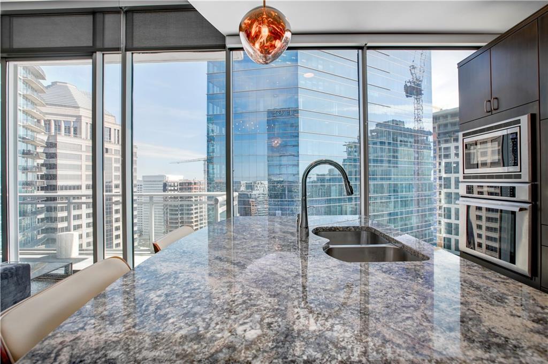
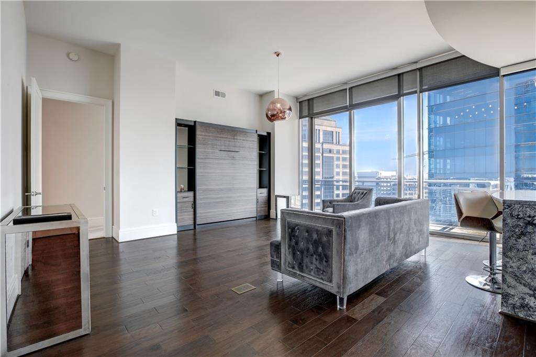
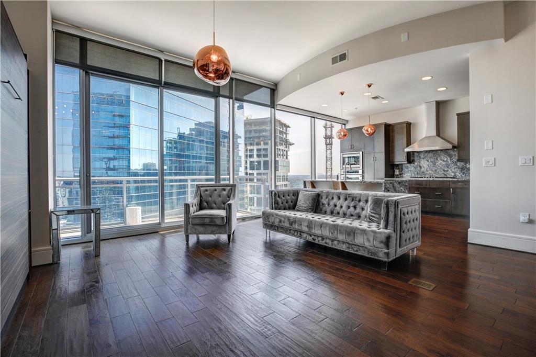
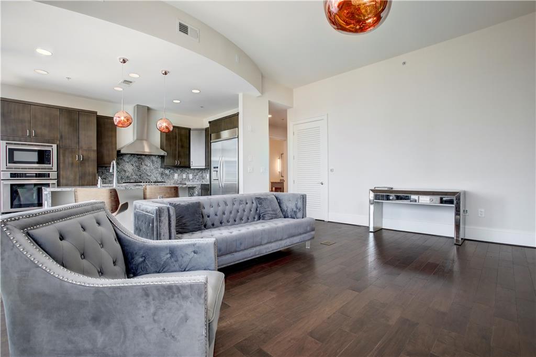
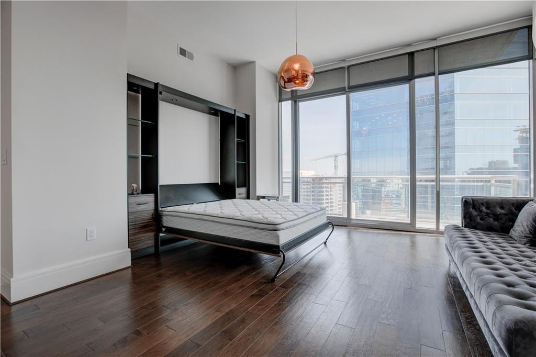
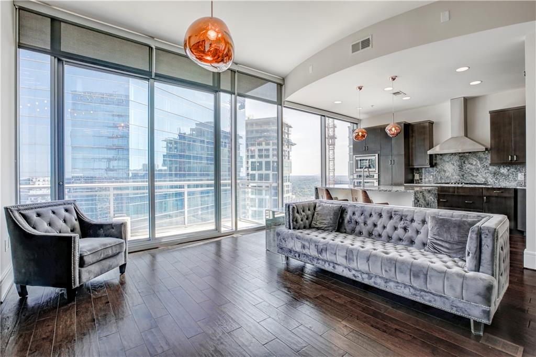
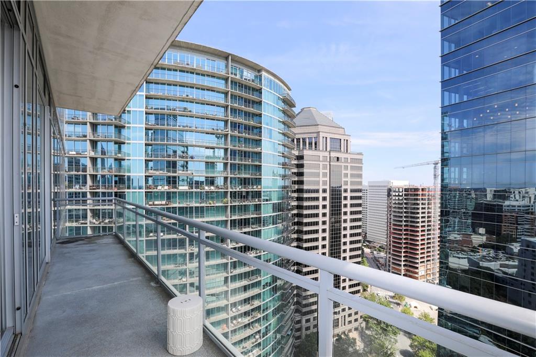
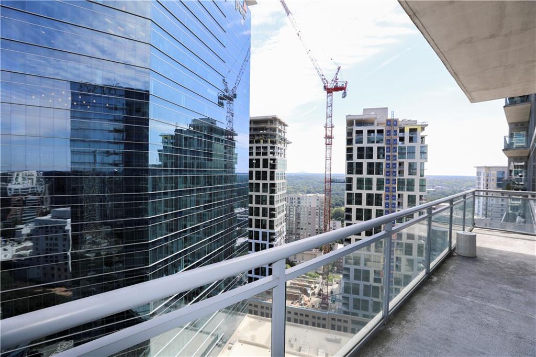
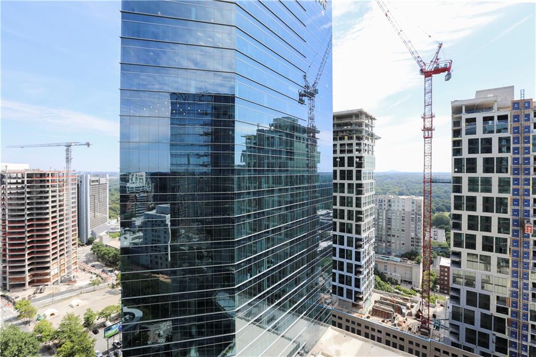
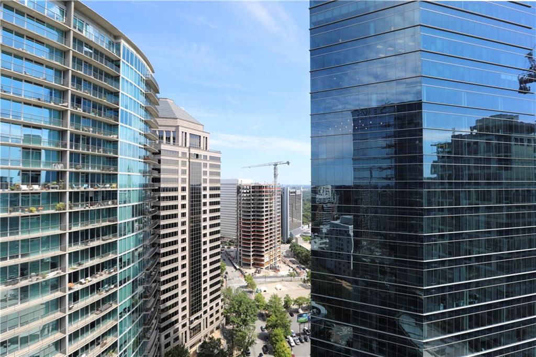
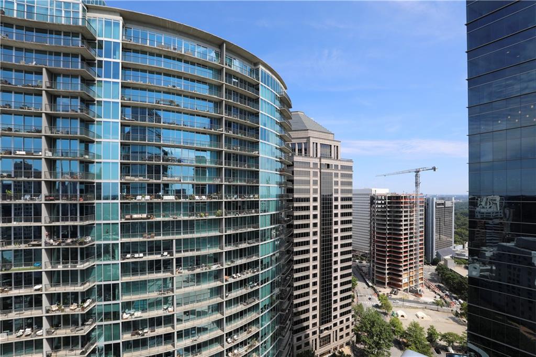
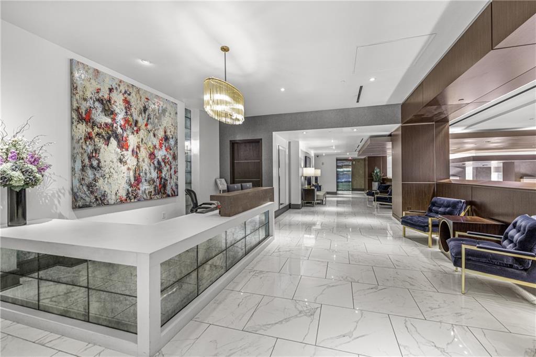
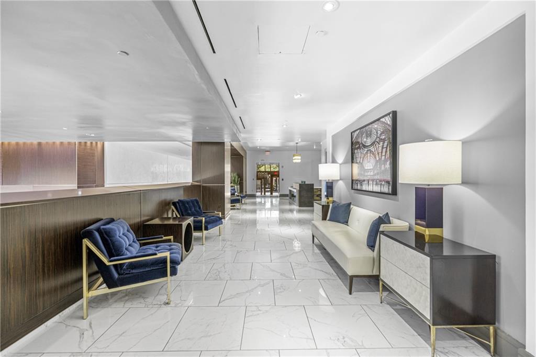
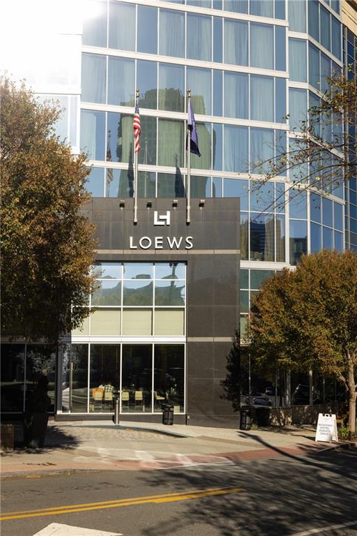
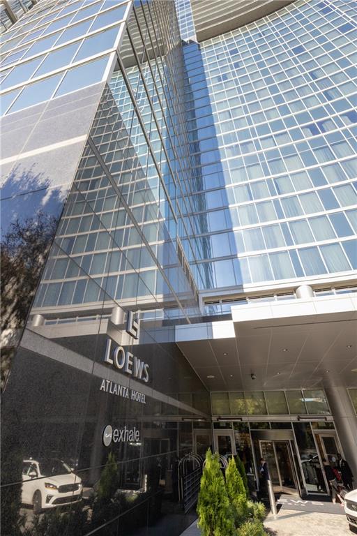
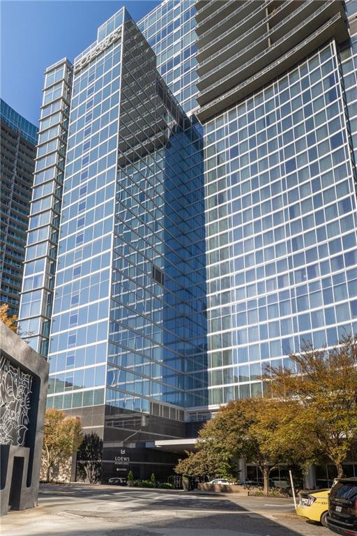
Elevate your Atlanta lifestyle at Loews Midtown, where sophisticated high-rise living meets an exceptional location in the heart of Midtown Atlanta. This refined residence features 12-foot ceilings, long-range northeast views, and an elegant collection of custom finishes and furnishings, with remaining furnishings included for added convenience.

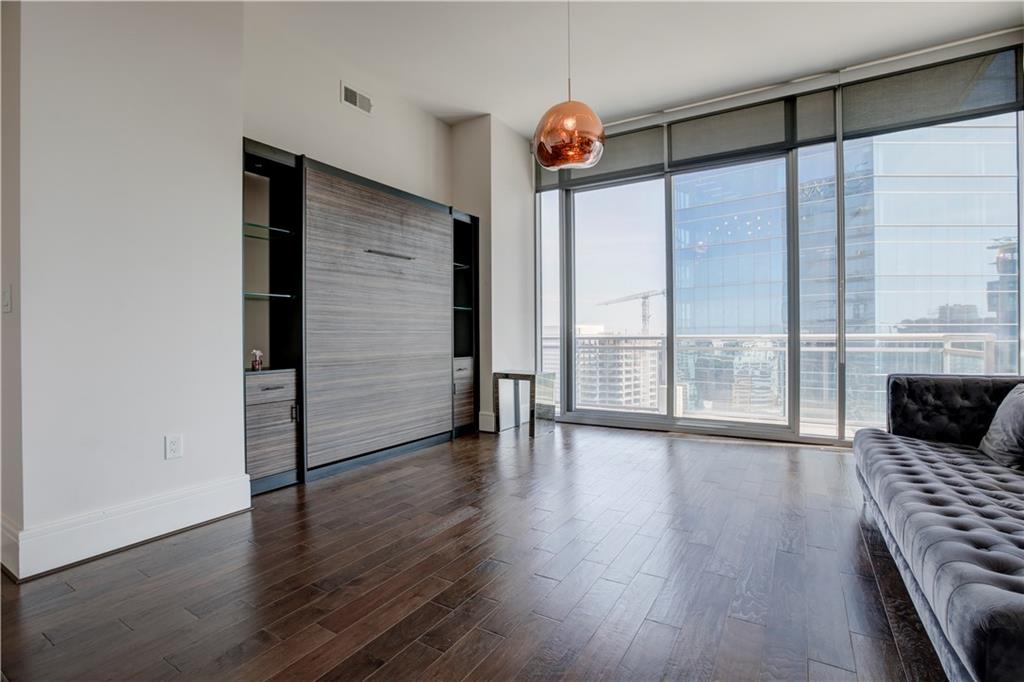
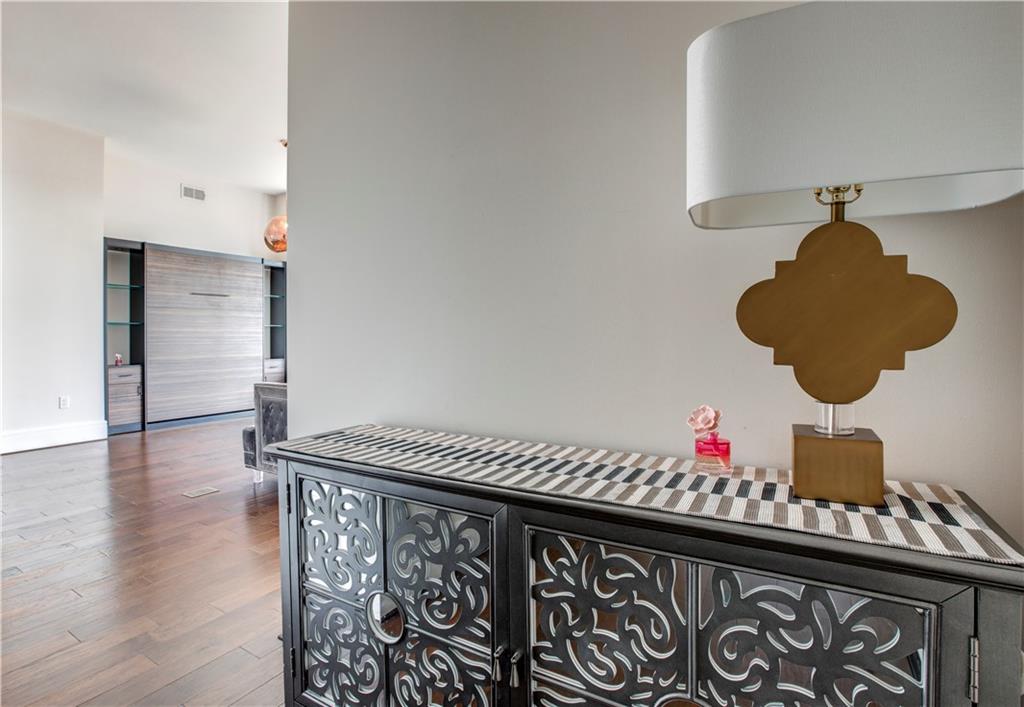
The open living area is designed for both everyday comfort and overnight guests, featuring a custom built-in wall bed that seamlessly integrates into the space. The residence is offered with remaining furnishings, providing an opportunity for a streamlined move-in experience.

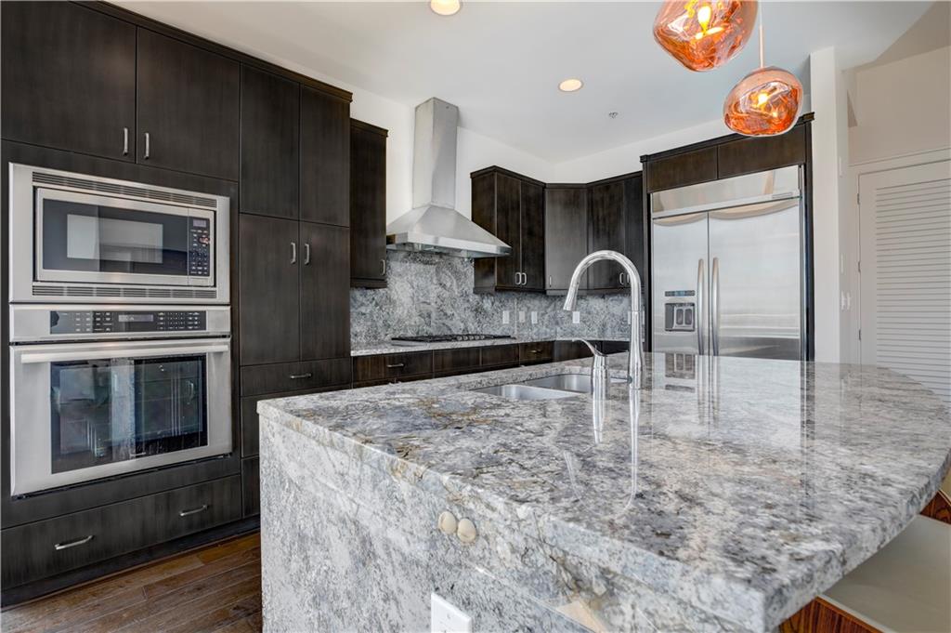
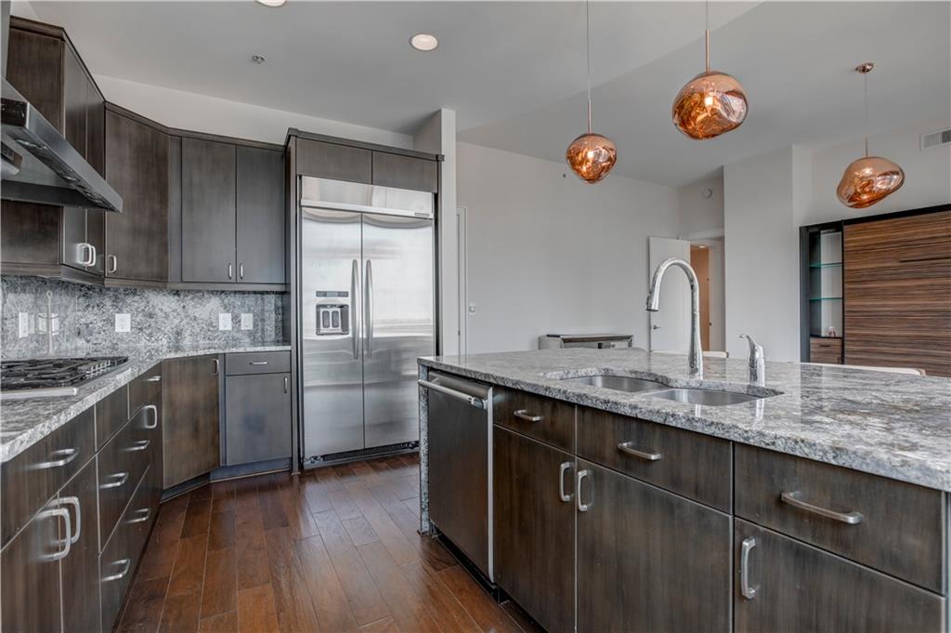
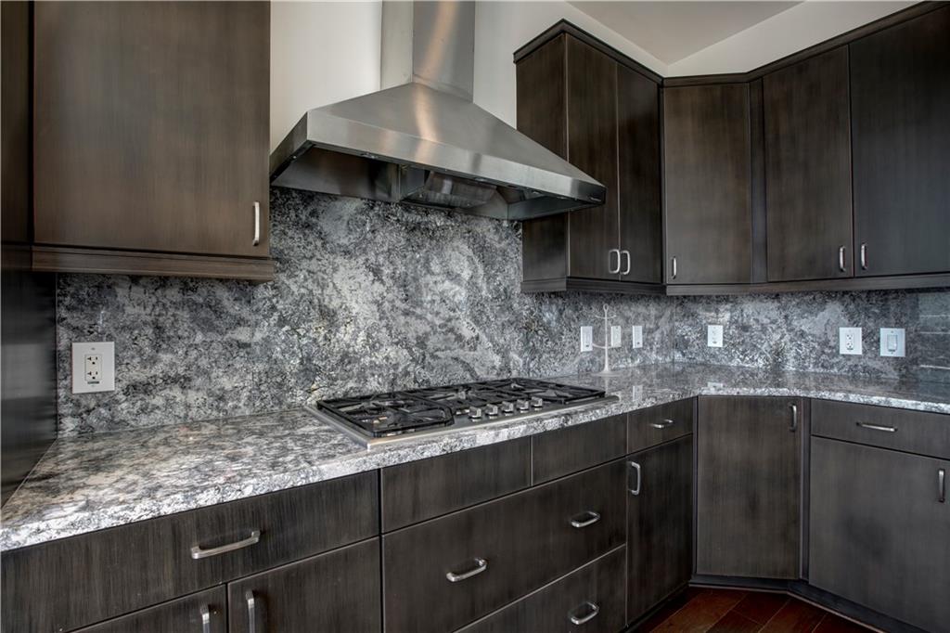
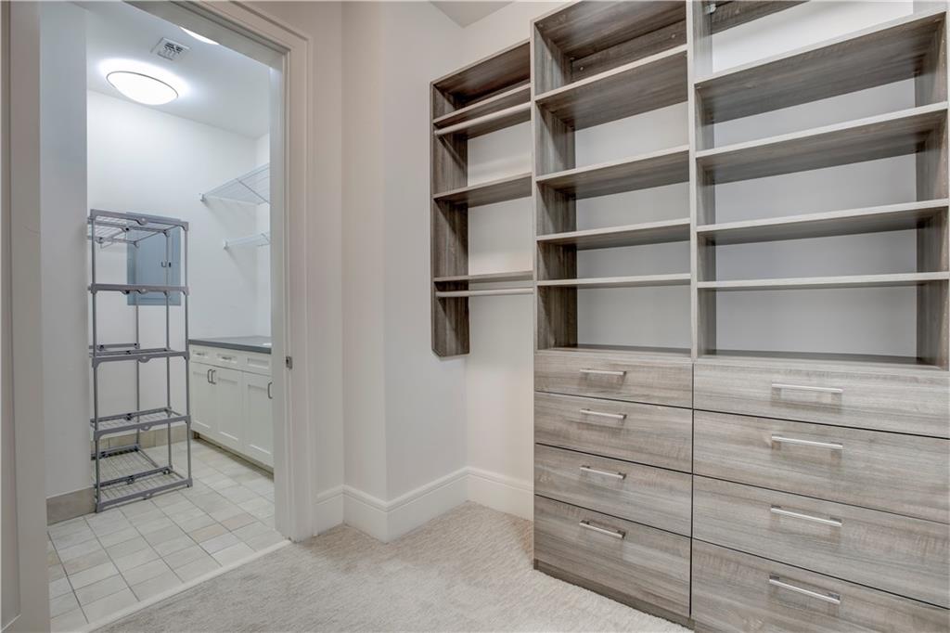
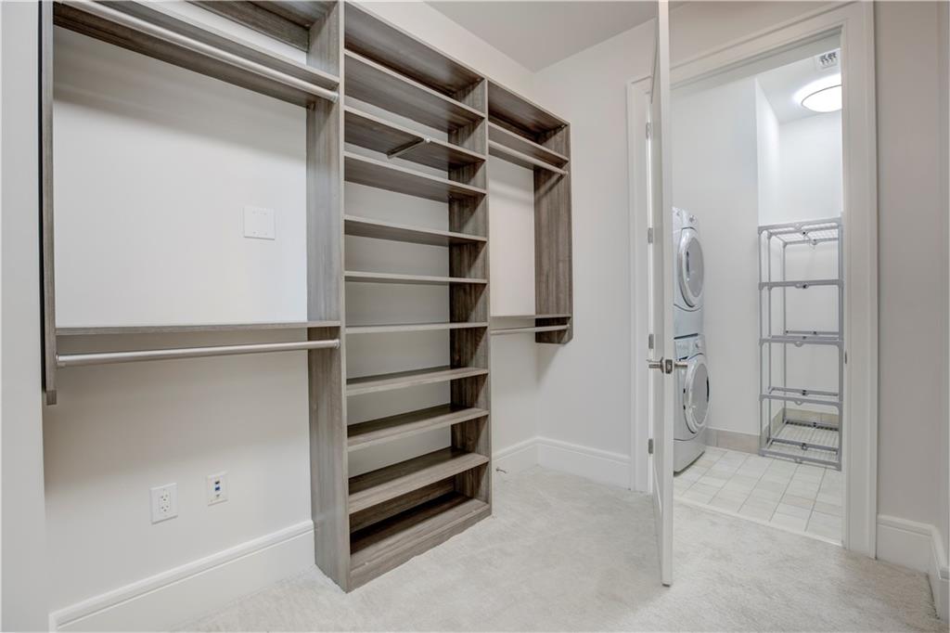
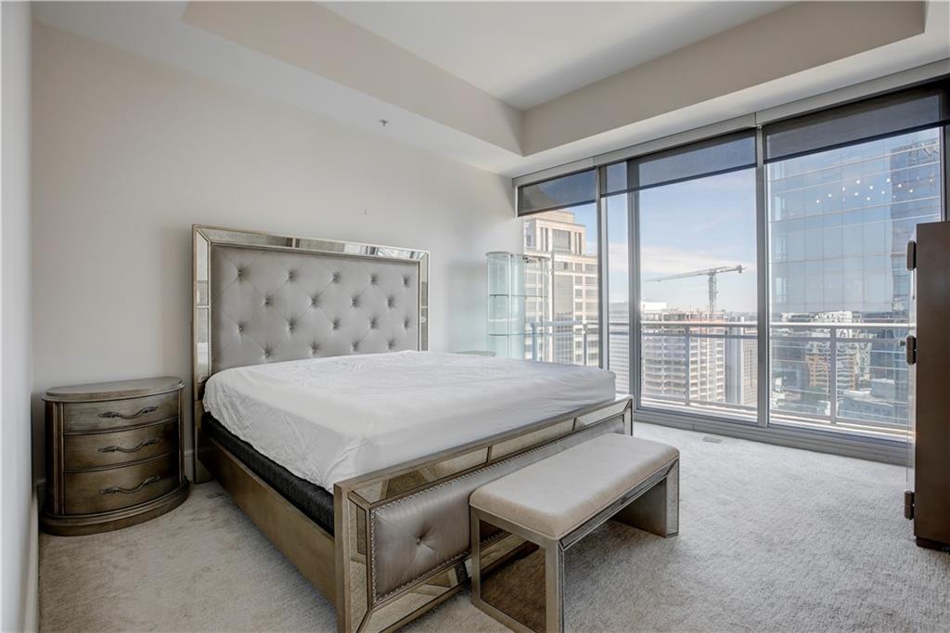
The gourmet kitchen is equipped with premium Thermador appliances, including a natural gas cooktop, and is designed to meet the demands of both everyday cooking and elevated entertaining. The spacious bedroom accommodates a California king, while custom built-in closets provide exceptional storage.

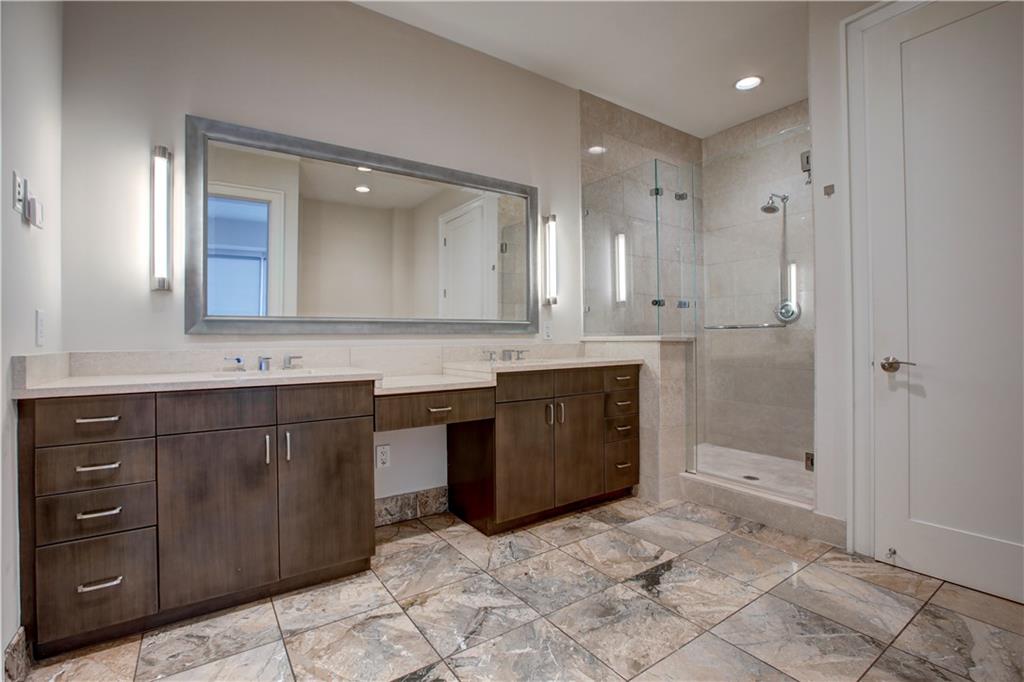
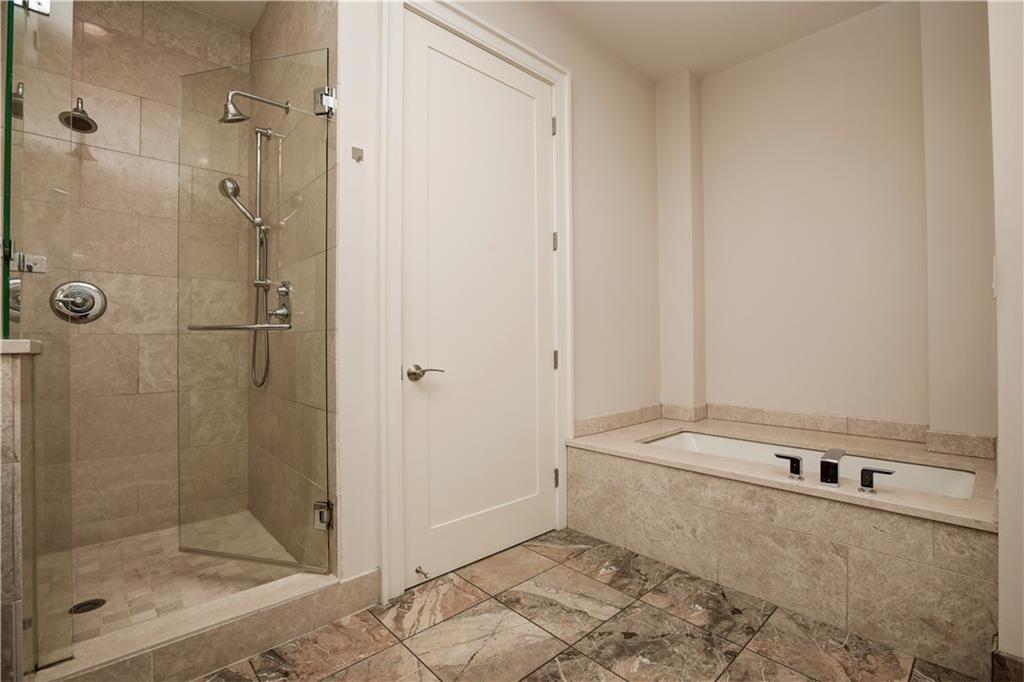
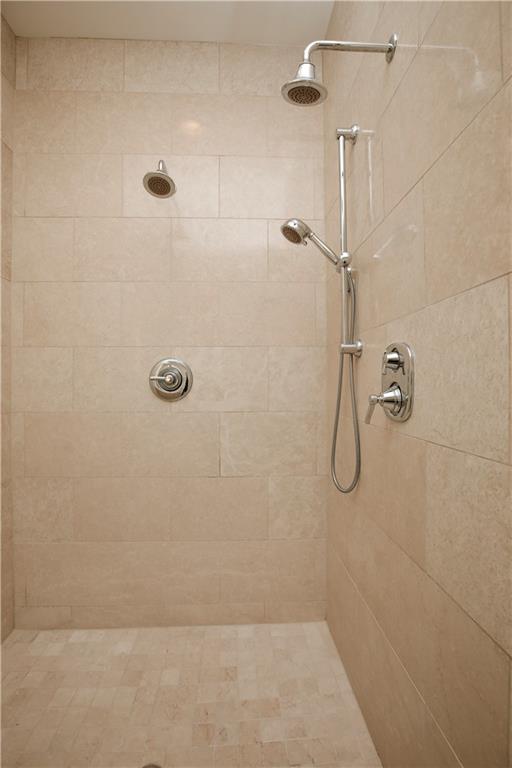
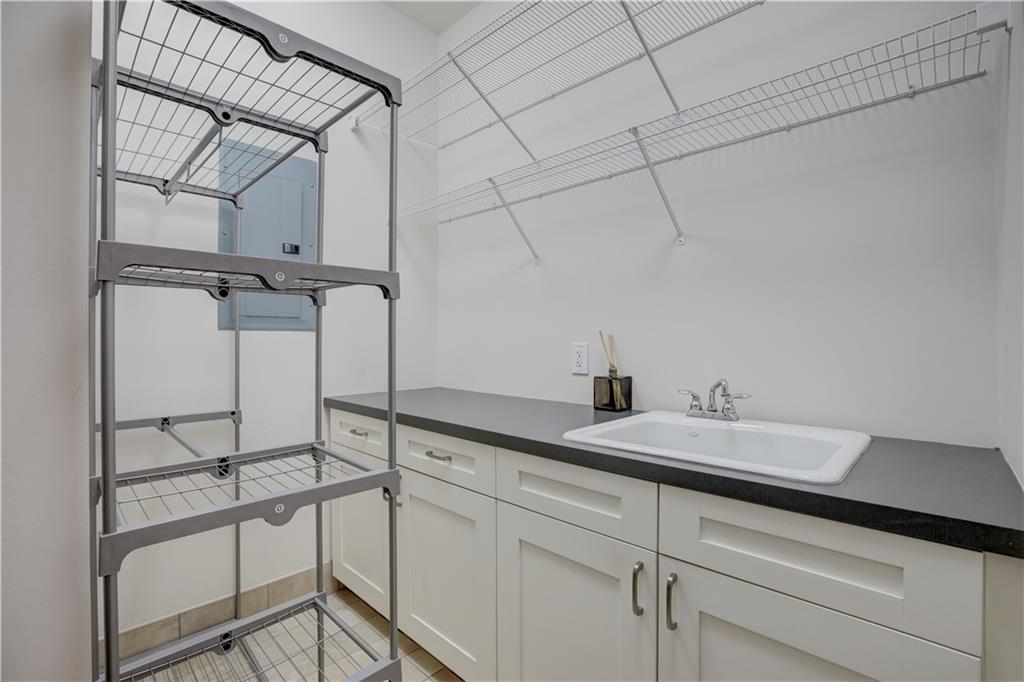
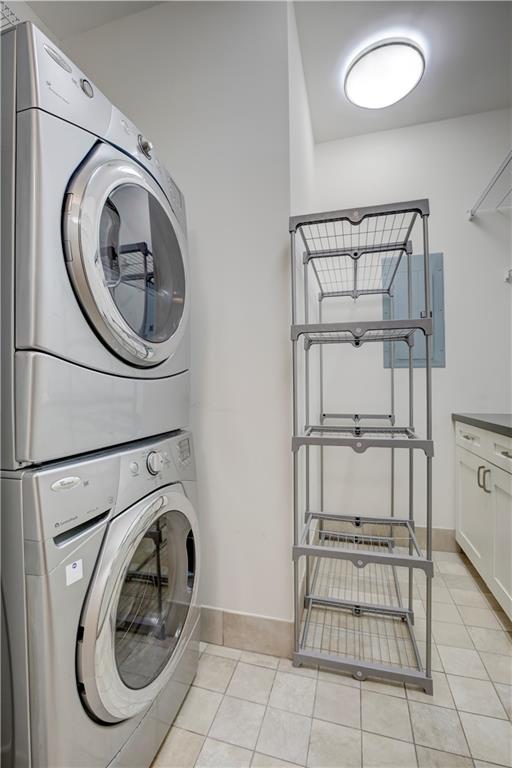
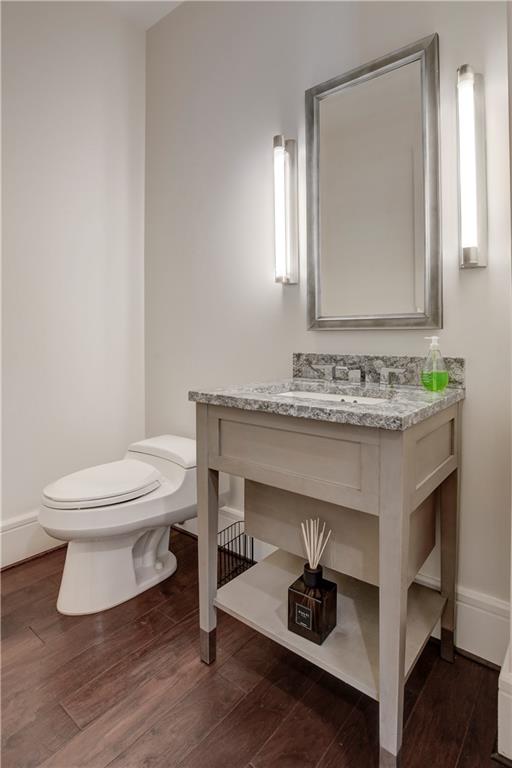
The oversized primary bathroom suite features Victoria + Albert fixtures, marble flooring, a frameless glass shower, and a separate water closet. A dedicated laundry room with sink and included washer and dryer adds valuable functionality.

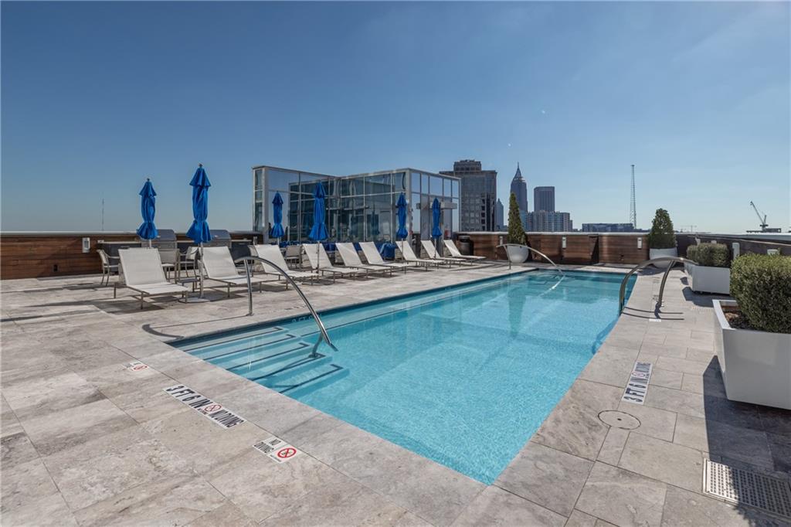
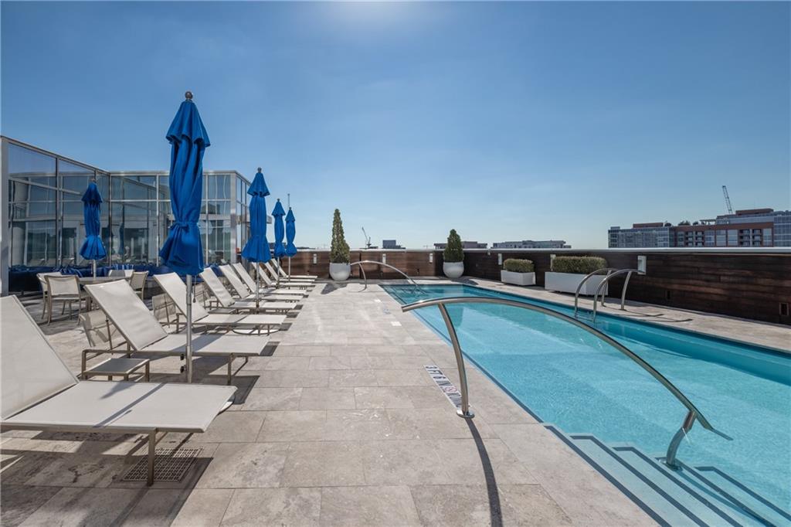
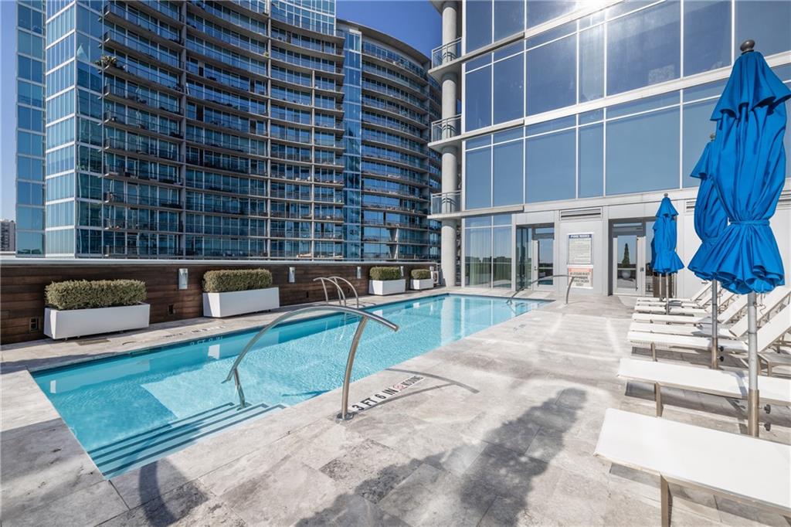
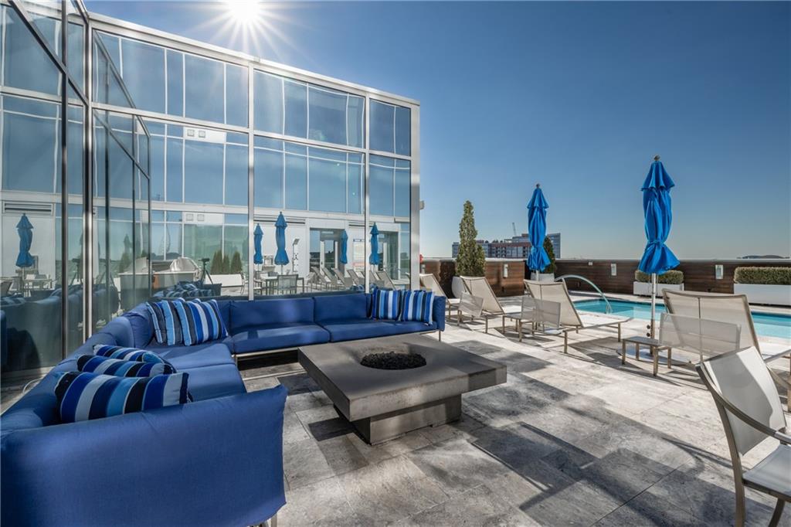
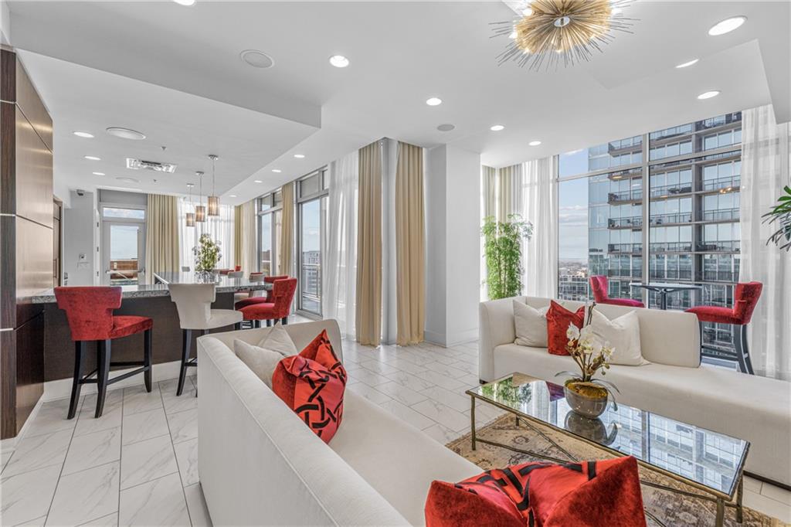
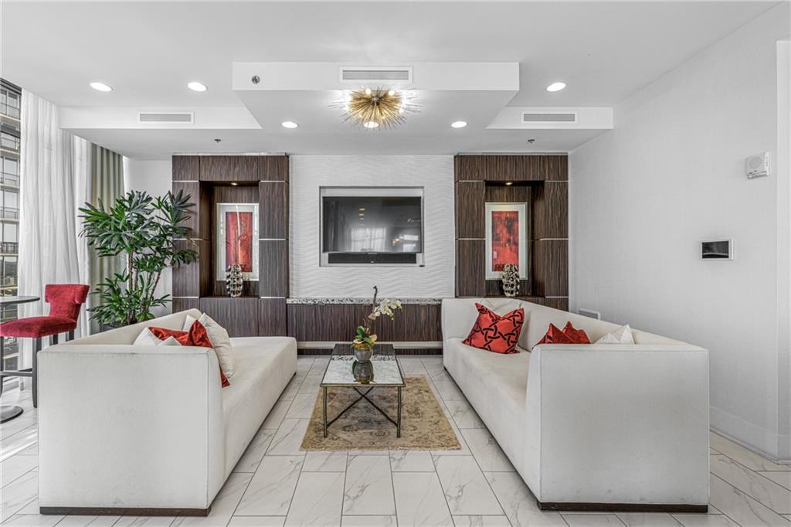
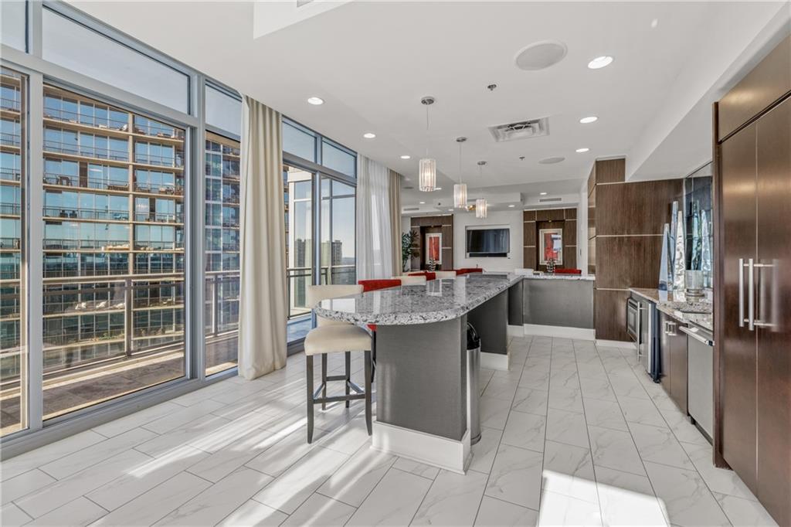
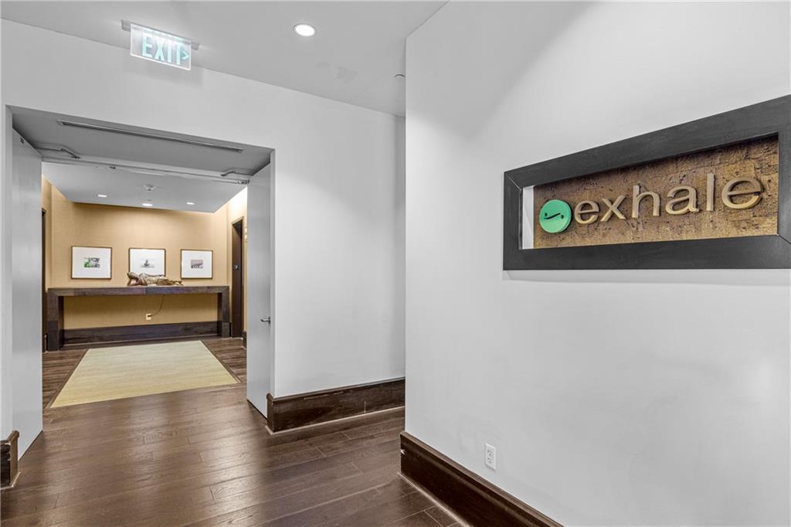
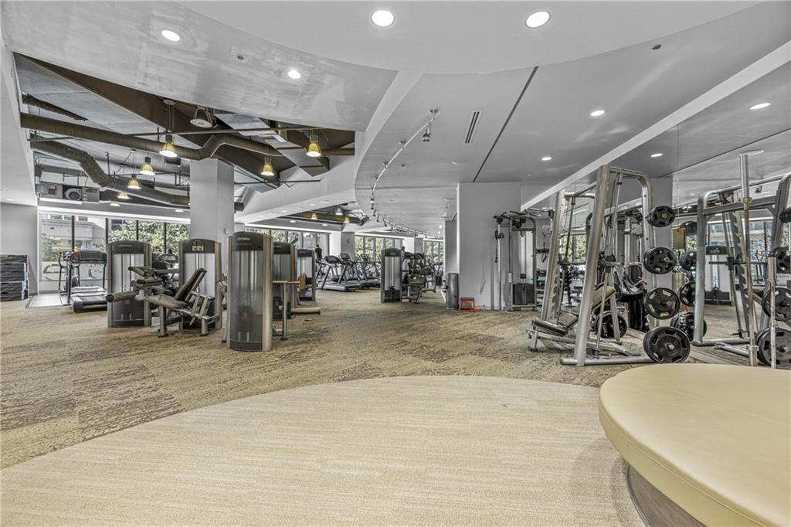
Owners enjoy an exclusive collection of private amenities on the 28th floor, separate from the Loews Hotel, including a heated pool, entertainment and event room, and grilling areas. Residents also have private access to the fitness facilities at Exhale Spa.

With only 52 private residences and just five residences per floor, Loews Midtown offers an intimate luxury condominium experience within one of Atlanta's most prominent high-rise destinations.

Located directly above the shops, restaurants, and services surrounding 11th and Peachtree Streets, the residence is also just steps from Piedmont Park and convenient to Midtown's extensive dining, entertainment, arts, and cultural destinations.

A rare opportunity to own at Loews Midtown with exceptional ceiling height, sophisticated finishes, private owner amenities, and an unmatched Midtown location.

Property Highlights:

  • Luxury residence at Loews Midtown
  • 12-foot ceilings
  • Long-range northeast views
  • Custom built-in living room wall bed
  • Remaining furnishings included
  • Thermador kitchen appliances
  • Natural gas cooktop
  • California king-sized bedroom
  • Custom built-in closets
  • Washer and dryer included
  • Dedicated laundry room with sink
  • Oversized primary bathroom suite
  • Victoria + Albert bath fixtures
  • Marble flooring
  • Frameless shower
  • Separate water closet
  • Private 28th-floor owner amenities
  • Heated pool
  • Entertainment/event room
  • Grilling areas
  • Private owner access to Exhale Spa fitness facilities
  • Only 52 residences, with five per floor
  • Located above shops and restaurants at 11th and Peachtree
  • Steps from Piedmont Park

1
bed

2
baths

1,215 Sq.Ft. LIVING AREA

1,215.32 Sq.Ft. lot

 Erik  Dowdy

Erik Dowdy

Features & Amenities

Interior

  • total bedrooms1
  • Total bathrooms2
  • full bathroom1
  • half bathroom1
  • Laundry room Laundry Room, Main Level, Other
  • Flooring Hardwood, Other
  • Fireplace None
  • APPLIANCES Dishwasher, Disposal, Dryer, Electric Oven, Gas Cooktop, Microwave, Refrigerator, Self Cleaning Oven, Other
  • other interior Features High Ceilings 10 ft Main, High Speed Internet, Walk-In Closet(s), Other

Area & Lot

  • Status For Sale
  • Living Area1,215 Sq.Ft.
  • Total Area1,215 Sq.Ft.
  • Lot Area1,215.32 Sq.Ft.
  • MLS® ID7809123
  • TypeCondo
  • YEAR BUILT2015
  • NeighborhoodMidtown
  • Architecture StylesContemporary, High Rise (6 or more stories), Modern
  • Water FrontageNone
  • View DescriptionCity
  • Elementary SchoolSpringdale Park
  • Middle SchoolDavid T Howard
  • High SchoolMidtown

Exterior

  • STORIES1
  • Garage Space1.0
  • water SourcePublic
  • utilitiesCable Available, Electricity Available, Natural Gas Available, Phone Available, Sewer Available, Underground Utilities, Water Available
  • PoolIn Ground
  • roofOther
  • lot featuresCorner Lot, Private, Sloped
  • parkingAttached, Covered, Deeded, Garage, Garage Door Opener, Level Driveway, Electric Vehicle Charging Station(s)
  • HEAT TYPECentral, Electric, Forced Air, Heat Pump
  • AIR CONDITIONINGCeiling Fan(s), Central Air, Electric
  • sewerPublic Sewer
  • SubstructureBlock, Concrete Perimeter, Slab
  • Disability FeaturesNone
  • security FeaturesFire Alarm, Fire Sprinkler System, Key Card Entry, Secured Garage/Parking, Security Gate, Security Lights, Smoke Detector(s)
  • Green featuresNone
  • other exterior FeaturesBalcony, None

Financial

  • Sales Price$689,000
  • Real Estate Tax $12,970/yr
  • HOA $1,291/mo
image

Schedule a Showing

I would love to show you this beautiful property. Please select your preferred date and time below. I will be in touch shortly to confirm your appointment.

Schedule a Showing

I would love to show you this beautiful property. Please select your preferred date and time below. I will be in touch shortly to confirm your appointment.

Thank you for your interest in 1065 Peachtree Street NE Unit 3201, Atlanta, GA 30309. We are reviewing your request and will be in touch shortly!

Mortgage Calculator

Estimate your monthly mortgage payment, including the principal and interest, property taxes, and HOA. Adjust the values to generate a more accurate rate.
All estimates are provided for informational purposes only. Actual amounts may vary.
$0,000 Your Payment 20 15 65
$0,000 Your Payment

Schedule a Consultation

Begin Your Search Today

Follow Me on Instagram